Saint-Leu-d’Esserent Abbey: A Cluniac Priory and Parish Church in France
Site at a Glance
- Popularity
- Medium
- Country
- France
- Primary era
- Medieval
- Eras represented
- Medieval, Early Modern, Modern
- Civilizations
- French
- Site type
- Religious
- Remains
- Fortified Monastery
On this page20 sections
History
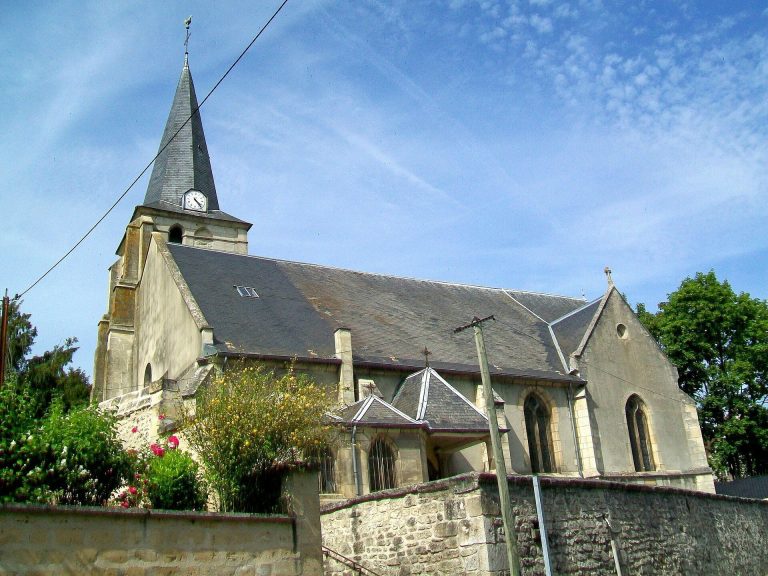
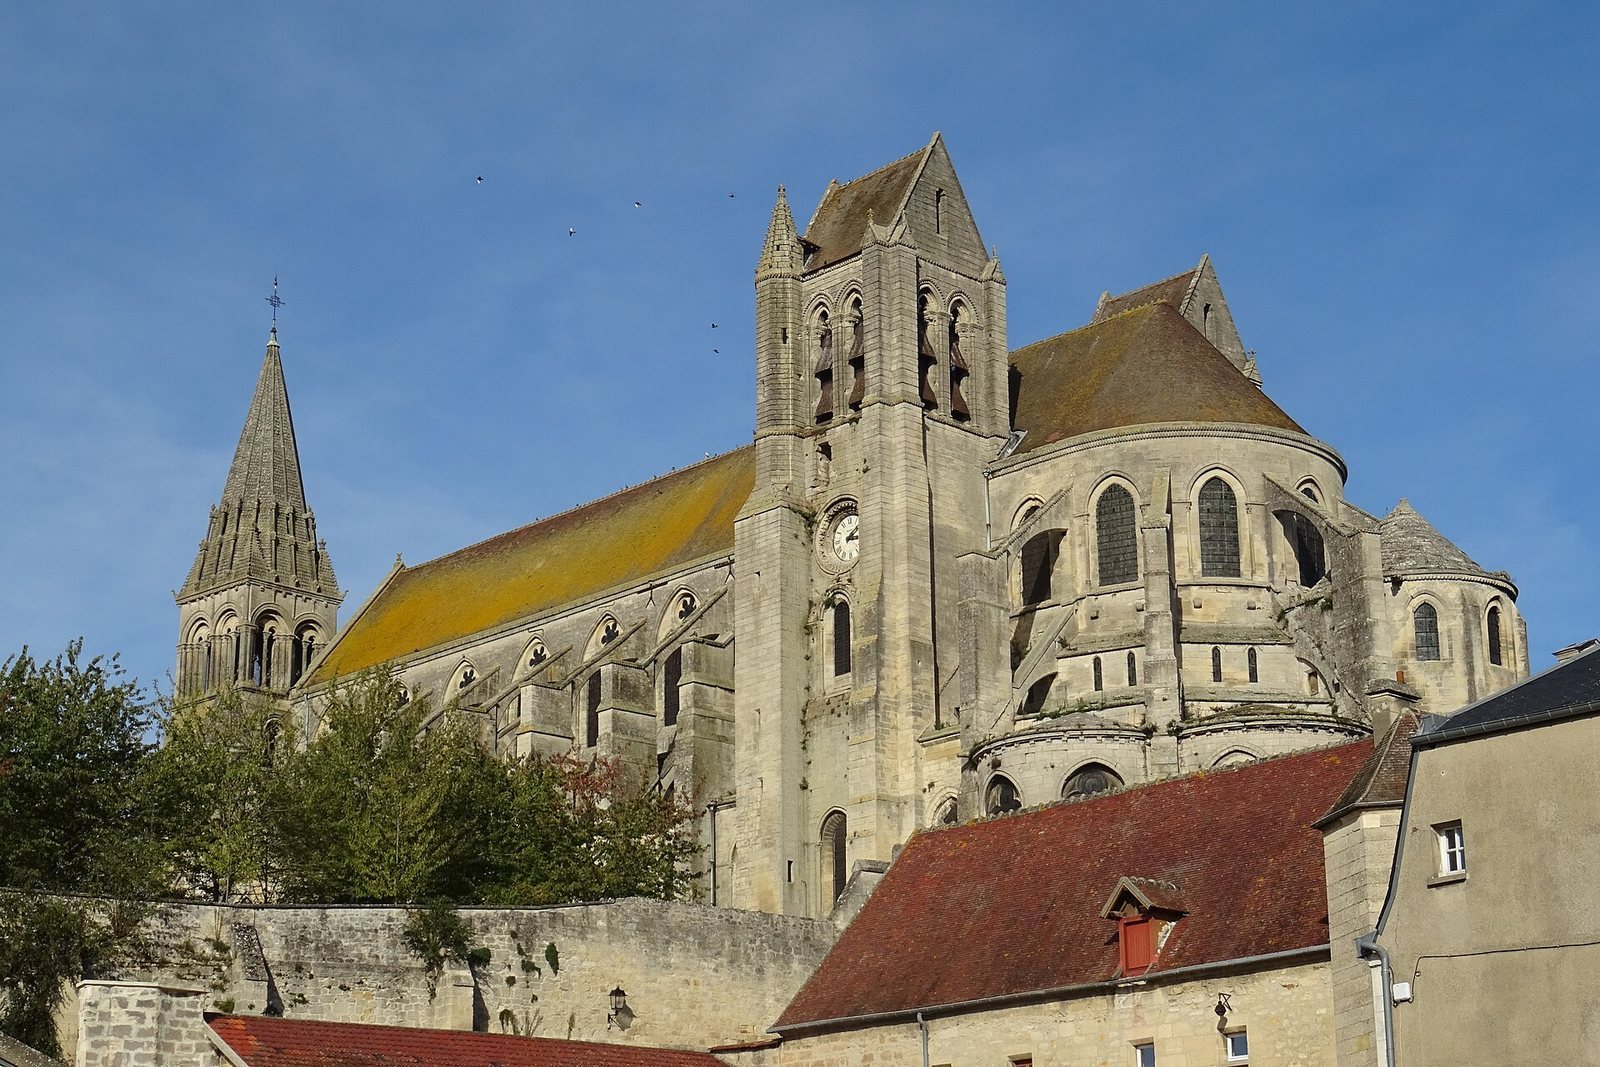
Saint-Leu-d’Esserent Abbey is a former Benedictine priory and parish church in Saint-Leu-d’Esserent, France. Founded in 1081, the priory became a house affiliated directly with Cluny. Its church combines a Romanesque westwork, an entrance block at the western end, with a later Gothic design characterized by pointed arches, ribbed ceilings, and larger windows. The church developed from the late eleventh century through around 1200, serving both monks and the local parish.
Foundation and Cluniac ties
A parish church dedicated to Saint Nicholas already stood at Saint-Leu when Count Hugues de Dammartin restored it in 1081. He returned the church, its altar, and associated rights, including the village tithe, to the bishop of Beauvais. In a separate donation, Hugues gave lands, woods, vineyards, and rights to cross the Oise. He sought recognition as founder of the new priory, while its formal establishment was placed in the bishop’s hands.
A later tradition said that Hugues founded the priory in gratitude to monks from nearby Saint-Michel-sous-Saint-Leu, who had paid for his release from captivity in the Holy Land. Saint-Leu became part of the Cluniac network, a community of Benedictine houses affiliated with the Abbey of Cluny, rather than a dependency of another local priory. A papal privilege exempted Cluniac houses from the authority of bishops and lay lords. The priory drew pilgrims and took part in the region’s belated adoption of the Gregorian reform, a medieval movement to strengthen church discipline and ecclesiastical independence, although its wider spiritual influence appears to have been limited.
The existing church continued to serve the parish after the priory’s foundation, and the new monastic church retained that role. One monk acted as parish priest. The building was formally dedicated to Saint Nicholas, while Saint Leu, also known as Lupus of Sens, was venerated there and gave his name to the main altar.
Building the church and priory
An initial rebuilding effort began in the late eleventh or early twelfth century, but appears to have stopped after work started at the west end. Around 1130–1150, builders constructed a Romanesque westwork for a more modest church. That scheme gave way to a larger Gothic design. Groundwork for the present church may have begun in the 1140s; its apse was built around 1160, the choir was completed around 1180, and construction of the nave followed from about 1190 to around 1200.
Raoul de Haute-Pierre has been proposed as a possible patron of the choir and its passage around the apse. He was identified as subprior of Esserent in 1152 and later held offices at Saint-Leu and Cluny. The conventual buildings were completed by about 1270, and the cloister was built around 1220–1230. The community was intended to house 25 monks. At its late-thirteenth-century height it comprised 34 monks and about 100 lay brothers.
The church’s chapels provided settings for relics, meaning physical remains or objects associated with saints and venerated in religious practice, and for special Masses, including services connected with the priory’s foundation. The chapels’ dedications changed over time. In 1528, one northern chapel was dedicated to the Trinity, the Virgin Mary, Saint Opportune, and Saint Mary Magdalene, and held relics associated with Saints Babylas, Lucian, and Vincent. A chapel dedicated to Saint Sixtus was renamed for Saint Nicholas around the middle of the seventeenth century. The axial chapel was probably dedicated to the Virgin.
Wartime damage and declining resources
During the Hundred Years’ War, the town was taken by English and Navarrese forces in 1359. A ransom payment spared the church from destruction. In 1436, a raid caused a fire in the westwork and the first bay of the nave, and destroyed the choir roof. Repairs followed, but the effects of the fire still troubled the building in the nineteenth century.
The commendatory system placed a priory’s revenues and administration in the hands of a prior who did not necessarily live there, diverting income from the religious community. By the mid-seventeenth century, the monks and Cardinal Jules Mazarin, abbot of Cluny, were complaining about neglect of the cloister, garden, and dormitory. Prior François Dufour said in 1665 that he had renewed the dormitory and repaired the roofs. In 1691 he was made responsible for major repairs. The community had fallen to eight religious by 1695 and six by 1709.
A foundation established by schoolmistress Jeanne Bonnétraine in 1682 supported a chapel dedicated to Saint Gabriel. During the eighteenth century, workers renewed the church paving and carried out repairs; the religious described the building as being in good condition in 1746.
Revolution and restoration
The priory ceased to function after the French Revolution, and its buildings were divided into private properties. A division into three lots was recorded in 1795. The church survived as the commune’s only place of worship, although its precious-metal decoration was lost, and it continued in parish use.
By the nineteenth century, poor maintenance, rainwater, and frost had worsened movement in the nave, where the exterior supports were insufficient for the structure. The church was listed as a historic monument in 1840, the conventual remains in 1862, and the pigeon loft received protection in 1965. Repairs in 1846–1847 under Daniel Ramée added intermediate flights to some southern supports. Contractor Charles Puissant installed iron ties in the nave, but tightening them cracked the cross arches and brought down masonry. That approach was abandoned, and Ramée’s appointment was not renewed after 1848.
Aymar Verdier replaced the northern flying buttresses with larger supports and installed permanent iron ties in 1855. From 1867 to 1873, six badly damaged nave piers were underpinned and replaced. The chapel in front of the second bay of the south aisle was apparently demolished around 1860. Paul Selmersheim took charge of restoration in 1873, replacing two more piers, completing unfinished capitals, and beginning major work on the westwork in 1878. His campaign included repairs to the axial chapel, roofs, timber framing, and southern supports, as well as reopening blocked openings in the upper walls. It ended in 1912. Extensive rebuilding, particularly in the westwork, reduced the amount of original fabric.
Restoration also required removing parts of the cloister galleries beside the church. Architect Albert Fossard, who owned the conventual remains, later cleared and repaired surviving buildings, uncovering parts of the former priory and finding carved fragments and floor tiles. He published a study of the complex in 1934. Archaeologist Pierre Durvin made preliminary probes in 1953 and excavated the predecessor church in 1955.
Allied bombing on 5 August 1944, aimed at a German V-1 factory in underground quarries, destroyed the choir ceilings and damaged the towers beside the apse. An unexploded bomb penetrated the ground south of the church. Jean-Pierre Paquet began planning repairs in 1947. His stabilization scheme used reinforced-concrete beams and upright and diagonal supports set into the walls above the upper gallery; original stone concealed the cuts, and the timber roof was renewed. Work on the windows, roof framing, and paving continued through 1961. The church remains in parish use, affiliated with the Notre-Dame-des-deux-Rivières du Creillois-Sud parish. The former priory also serves as a cultural venue.
Remains
The former priory occupies a rocky promontory on the right bank of the Oise, at the edge of a plateau overlooking Saint-Leu-d’Esserent and part of the river valley. The church stands about 200 metres from the river. The precinct covers roughly three hectares, with the church, former cloister area, garden, and farm zone forming its principal parts. The church is built of dressed rubble stone laid in courses selected for their height, and combines an earlier Romanesque entrance block with a larger Gothic building.
The church
Plan and westwork
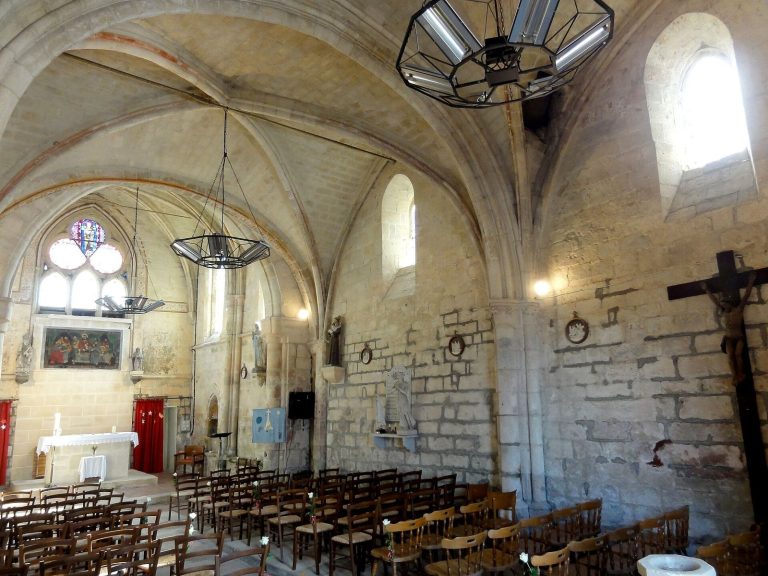
The church measures about 71 metres long, 21 metres wide, and 21 metres high beneath the central ceilings. Its axis runs roughly north-northwest to south-southeast, and its west façade faces 56 degrees north of true west. The plan maintains a nearly constant width except at the apse and westwork. Nine bays divide the central vessel: six form the nave and three the choir, with narrow aisles along both sides. At the eastern end, a semicircular apse is surrounded by a passage called an ambulatory and five radiating chapels. The interior has three principal levels: the great arcades, an upper-wall gallery called the triforium, and the upper windows.
The narrower Romanesque westwork is set off-axis from the later church. Its three nearly square bays form an entrance porch, an upper gallery, and the base of the south tower. The porch is about 6 metres deep and 21.06 metres wide; the upper gallery is about 5.90 metres deep and 14.50 metres wide. The main pointed portal has three carved arch bands, ornamented with lozenges and rows of zigzag patterns. A smaller Romanesque doorway remains blocked in the south wall of the tower. The west façade’s paired pointed windows are nineteenth-century restorations.
The tower has a stone, eight-sided spire with four smaller pinnacles, decorated with zigzag scales and attached columns. Paired round-headed arches framed by columns open at the upper level. A large circular window in the west wall has Gothic tracery arranged in six groups of three-lobed forms; the tracery was renewed in the nineteenth century and again in 1946. The westwork’s ground-floor room and upper chamber were substantially remade during nineteenth-century restoration.
Choir, apse, and chapels
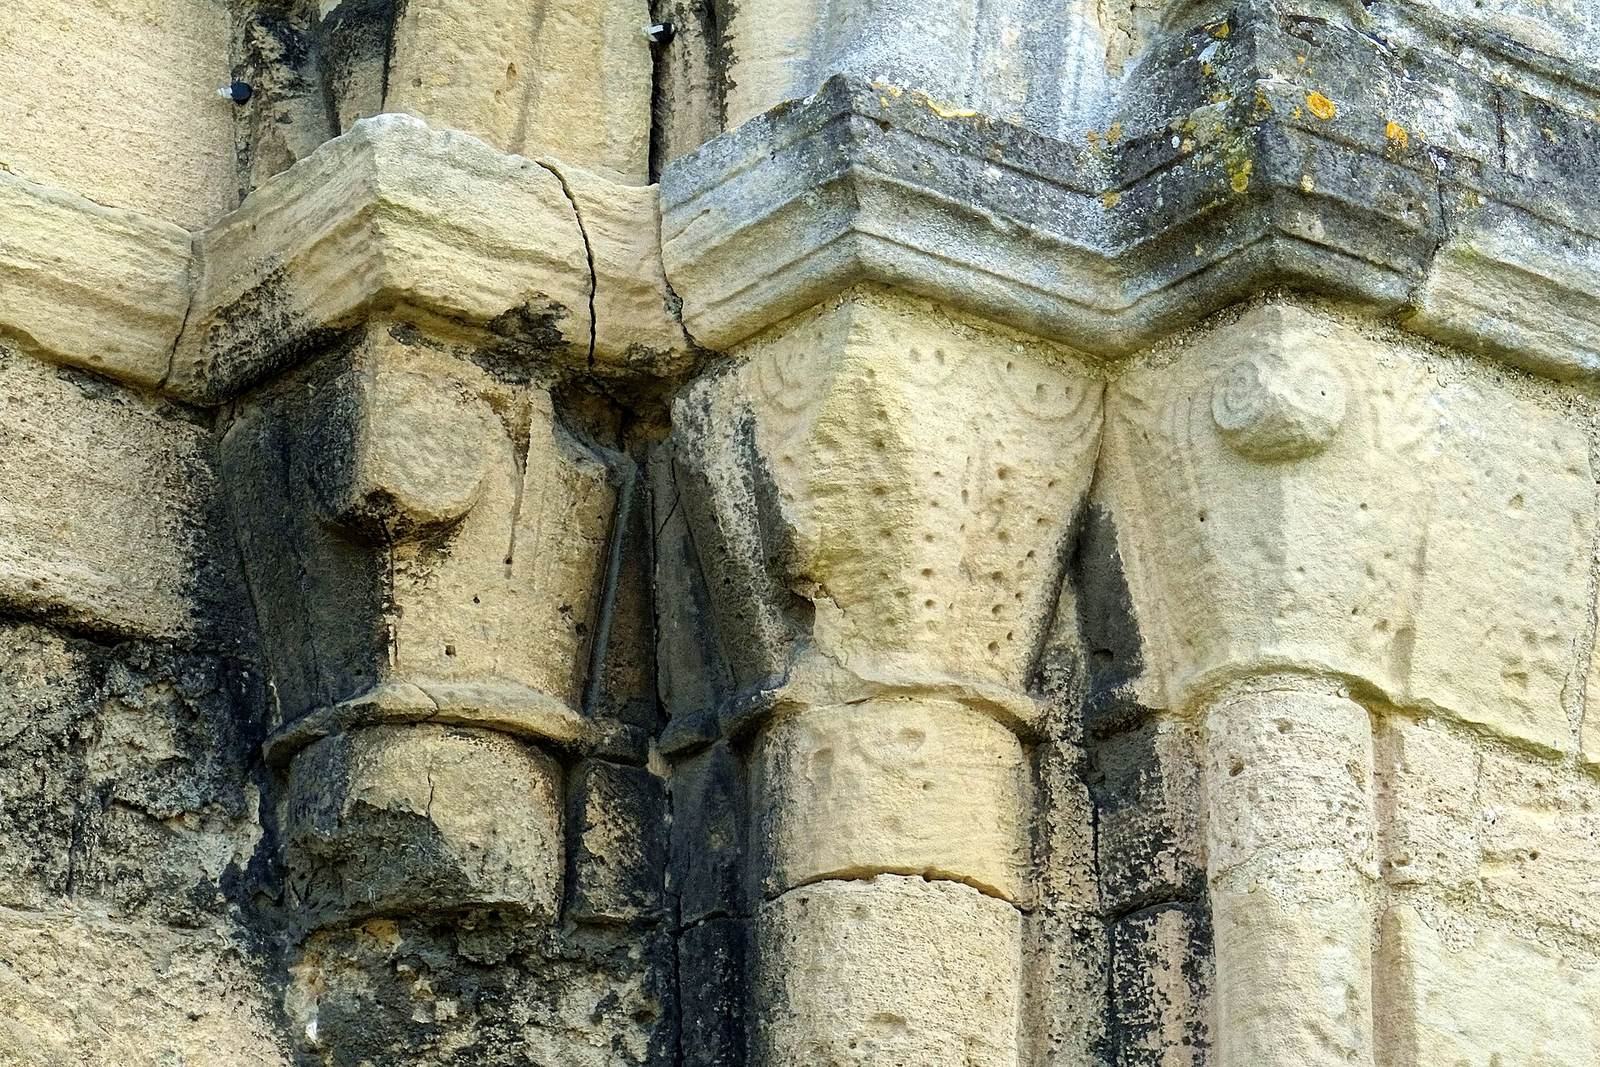
The choir and nave share a three-level elevation but differ in the form of their supports and windows. Six cylindrical columns separate the apse from the ambulatory. Two are made from single stones and are thinner than the others, which are built from stacked stone drums. The columns measure about 50 or 85 centimetres in diameter, and their tops are carved with variations of acanthus foliage. Scaffolding holes remain visible in the lower masonry of the apse.
Ribbed ceilings cover the choir’s eastern passage and chapels. Their slender ribs meet at bosses carved with small floral designs, including a human head on the south side. The chapel ceilings rise about 7.10 metres, and their ribs rest on grouped columns with carved capitals, many decorated with acanthus leaves. The northernmost radiating space is a shallow half-chapel, while the four full chapels have five-rib ceilings. Simple tall windows light the axial and southeast chapels. Around 1270, windows in the north, northeast, and south chapels were enlarged and given Rayonnant tracery, a Gothic style featuring patterned window stonework and three-lobed forms.
The choir’s straight section includes a ceiling divided into four sections and a second arrangement divided into six. Four substantial piers around the four-section bay also support the choir towers. The apse’s upper-gallery openings were originally open to the roof space until about 1210, while the straight choir section had a narrow passage from the outset. The northern choir tower rises to 37 metres. Both towers have four levels, paired round-headed openings, and saddleback roofs with gables facing east and west. A stair turret adjoins the southwest corner of the south tower.
Nave and side chapels
The nave’s arcades rest on piers with cylindrical cores and four attached columns. Its upper windows consist of paired tall openings beneath a circular opening, and each bay of the triforium has three smaller arches pierced to admit outside light. The central vessel is about 12.10 metres wide; the south aisle is 4.71 metres wide and the north aisle 4.25 metres. The aisles rise about 7.40 metres to their vaulted ceilings. The nave’s thin walls, broad glazed areas, and supports created structural demands that its flying buttresses, exterior masonry arms that transfer roof pressure away from the walls, did not adequately meet. Its side walls moved. The first free-standing pier on the north side has a diamond-shaped plan.
A chapel in front of the third bay of the south aisle was added in the late thirteenth century for baptism. Its large window has Rayonnant tracery, and its pointed ceiling ribs meet at a carved boss bearing symbols of the four Evangelists. A stone bench runs along the fourth through sixth bays of the same aisle. A sacristy was added against the north wall of the choir in the late nineteenth century.
Earlier church foundations and exterior structure
Excavation in 1955 revealed the foundations of the first church, which measured about 26 by 11.5 metres. It had a single nave ending in a central apse and two smaller apses. The remains of a later unfinished Romanesque project can be seen at the west end of the nave. They include two attached half-columns with Romanesque capitals, traces of upper walls, and a blocked small doorway with a single-piece sloping lintel beneath a round-headed arch. These wall remains lie three bays west of the foundations of the excavated church.
The church’s exterior buttresses and two-level flying buttresses help support the vaulted roof. In 2011, laser measurements found only slight deviation in the apse walls, with no structural consequence. The roofs above the radiating chapels are low-pitched stone slabs in conical forms. During the late nineteenth-century restoration, the roofs over the aisles and ambulatory were lowered to recover an earlier arrangement and expose the backs of the upper galleries. The supports of the flying buttresses were also altered.
The monastic precinct
Enclosure and gateways
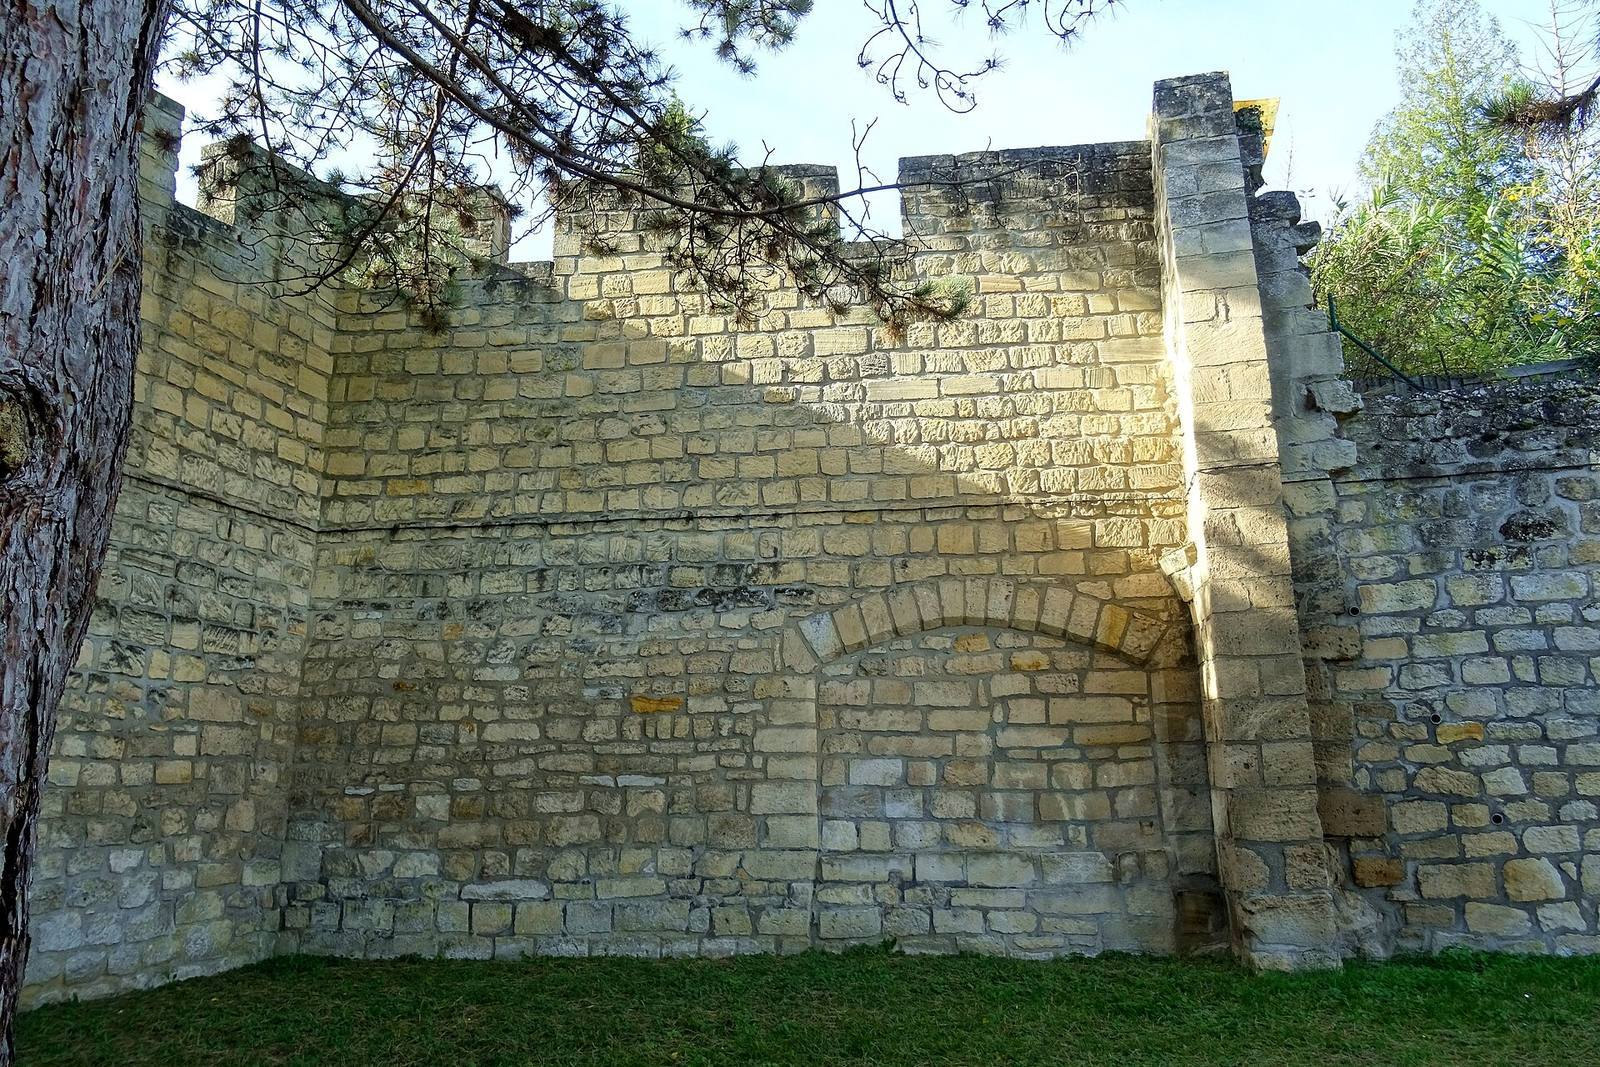
The precinct’s enclosing wall is largely preserved and stands about 6.20 to 8.40 metres high, following the slope of the ground. Some stretches have projecting buttresses, and parts retain a wall walk. Crenellations survive, although their authenticity is disputed. Openings once interpreted as loopholes are water outlets. The enclosure wall’s date is uncertain.
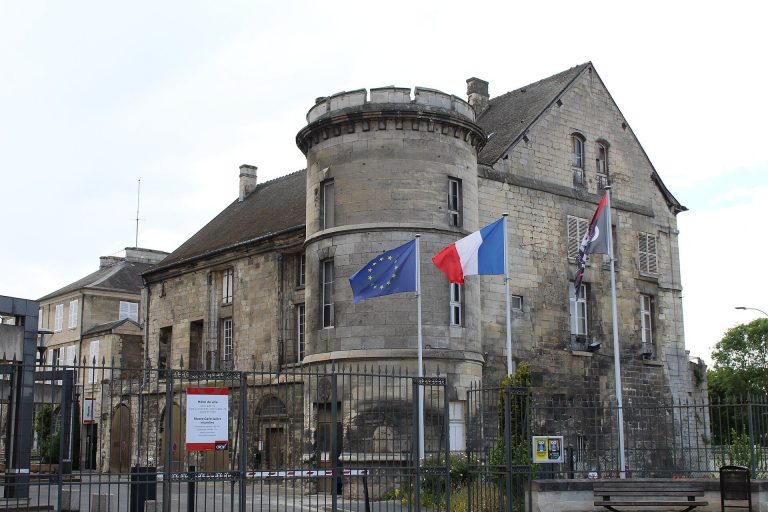
A Romanesque gateway beside the church opens into a courtyard. Its pointed arch has three carved bands, zigzag ornament, and a band of six-petalled flowers. A separate fourteenth-century fortified gateway has a carriage entrance and a smaller pedestrian doorway, flanked by turrets and defensive openings in the projecting masonry. Fossard reconstructed its crenellations. A wall walk runs beside it, where a porter’s niche, paved platform, and grooves for a wooden barrier remain. The precinct also includes the southern garden, the former cloister zone north of the church, and the former farm area.
Cloister and conventual buildings
The cloister stood beside the church’s north aisle around a rectangular garden. Its four galleries had ribbed ceilings, and a well formerly stood near the garden’s centre before being moved slightly south. The full north gallery survives, along with about four and a half bays and part of the rear wall of the west gallery. The gallery openings facing the garden have two pointed arches beneath a circular opening. The ceilings rise about 4.75 metres; the bays average about 3.33 metres deep, and the openings are about 2.73 metres wide, including their columns.
Carved corbels and capitals in the cloister depict foliage, pairs of fantastic creatures, a male figure holding up a purse, and a bearded man pulling his beard. A decorated doorway, dating to around 1240, has a trefoil-shaped arch above its central panel, small angel figures, and carved foliage. Two neighboring recesses may have been used for washing vessels or hands. Nearby remains include an L-shaped, three-bay vaulted vestibule, stairways, and fragments of walls. A fortified-looking residence or lodging also survives, though its precise historical identification is uncertain.
Excavation showed that at least part of the southern garden area also served as the monks’ cemetery. In the former farm area, the pigeon loft survives without its roof and roof frame. The eastern bend of the enclosure once included the Tour au Diable. Fossard described its circular footprint as about four metres across internally, with a small entrance from the lower courtyard.
Wine and storage cellars
The Banvin wine cellar lies outside the cloister enclosure, built into a slope. Its upper level has a street-facing façade, a round-headed doorway, and a small rectangular opening. The vaulted cellar has six bays supported by two central columns, followed by a seventh recessed bay. Below it, galleries and niches extend into the rock and an earlier quarry. The cellar was associated with the priory’s wine harvest and its right to regulate when wine could be sold.
A second vaulted cellar beneath the former prior’s lodging measures about 6 by 11.60 metres and is 4.45 metres high. Two rows of bays divide its interior, where two columns with carved foliage capitals remain. Former entrances and a stairway lead toward underground quarry galleries. These passages also served for storage and connect toward the area of the former refectory.
Burials and furnishings
Tomb sculpture and grave slabs
A limestone tomb effigy, a carved representation of the deceased, lies beneath the first great arcade on the north side of the choir. It represents Renaud, Count of Dammartin, who died in 1227. The badly damaged figure wears chain mail and a sleeveless outer garment, with a shield and sheathed sword; two lions flank his spurred feet. The sculpture measures about 217 by 93 by 60 centimetres, not including its base.
Eight engraved grave slabs stand against the walls of the first aisle bay, three to the south and five to the north. Most are worn or incomplete. They include slabs for Jacques Germain de la Guesdière, who died in 1635, and Hugues de Resnel, who died in 1645 and was the first chaplain of the Rosary chapel. A slab for royal clerk Thiébault Bernard records his death in 1573. Museum plaques preserve epitaphs for Balthazard Lescalopier and his wife Charlotte Germain, and for Marc Antoine Le Quien and his wife Anne Galland.
Altarpiece and religious sculpture
A fourteenth-century altarpiece dedicated to Saint Nicholas survives as three painted limestone panels, one nearly complete and two fragmentary. It measures about 151 by 59 centimetres. Its scenes show Saint Nicholas reviving three children, the saint in episcopal dress, and a separate Crucifixion with the Virgin and Saint John. Many heads were damaged during the Revolution, and the altarpiece was restored in 1994.
A fourteenth-century statue of the Virgin in Majesty survives in separated parts. Its head is in the Louvre, while fragments of its body retain traces of paint. The stone is Paris limestone, and its flat back indicates that it was intended for an altar or as an altar backdrop. A life-size statue of Saint Leu, carved from painted stone in the second half of the thirteenth century, stands 177 centimetres high. Its original head and hands were lost; a replica made from a cast is displayed with the original.
The northeast radiating chapel contains a seventeenth-century limestone statue of Saint Catherine of Alexandria, retaining traces of paint and parts of her wheel, and a damaged fifteenth-century limestone Virgin and Child in a niche. A group showing Saint Anne teaching the Virgin stands in the south radiating chapel. A stone head of the dead Christ, dating to the sixteenth century and measuring 28 centimetres high, is displayed in the municipal museum.
Baptismal and choir furnishings
The sixteenth-century baptismal font is a single-piece limestone basin shaped like a vessel, set on an oval base. It measures about 105 centimetres high, 130 wide, and 89 deep. It replaced a thirteenth-century font, whose surviving base consists of a central cylinder surrounded by the bases of four attached columns. A fragment of the earlier font base is kept in the church’s upper gallery.
Part of an oak wall panel from the former baptismal chapel survives. About 15 metres long and 3 metres high, it is decorated with framed panels, cherub heads, clouds, rays, flowers, and foliage. Its proposed date is the first quarter of the eighteenth century. The church’s oak choir stalls once numbered 68, with 40 upper and 28 lower seats arranged in the straight section of the choir. They date to the middle of the seventeenth century. The 1944 bombing badly damaged them, and surviving pieces remain stored in the upper gallery.
A late-fifteenth- or early-sixteenth-century oak choir bench with a tall carved back and canopy was also damaged in the bombing and dismantled. Its carvings include vines, birds, animals, and Gothic window patterns. Other surviving furnishings include a pair of painted and gilded oak consoles with marble tops from the mid-eighteenth century, and a sixteenth-century portable copper-alloy vessel for holy water.
Architectural and sculptural fragments
A group of 114 architectural and sculptural fragments, dating from the eleventh to the sixteenth centuries, was removed during restoration campaigns in the 1870s–1890s. Most are limestone, and many retain traces of paint. Some are displayed in the municipal museum, while others are stored in the church’s upper gallery.