Église Saint-Leufroy de Thiverny: A Medieval Parish Church in France


Site at a Glance
- Rating
- 3.9
- Popularity
- Very Low
- Country
- France
- Primary era
- Medieval
- Eras represented
- Medieval
- Civilizations
- French
- Site type
- Religious
- Remains
- Church
On this page15 sections
History
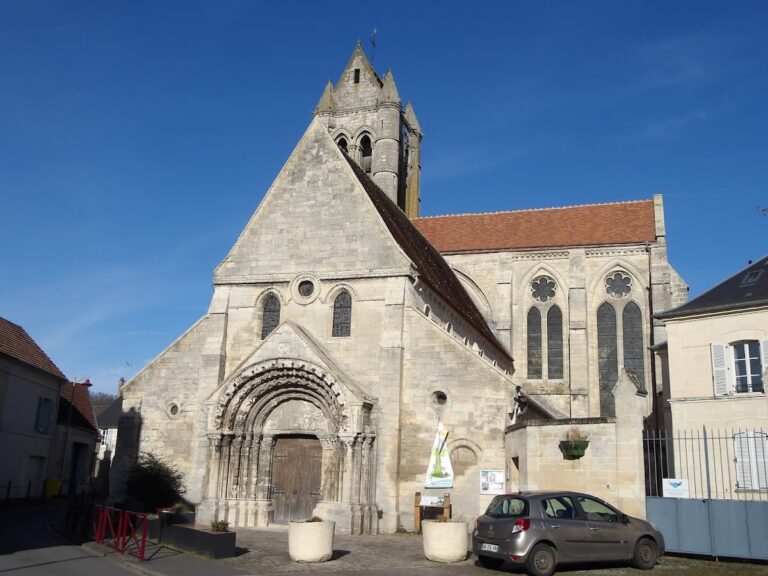
Église Saint-Leufroy de Thiverny is a Roman Catholic parish church in France, developed through Romanesque and Gothic building campaigns from the second half of the eleventh century to the third quarter of the thirteenth century. It stands in the Diocese of Beauvais and was historically dependent on the deanery and archdeaconry of Clermont. The church was listed as a historic monument by order of 16 October 1930. It is now part of the parish of Notre-Dame-des-Deux-Rivières du Creillois-Sud, established in 1996 with its seat at Montataire, and is no longer used for regular celebrations.
Saint Leufroy and the medieval parish
The dedication recalls Saint Leufroy of Évreux, a Christian religious leader who died in 738 and became the first abbot of La Croix-Saint-Leufroy Abbey in the present-day Eure department. During the Norman invasions of the ninth century, monks from the abbey sought refuge at Thiverny with the saint’s relics. They almost certainly left part of those relics there, which explains the dedication of the church. The relics were lost at an unknown date before the French Revolution.
In 918, King Charles the Simple granted the lands of Thiverny to Saint-Germain-des-Prés Abbey. The abbey remained lord of Thiverny until the French Revolution, and a seat in the church was reserved for its local representative. The church itself did not belong to the abbey, however. The bishop of Beauvais appointed the parish priest, or cure.
The surviving building preserves several stages of medieval development. Its earliest fabric belongs to the second half of the eleventh century. A western portal was added around 1130, the nave was rebuilt and enlarged around 1230 to 1240, and the present choir replaced the earlier Romanesque choir during the third quarter of the thirteenth century.
The parish before and during the Revolution
At the request of the parish priest Legrand, the monks of Saint-Germain-des-Prés sent a vertebra of Saint Leufroy on 4 March 1769. This relic survives in a reliquary placed in a niche to the right of the choir. The church therefore retained a direct connection with the saint’s cult even after the earlier relics had disappeared.
In 1789, the parish priest Beaudouin represented the clergy at the meeting of the three estates held at Senlis on 11 March. The three estates were the clergy, nobility, and commoners, whose representatives met during the political crisis that preceded the French Revolution. In 1790 Beaudouin swore the constitutional oath required by the Civil Constitution of the Clergy, but in 1791 he complained that his salary had gone unpaid for several months.
The church was closed for worship during the Revolution, before the church at Montataire. Parishioners consequently had to walk more than three kilometres to attend services. The date of closure and reopening is unknown. Beaudouin retained a municipal-agent position while unable to exercise his ministry, but he was dismissed on 16 March 1798 for alleged incapacity and accused of being a counter-revolutionary two years later. The cure was not restored, and the church was subsequently served by the priest of Montataire or his vicar.
Restoration and changing religious use
The municipality began seeking recognition of the church as a succursale, a formally recognized dependent church, in 1868. Napoleon III granted this status by decree on 5 February 1870, on condition that a church and presbytery be provided. From 1878, the priest was shared with Cramoisy.
A first restoration after the Revolution took place in 1858 with assistance from Baron Georges Ferdinand de Condé. The choir was renovated in 1870, and a replacement bell was installed in 1872 after the former bell cracked. In 1879, the cemetery around the church was moved outside the village, permitting the creation of a level approach.
Bombing at the end of the Second World War indirectly affected the church. Repairs in 1948 to 1950 addressed the roof structure, bell tower, gable between the nave and choir, and triumphal arch. The choir was restored again in 1981, and a protective grille was placed before the great east window. The forecourt was rearranged in 2005.
Devotion to Saint Leufroy shaped the parish calendar. On his day, 21 June, parishioners traditionally carried the saint’s relics and statue in procession, with the statue crowned with flowers. A solemn Mass followed on the next Sunday, when brioches were blessed and distributed. The procession disappeared after the end of the Second World War, although the communal festival continued on the Sunday after 21 June. During the 1970s, worship was served by a worker-priest.
Remains
Setting and overall arrangement
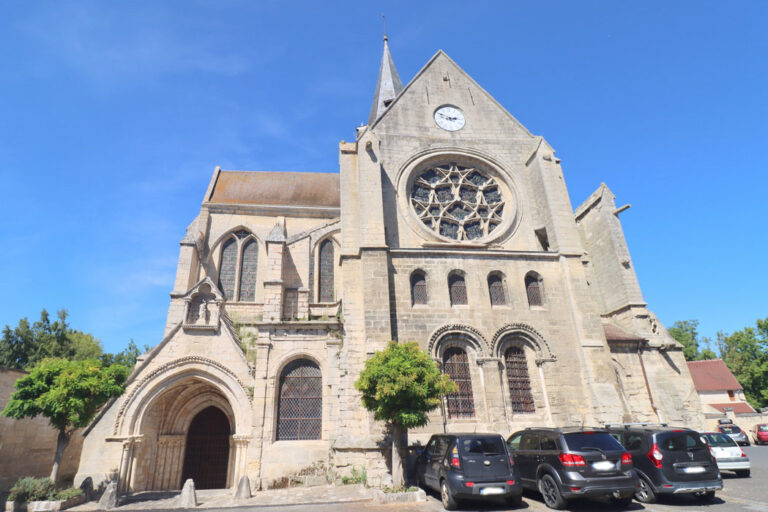
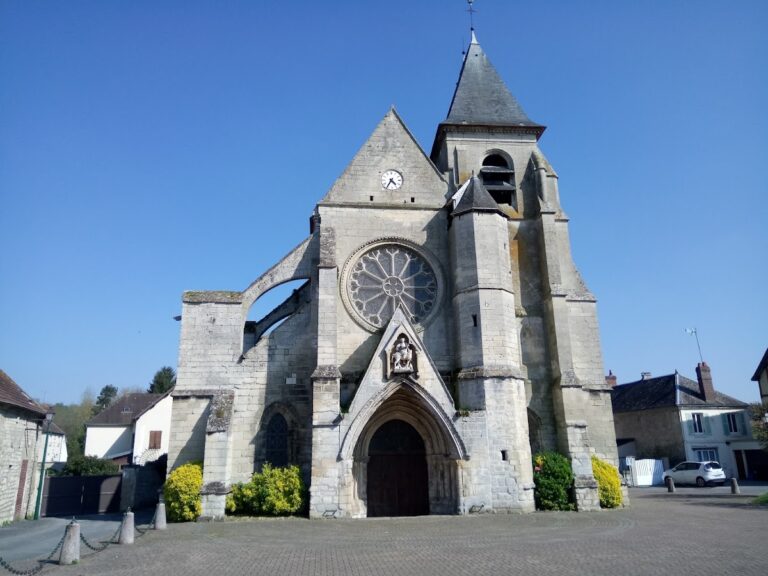
The church stands on a hillside at the southwestern edge of Thiverny, in the Thérain valley near Montataire. It slightly overlooks the lower part of the village, while the northeastern slope of the Thelle plateau rises above it. The southern elevation, which actually faces southwest, follows Victor-Hugo Street. A small forecourt lies before the western façade, and the choir ends beside a private property.
The building follows an irregular northwest orientation on the façade side, a layout attributed to the terrain. It consists of a two-bay nave and a two-bay choir, without aisles or transept. The interior measures about 15 metres in length and 5 metres in width, and the whole building is covered by rib vaults, ceilings supported by intersecting structural ribs. The only entrance is the western portal, preceded by a porch. A sacristy stands before the east end, and a small timber bell tower straddles the roof above the first bay of the nave.
Pitched roofs run along the axis of the building, with gables at both ends and another west of the choir. The latter is largely concealed by the nave roof. A retaining wall follows the northern elevation closely. The cemetery’s removal in 1879 allowed the entrance to be levelled, although six steps descend internally into the nave. The nave provides about one hundred places, with roughly ten additional chairs beneath the triumphal arch and at the beginning of the choir.
Romanesque and Gothic fabric
The surviving Romanesque nave
The oldest fabric comprises the entire northern wall of the nave, including two windows and a flat buttress, together with part of the western wall and another flat buttress. This work was incorporated into the later Gothic nave. A horizontal break in the masonry and the flat buttresses identify the eleventh-century construction.
The Romanesque nave is built of ashlar. Its two northern windows have monolithic, notched lintels and simple stepped internal splays. The two southern windows belong to the Gothic enlargement and are plain lancets, narrow pointed openings. The remaining nave buttresses are taller and have successive set-backs with short weatherings. They belong to the thirteenth-century campaign, with two on the north side and corresponding examples on the west and south.
The nave was widened southward around 1230 to 1240 because the steep slope prevented expansion to the north. Its southern Romanesque wall was demolished rather than supplemented with an aisle. The enlarged space received rib vaults, and its design shows the influence of the former nave of Saint-Médard at Creil, now that church’s northern transept. The same craftsmen may have worked on both buildings.
The western portal and porch
The late Romanesque western portal dates from around 1130. It projects in front of the façade, is not centred beneath the gable, and is partly hidden by the later porch. A gable surmounts the entrance. The basket-handle doorway is framed by two groups of three slender ashlar columns set in successive projections of the wall.
Each column has a different capital. Most are carved with masks, while the far-right capital carries an acanthus-leaf palmette. The matching abaci, the horizontal blocks above the capitals, have a fascia, two grooves, and a quarter-round moulding. The triple pointed archivolt, a moulded band following an arch, contains a torus and groove, a row of broken-staff ornament, and a torus alone. Broken-staff ornament was an Anglo-Norman motif common in regional Romanesque architecture during the first half of the twelfth century. A cord of highly stylized acanthus leaves surrounds the upper archivolt, while the tympanum remains undecorated.
The porch retains an old timber structure and two stone benches on either side. Their worn surfaces reflect prolonged use by generations of inhabitants.
The Gothic choir
The choir is about twenty years later than the rebuilt nave. It has the same width, but its two bays are higher and shallower. Probably constructed during the third quarter of the thirteenth century, it has a restrained exterior with little ornament. Its lateral windows are larger than those in the nave but remain simple lancets.
The east window is the choir’s principal decorative feature. Three pointed lancets are surmounted by a large trefoil, a three-lobed form, with the central opening slightly higher than the others. The small spaces between the openings are pierced except at the top, a detail visible only directly in front of the window. The gable stands slightly behind the choir wall through a sloping reduction in thickness and contains a small opening for ventilating the roof space.
Numerous putlog holes, openings once used to support temporary scaffolding, remain in the Gothic sections. The choir buttresses resemble those of the nave, although the two parts are set directly against each other rather than joined by a fully integrated transition.
Vaults, paintings, and liturgical features
The nave interior
The nave vault ribs have a carefully shaped profile, with an almond-shaped torus between two mouldings and two grooves separating it from the background band. The vault bosses are undecorated, while the very slender wall ribs consist of a projecting moulding.
The single intermediate transverse arch is thick and strongly projecting, but its complex profile makes it appear less heavy. It rests on a projecting capital carved with crockets, flanked by two smaller capitals that support the additional orders of the arch stones, ribs, and wall ribs. These elements form groups of three columns midway along the north and south walls.
At the west end, simple corbels replace shafted capitals, and the first transverse arch is an unmoulded course of masonry. Near the choir, square masonry blocks take the place of columns, with simple corbels used again. The final nave transverse arch has a flat profile and retains ochre-yellow and red painted decoration. Traces of similar polychromy survive on the other nave ribs.
The choir interior
The choir’s vault ribs and transverse arches differ markedly from those of the nave. They have a sharp edge between two mouldings and no wall ribs, apparently reflecting an economy in construction. A torus moulding runs around the choir at the level of the window sills, which are set unusually high.
Groups of three columns divide the choir’s bays, while discreet corbels occupy the four corners. The capitals are rudimentary and undecorated, with concentric forms. The central capital is not beaked, while the two others face the vault ribs. The lateral windows open beneath two masonry courses, although the upper course does not follow the pointed shape of the window arches.
The east window is regularly and carefully built, but the torus around it has only roughly sketched capitals. The other mullions have no preceding columns and are simply chamfered. Brown and red ochre wall paintings, mainly foliage scrolls, surround the window arch and continue at impost level. Similar paintings appear above the arch of the niche containing the modern tabernacle and Saint Leufroy’s reliquary.
The niche was probably a former piscina, a wall recess or basin used for washing sacred vessels. Stone benches run along the lateral choir walls. Above the nave entrance, a bell opening and a small irregular opening for its rope survive. Another irregular opening near the south wall of the first bay provides access to the roof space by ladder.
Glass, images, and baptismal furniture
A surviving fragment of stained glass in the east window dates from around 1240. It depicts Saint Leufroy in episcopal vestments, wearing a mitre and halo, holding a crozier in his left hand and blessing with his right. The medieval glass occupies the window’s tympanum and is about 120 centimetres high. It was restored after the bombing at the end of the Second World War.
A reliquary, probably made in the nineteenth century, contains the vertebra of Saint Leufroy and stands in the niche to the right of the choir. A small statue of the saint stands to the right of the east window, while a statue of Saint Benedict of Nursia stands to its left. Saint Benedict was a sixth-century Italian monk traditionally regarded as the founder of Western monasticism and the author of the Rule of Saint Benedict.
A mural occupying the lower registers around the east window was long concealed behind masonry. It was rediscovered when the choir was rearranged after the Second Vatican Council, the 1962 to 1965 Catholic council whose reforms included changes to the celebration and arrangement of the liturgy. After restoration, the mural was found to depict the Last Supper. An older altarpiece painting of the Resurrection of Jesus had formerly hung before it.
The church also retains an oval immersion baptismal font carved from a single block of limestone.
Memorials and the bell
The church contains the funerary slab and foundation plaque of Marie Le Clerc. She served for thirty years as housekeeper to the parish priest Philippe Le Clerc and for two years as housekeeper to the priest of Auvillers, Jean Le Clerc. Both priests were her brothers. Philippe Le Clerc, Jean Le Clerc, and their mother were also buried in the church. Marie Le Clerc left the parish an annuity to fund one low Mass each month for the souls of herself, her mother, and her brothers and sisters. Her date of death is not recorded, but the notarial deed is dated 7 November 1703.
A second funerary slab and foundation plaque commemorates Philippe Le Cocq, a former priest of Creil and Thiverny. He died on 3 November 1723 at the age of 81 and left the parish an annuity of nine livres to fund two Masses and four low Masses each year in his memory.
The replacement bell installed in 1872 was cast by Hildebrandt of Paris. It weighs 286 kilograms and was named “Leufride Georgina Cecila” by its sponsors, Baron and Baroness de Condé.
Nearby sites