Mello Castles: A Historic Fortress and Château in France


Site at a Glance
- Rating
- 4.7
- Popularity
- Low
- Country
- France
- Primary era
- Modern
- External website
- Open
- Eras represented
- Medieval, Early Modern, Modern
- Civilizations
- French
- Site type
- Domestic
- Remains
- Castle
On this page10 sections
History
Mello Castles are a pair of historic castles in Mello, France, comprising La Forteresse de Mello and the Château de la Princesse. Their recorded construction history extends from the fifteenth to the nineteenth century, while the site itself may have had a fortress from an earlier period. Positioned on high ground near a bend in the terrain and a junction of roads, Mello occupied a naturally advantageous location with broad views.
Medieval lordship
The earliest lords of Mello, the barons of Mello, appear in eleventh-century charters. Because Senlis had long belonged to the royal domain, Mello was held directly from the king rather than from an intermediate lord. During the Middle Ages, the castle also served as a prison.
A masonry bridge leading into the complex has been considered possibly Roman in character, although that attribution remains uncertain. The medieval castle was arranged as a quadrilateral with two large towers, and one of them carried a keep, the principal fortified tower of a medieval castle. The keep rose 42 metres and, in clear weather, offered a view as far as Beauvais.
The Néelle and Montmorency families
Marguerite de Mello, the last heir of the Mello family, married Jean de Néelle, who died in 1372. Control of the estate then passed through the Néelle family. Louise de Néelle later married Jean de Bruges, lord of La Gruthuse, and commissioned the rebuilding of the south façade with four corbelled turrets, which project outward from a wall on supporting masonry courses. The west façade was reconstructed as far as the Chapel Tower.
After the deaths of her children, the widowed Louise de Néelle gave Mello to her niece Charlotte d’Humières. Charlotte married François de Montmorency, and the estate remained with the Montmorency family until 1768, when it was returned to André-Claude Patu, the son of the family’s notary.
Royal visits and the seventeenth century
Henri IV and Louis XIII, successive kings of France, stayed at Mello for hunting. Wolf hunting continued in the surrounding woods during Louis XIII’s reign. Lord Herbert of Cherbury, the English ambassador, described journeys to Mello for this purpose in his memoirs after being invited by the Constable of Montmorency.
Charlotte-Marguerite de Montmorency, Princess of Condé, commissioned the chapel of La Forteresse in memory of her brother Henri II de Montmorency. A French nobleman and military leader, Henri II was beheaded at Toulouse in 1632 during the reign of Louis XIII after opposing royal authority.
Later ownership and rebuilding
After André-Claude Patu died in 1798, Monsieur Pillot acquired the property. In 1819, Pillot sold it to François Alexandre, Baron Seillière, the great-grandfather of the Countess Bertrand de Durfort-Civrac de Lorge, born Anne Seillière.
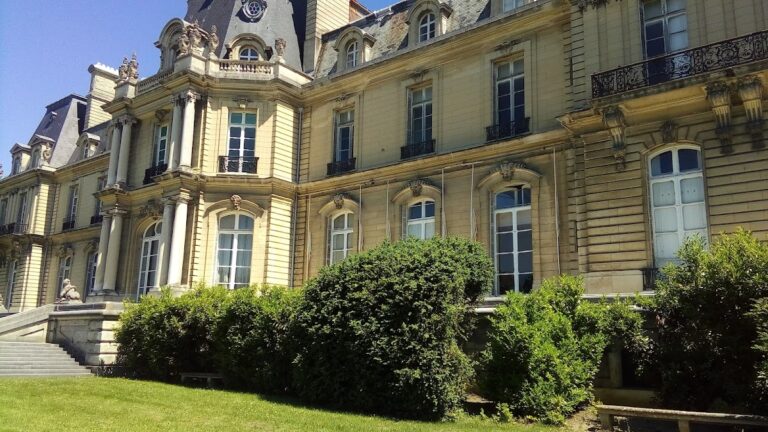
The Château de la Princesse was completed in 1871 by Hippolyte Destailleur, a nineteenth-century French architect known for historicist château architecture and a pupil of Eugène Viollet-le-Duc. It replaced a much simpler château from the time of Louis XV, which had a pediment bearing a clock. The two castles have been listed as French historic monuments since 1 February 1989, a form of legal protection for buildings and sites considered historically or architecturally important.
Remains
The surviving complex combines the remains of a medieval fortress with the later Château de la Princesse. Its physical layout includes an access bridge, a courtyard, rebuilt façades, the Chapel Tower, and the surviving portions of the two principal castle buildings. The medieval fortification was formed as a quadrilateral, while later rebuilding altered its south and west sides.
La Forteresse de Mello
Medieval fortress
The access bridge leads into the courtyard, and its masonry has been regarded as possibly Roman in character, although the interpretation is uncertain. The medieval castle was bounded by a quadrilateral plan and flanked by two large towers. Only the base of one tower survives. One tower formerly supported a 42-metre-high keep, the castle’s principal fortified tower, from which Beauvais could be seen in clear weather.
Rebuilt façades and chapel
Louise de Néelle’s rebuilding gave the south façade four corbelled turrets. These projecting structures were supported by courses of masonry beneath them. The west façade was rebuilt as far as the Chapel Tower. The chapel of La Forteresse belongs to the seventeenth-century Montmorency phase and was built in memory of Henri II de Montmorency.
Château de la Princesse
Completed in 1871, the Château de la Princesse replaced the earlier château built during the Louis XV period. Its interiors reinforce the monumentality of the exterior through high ceilings, tall windows, and thick walls. Walls, woodwork, tapestries, and fabrics use strong red, muted violet, ochre, and plum tones intended to evoke the period.
The circulation areas around the bedrooms have a more austere character. Door knockers on each door give the corridors the appearance of a street in the Marais between the eleventh and thirteenth centuries, while modern lighting and colours create a deliberate contrast.
Nearby sites