Saint-Firmin Church in Vineuil-Saint-Firmin: A Flamboyant Gothic Parish Church
Site at a Glance
- Rating
- 4.6
- Popularity
- Very Low
- Country
- France
- Primary era
- Early Modern
- External website
- Open
- Eras represented
- Medieval, Early Modern, Modern
- Civilizations
- French
- Site type
- Religious
- Remains
- Church
On this page25 sections
History
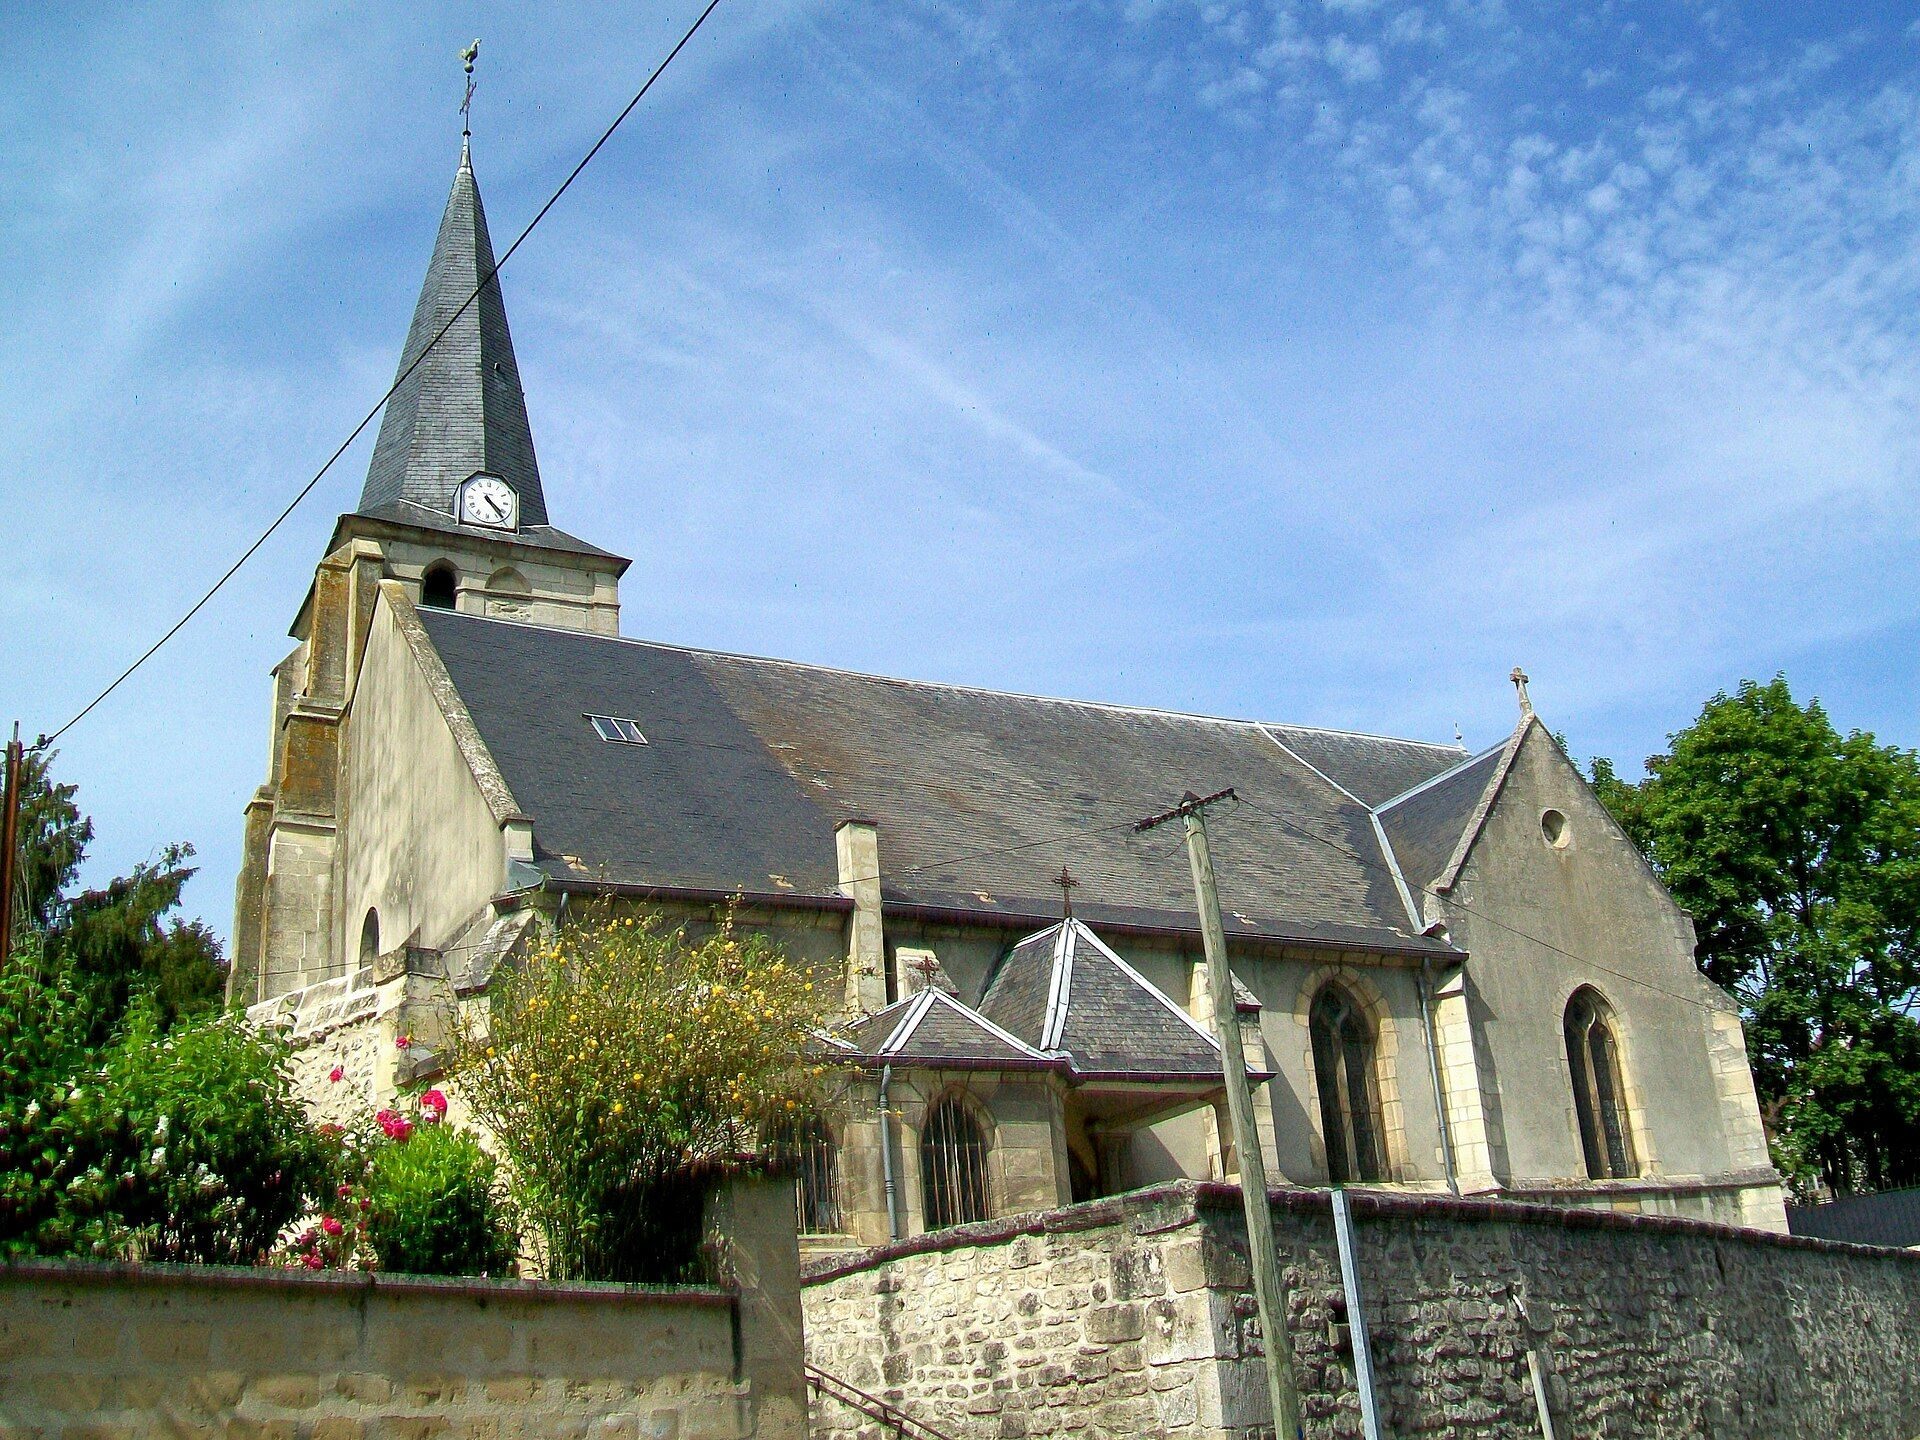
Saint-Firmin Church is a Roman Catholic parish church in Vineuil-Saint-Firmin, France, dedicated to Firmin of Amiens and attached today to the Diocese of Beauvais. The building was almost entirely rebuilt between 1540 and 1543 in the Flamboyant Gothic style, the late Gothic manner known for flowing mouldings and elaborate tracery, through the patronage of Anne de Montmorency, Constable of France. Its five Renaissance choir windows and historic furnishings preserve evidence of the church’s religious, social, and artistic history.
Medieval parish and lordship
The foundation date of the parish is unknown. Canon Müller proposed that some of the present church’s buttresses might date from the thirteenth century, but no earlier structural remains have been identified. The village seigneury was granted to the Abbey of Saint-Denis in 770 and later became part of the domain of Chantilly. Ecclesiastically, the parish belonged to the deanery and Diocese of Senlis, while the chapter of Senlis Cathedral held the right to present the parish priest.
The population losses of the Hundred Years’ War led to an arrangement in which the parishes of Saint-Firmin, Courteuil, Saint-Nicolas-d’Acy, and Valprofond were placed under one priest by 1416 at the latest. This arrangement continued into the sixteenth century. The known fifteenth-century priests appear to have lived at Courteuil. They included Michel Pelins, who died in 1416, his successor Jean Le Charron, and Jean Matlyn, who died in 1480 and was buried at Courteuil.
The sixteenth-century rebuilding
Anne de Montmorency’s patronage brought a new church between 1540 and 1543. He was a powerful nobleman and senior military and royal officer whose support was associated with the construction and decoration of several churches in the region. Bernard Savouret considered that the work may have been entrusted to the Benedictine monks of the priory of Saint-Nicolas-d’Acy, which held the right of presentation to the cure.
Most of the Renaissance stained-glass windows were donated by Anne de Montmorency and other patrons connected with the local religious and noble communities. The surviving windows preserve the names or heraldic associations of the priory of Saint-Nicolas-d’Acy, Cardinal Adrien Gouffier de Boisy, the Gouffier-Montmorency family, Anne de La Tour, François de Montmorency, Catherine de Humières, François de La Tour, and the Condé and Orléans families. Their history is complex. They were long attributed to the workshop of Engrand Leprince of Beauvais, partly because the letters “RAND” appear on a figure’s sleeve, but this attribution remains disputed and has been rejected by the historic-monuments service. The windows are now understood as composite works assembled from fragments of different dates and origins.
Religious life before and during the Revolution
A confirmation ceremony on 12 July 1743 brought more than 150 people to the church. Those confirmed were between nine and forty years old, with most approximately twenty, and the ceremony was conducted under Firmin Trudaine, Bishop of Senlis.
Antoine Moyeux became parish priest in 1778. He swore the constitutional oath on 16 January 1791 but withdrew it on 22 May of the same year and later died in deportation. Three further priests served Saint-Firmin before worship was prohibited during the Terror in autumn 1793.
Reorganization and nineteenth-century repairs
The Concordat of 1801 suppressed the former Diocese of Senlis and temporarily attached the Oise to the Diocese of Amiens. When the Diocese of Beauvais was restored in 1822, Vineuil-Saint-Firmin became part of it. The cure remained vacant until 1804. From 1804 to 1818, Henry-Éloy Guéret served Saint-Firmin, Saint-Léonard, and Aumont. After his death, priests from Apremont and Chantilly served the church. Henry-François Guiblin became parish priest in 1822 but remained only three years.
During the early nineteenth century, the church was in poor condition and had no presbytery. In 1834, the churchwardens tried to sell the Renaissance stained glass to finance repairs, but no offer reached the required price. The surviving fragments were instead rearranged in the five choir bays in 1840 by an ordinary glazier. Joseph Simon, appointed in July 1843, became the first resident priest at Saint-Firmin since the Revolution, but he left in January 1847. The shortage of resident clergy continued until Antoine Caron arrived in August 1848 and remained until May 1876.
For about 150 years, Saint-Firmin continued as an independent parish. The cemetery surrounding the church was transferred to its present location around 1850, and about ten funerary slabs were reused in repairing the church floor. A new bell was blessed in 1851 with the sponsorship of the Duke and Duchess of Aumale. The sacristy was built in 1855, followed by the gallery in 1868. The surviving Renaissance glass was restored under Auguste Steinheil in 1881 and 1882.
Modern parish and heritage history
The church’s five Renaissance windows had been classified as historic monuments as movable objects in 1886. Several statues were classified in 1912 or 1944, and the church itself was registered as a historic monument by an order dated 13 February 1970. In 1978, at the initiative of Abbé Fernand Verté and at the request of the heritage authorities, the windows were inspected and revised by the glazier Courageux of Crèvecœur-le-Grand.
Abbé Fernand Verté served as parish priest from October 1967 until his death in July 1991 and initiated numerous restorations. Since his death, Saint-Firmin has had no resident priest and has been united with the Sainte-Famille parish of Chantilly. Catholic worship has continued, with Sunday Mass generally celebrated approximately twice a month. The church also preserves later memorials of parish life, including a war memorial commemorating fifty-four soldiers who died for France during the First World War.
Remains
Plan and exterior
Saint-Firmin has a simple basilican plan, with a three-bay nave flanked by two aisles, a non-projecting false transept, and a single-bay choir ending in a five-sided apse. The building is about 27 metres long, including approximately 15.5 metres for the nave, 5.5 metres for the crossing, and 4.5 metres for the choir. It is about 16 metres wide across the nave and transept. Each aisle and each arm of the false transept measures about 3 metres wide, excluding the major arcades.
The church is regularly oriented, with a western portal and a lateral portal on the south side sheltered by a porch. The two-bay sacristy stands in front of the first bay of the south aisle beside this porch. Slate covers the entire building. The nave and aisles share a single double-pitched roof, while the transept arms have separate gabled roofs.
The building is constructed mainly of rubble masonry bonded with plaster. Medium-sized dressed stone appears in the batter after the second or third course, in the buttresses and window surrounds, and along the cornice, gable slopes, drip mouldings, and cross finials. The authentic Flamboyant sculptural decoration is concentrated in these finials. The lateral portal has a basket-handle arch framed by prismatic mouldings that form an accolade and niche. Two very small griffins flank the entrance. They may have been resculpted when the sacristy was built in 1855, although they were already mentioned in 1841.
The portal niche contains a polychrome statue of Saint Firmin represented as a cephalophore, a martyr saint carrying his severed head. A stone head of a mitred bishop inside the church may come from a statue that stood above the portal before the Revolution. The western façade is undecorated and was not designed to be viewed from a distance. The south elevation rises partly above a retaining wall, while nearby private properties restrict views of the other elevations.
Bell tower
The bell tower rises above the first bay of the north aisle, an unusual position in the region, where Flamboyant Gothic towers are more commonly placed south of the central vessel. It reaches about 25 metres including its octagonal timber spire. A round stair turret is inserted between the tower’s north-western buttresses. The bell stage has two pointed-arch openings on each face, with chamfered jambs and arches. A continuous band at impost level provides its principal ornament.
The first bay of the north aisle forms the tower’s base. Its transverse arch narrows toward the adjoining bay, strengthening the two supporting piers. A small western door gives access to the stair turret.
Vaulted interior
The interior is entirely covered by simple rib vaults. The nave and crossing form a homogeneous four-bay central vessel, without a strong architectural distinction between them. The central vessel is blind apart from a circular oculus high in the western wall. There is no evidence of blocked clerestory windows, so the absence of clerestory lighting may have been intentional.
The nave is approximately 7.2 metres high. Its bays are transversely rectangular, and the elevation has two levels, consisting of the major arcades and a high wall zone above them. This upper zone represents about one-third of the height beneath the vaults. The major arcades, transverse arches, and most lateral wall arches are pointed, while the lateral arches in the fourth bay are round-headed. Irregular profiles in several transverse arches, including a markedly displaced keystone in the first, indicate earlier deformation.
The ribs have low-curved profiles but retain sharp prismatic mouldings. The transverse arches have torus profiles between hollows and grooves, recalling Rayonnant Gothic forms. The first two vault keystones are discs with low-relief decoration. The third is undecorated, and the fourth is a blank shield. The ribs merge into wall undulations that continue the lines of the major-arcade piers. Where the supports would have become too thick, projecting corbels made of four moulded bands carry the vault springing.
The major-arcade piers are cylindrical and built in drum courses. Their bases are octagonal or moulded where preserved, and the arcades merge directly into the piers without capitals or friezes. The false transept arms are incorporated into the aisles and differ little from them in height or width. In the fourth bay, a moulded band marks the level of the window sills, while several corbels replace the normal wall supports. A short section of wall above some transverse arches may indicate an interruption in the building campaign and may help explain irregularities in the vault supports.
Aisles and choir
The aisles have rib vaults whose ribs merge into engaged piers or, at the ends of the major arcades, descend onto separate small column shafts. Their side walls and flat eastern ends contain windows, except where the second southern bay is occupied by the portal. The window designs vary. Most have hollow mouldings, while the tracery ranges from simple pointed lancets with trefoiled heads to round-headed forms with trefoiled panels, a quatrefoil-like opening, and mouchettes.
The choir consists of the five-sided apse. Its vault reaches the same height as the central vessel, but a three-step platform reduces the effective height to about 6.5 metres. Six ribs radiate from the central keystone, which bears the arms of Anne de Montmorency. Because the church suffered damage during the Revolution, the present form of this feature may include restoration. The ribs merge directly into the wall angles without engaged piers or corbels, and a moulded band marks the sill level.
The five pointed-arch choir windows occupy most of the available wall width. Each is approximately 3 metres high and 1.6 metres wide. Their tracery includes round-headed forms surmounted by an oculus and flanking spandrels, with surviving polygonal Gothic bases to the mullions.
Renaissance choir glass
Central window
The central window combines the Crucifixion in its tracery with Saint James the Greater and Saint Francis of Assisi in the upper register. Below them are Saint Anne with the young Virgin Mary and Saint Mary Magdalene. The lower register bears the arms of François de Montmorency and Catherine de Humières.
North-east window
The north-east window contains the Virgin and Child, Saint Firmin, Saint Peter, and Saint Stephen. Its tracery includes a fragment showing an eagle. An inscription dated 1881 records the restoration and the classification of the windows as historic monuments.
South-east window
The south-east window represents the Tree of Jesse, the Christian image of Christ’s ancestry through Jesse, the father of King David. Jesse lies asleep at the bottom, while the tree rises from him and branches toward five kings on the left and six on the right. The figures include David, Ozias, Amon, Hezekiah, Boaz, Joram, Jehoshaphat, Manasseh, Aze, and Rehoboam.
North window
The north window contains six scenes. They show a bishop, probably Saint Nicholas, preaching; the young Virgin receiving a book from Saint Anne; the martyrdom of Saint Sebastian; an unidentified scene involving a fallen bishop and several attendants; the Virgin nursing the Christ Child; and Saint Louis. Its lower inscription records restoration in 1882 by Steinheil, Le Prévost, and Alleaume.
South window
The south window shows Saint Francis of Assisi in prayer, Saint Christopher saving the Christ Child, a Pietà, Saint Nicholas as patron of coopers, Saint Martin’s Charity, and the Crucifixion between the Virgin of Sorrows and Saint John. The final two panels bear the authentic donation inscription of the monks of Saint-Nicolas-d’Acy and are associated with the date 1543.
The choir windows are composite works. Some borders and upper sections are fragments introduced from other windows, while the northern and southern windows contain panels that may date from the late fifteenth century. Their subjects also include Saint Firmin as a cephalophore bishop, Saint Nicholas, Saint Sebastian, Saint Louis, Saint Christopher, and the Virgin nursing Christ.
Nineteenth-century stained glass
Most aisle windows date from the nineteenth century. The first three bays contain figurative windows, while those in the false-transept bays are mainly ornamental, with monograms, religious symbols, and grisaille, a largely monochrome form of glass decoration.
The third bay of the north aisle contains Saint Louis dispensing justice at Vincennes. C. Leprévost of Paris made the window in 1883 from cartoons by Steinheil, and A. Turquet donated it. The second bay shows the Holy Family’s return from Egypt, while the first bay beneath the bell tower depicts Saint Firmin in episcopal dress.
The third bay of the south aisle contains a Neo-Renaissance window showing Saint Apollonia of Alexandria and Saint Charles Borromeo, donated by the Jambon-Brébant family around 1880. Above the sacristy door, near the baptismal font, the first bay contains the Baptism of Christ by Saint John the Baptist.
Statues and paintings
Wooden and marble statues
A wooden statue of Saint John, probably dating from the sixteenth century, is about one metre high. It came from a dismantled rood beam, a former beam or gallery carrying a crucifix at the division between nave and chancel, and was donated by Abbé Antoine Caron. It was restored and classified as a historic monument in 1944. A wooden statue of the Virgin of Sorrows, or Mater Dolorosa, probably came from the same rood beam. It is also about one metre high and was donated by Sister Eulalie, founder and director of the Saint-Firmin orphanage.
A wooden statue of the Ecce Homo, or Bound Christ, stands in the south aisle. Dating from the second half of the sixteenth century and about one metre high, it was restored and classified in 1944. The church also preserves an undated statue of a bishop, probably Saint Firmin, whose history is unknown.
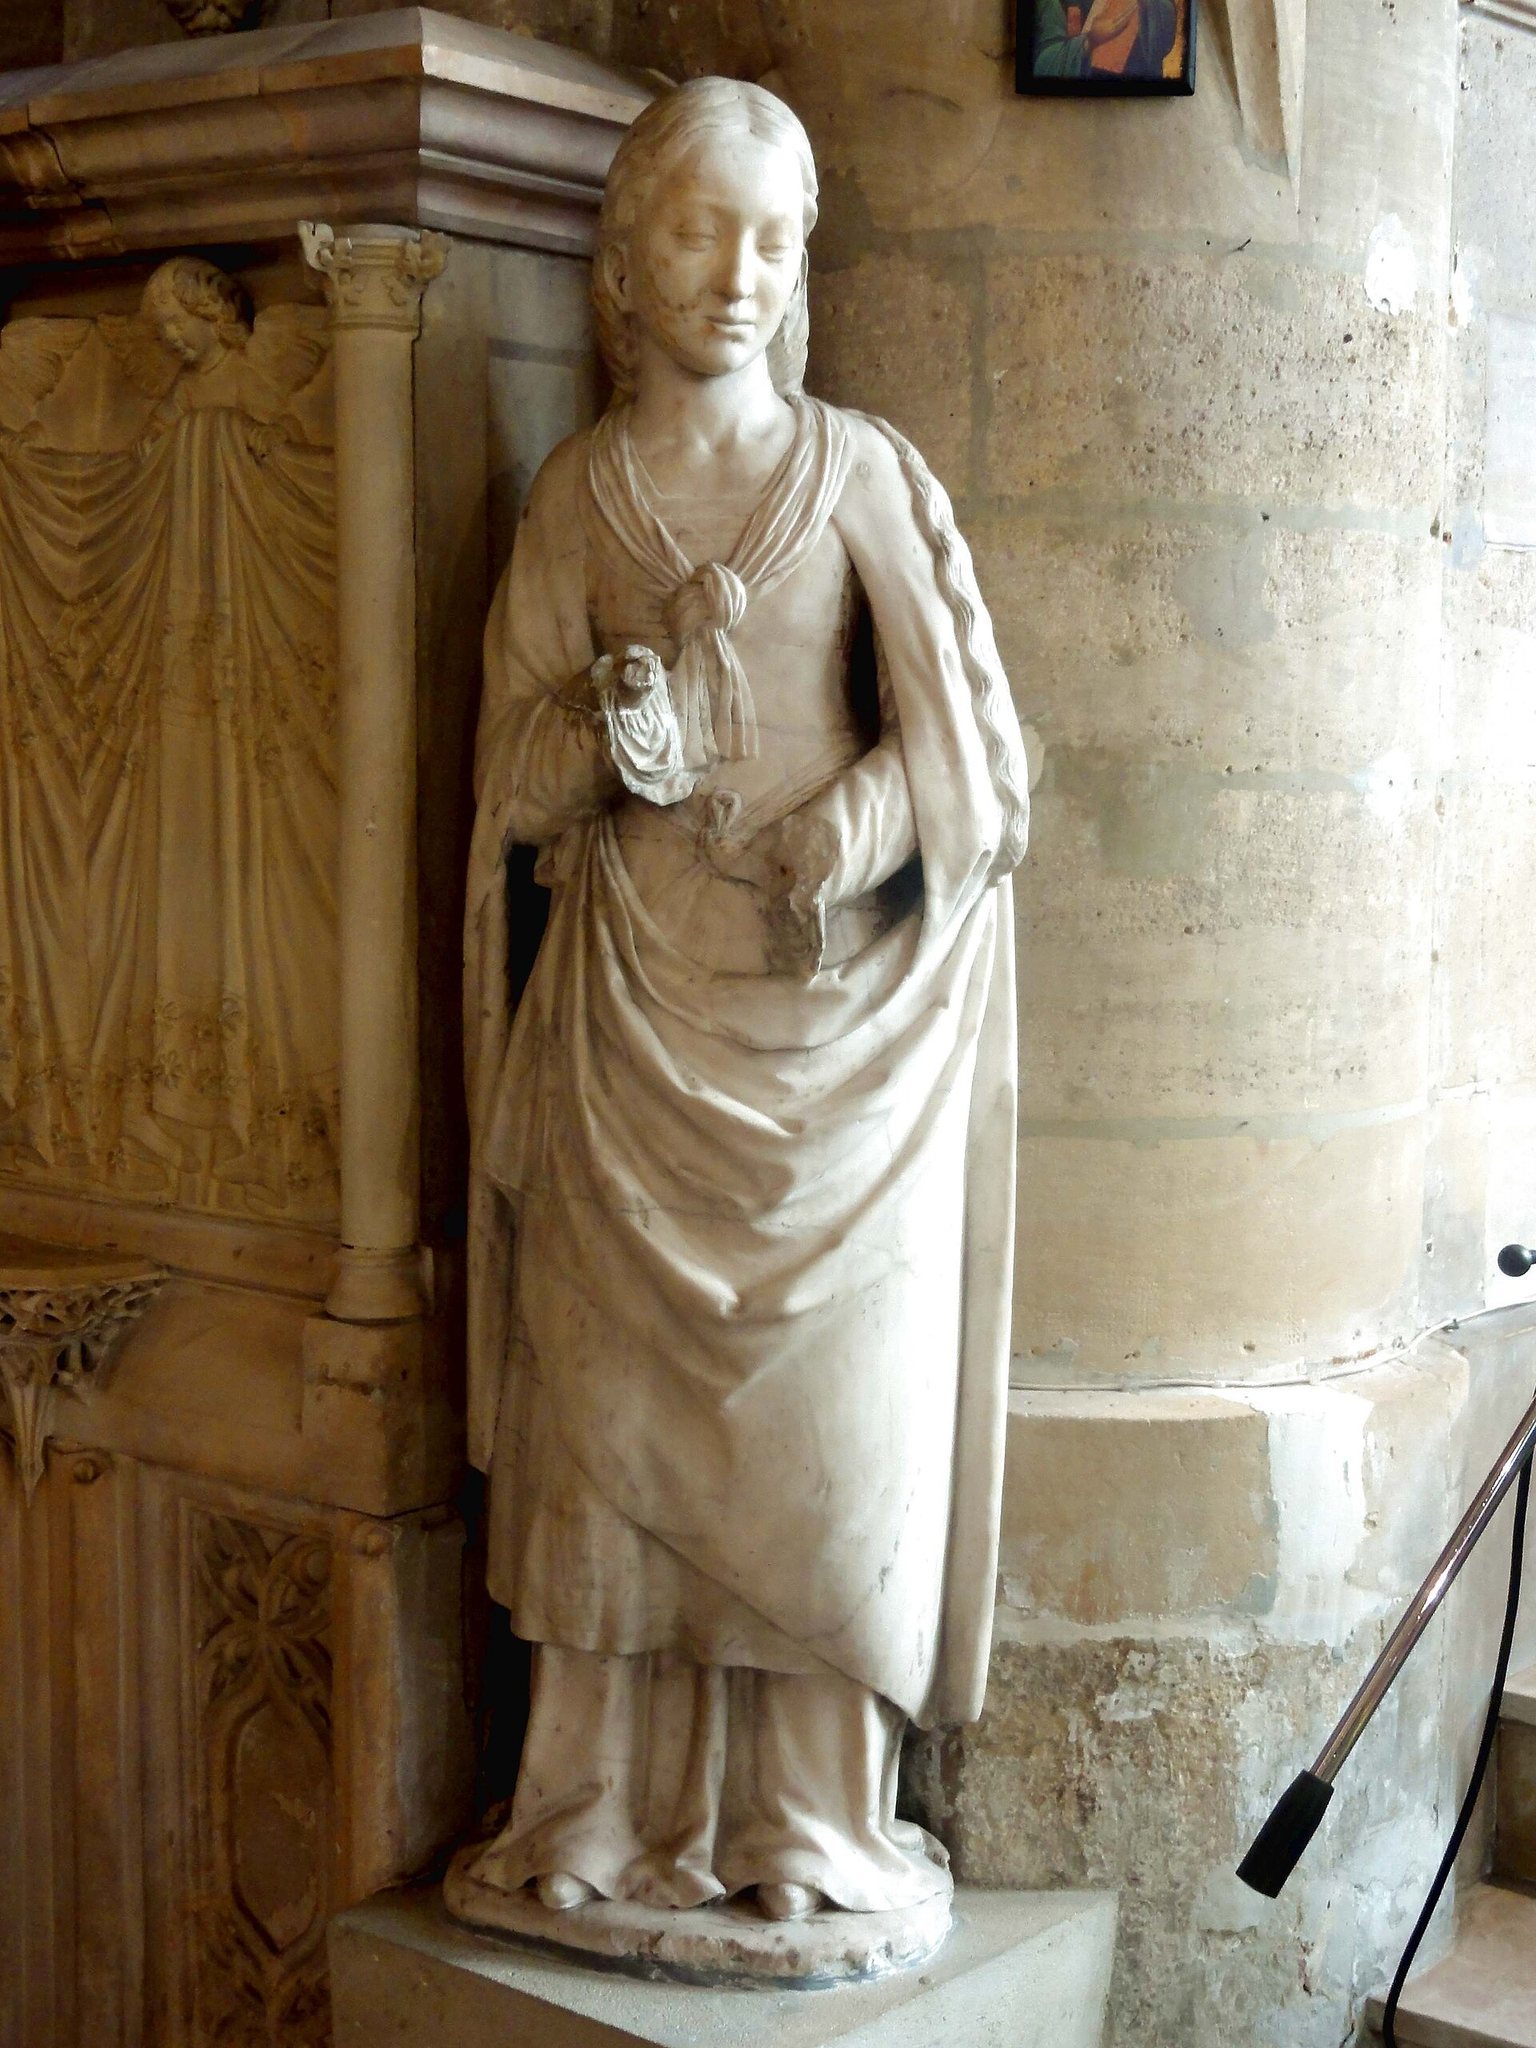
In the choir, a white-marble statue of Saint James the Greater dates from the sixteenth century and is 1.45 metres high. He holds an open book and pilgrim’s staff and wears a pilgrim’s bag and shell. The statue was broken into two pieces, reassembled, and classified in 1912. A white-marble statue of Saint Mary Magdalene, also from the sixteenth century, is 1.35 metres high. Her loose hair identifies her, although her hands and customary book and ointment vessel are missing. It was classified in 1912.
Paintings
An oil painting above the lateral portal represents the Education of the Virgin by Saint Anne and Saint Joachim. It was made by an anonymous seventeenth-century French painter working in the style of Nicolas Poussin and was restored in 2003. In the chapel of the baptismal font, an oil painting represents the Calvary, with Christ on the cross between the Virgin of Sorrows and Saint John. An unidentified head appears at the left, while a skull at the bottom conveys the traditional meaning of Calvary.
Three oil paintings in the north aisle represent the Virgin and Child, probably from the eighteenth century or earlier; the Assumption of the Virgin, a nineteenth-century copy after Murillo; and the Dead Christ, a nineteenth-century copy after Philippe de Champaigne’s painting in the Louvre. The last was restored in 2007.
Furnishings and memorials
Bell, font, and altar
The bell named “Marie-Eugénie-Caroline” was installed in 1851 with sponsorship from the Duke and Duchess of Aumale. Because they were in exile, the former ducal secretary, M. Cuvillier, and his wife represented them at the installation ceremony. The bell’s hourly and Angelus ringing was restored in 2006.
The baptismal font was installed in 1860. It combines a shaft of uncertain origin, a base, a short capital basket decorated with foliage, and a basin possibly taken from the Beauvais fountains in the grounds of Chantilly Castle. Two gilded-copper reliquary chasses, shrine-shaped containers for relics, stand on either side of the Saint-Firmin altar in the east end of the south aisle. The identities of the relics inside are not known.
The Neo-Gothic high altar was donated by the Willequez family and consecrated on 21 October 1866 by Joseph-Armand Gignoux, Bishop of Beauvais. Five bas-reliefs show the four Evangelists and, at the centre, the risen Christ seated on a rock. Relics of Saint Fortunatus and Saint Victor may be enclosed in the altar, although they may instead be in the nearby reliquaries. The north aisle contains a Neo-Gothic confessional.
Funerary monuments
The church preserves a small funerary plaque decorated with a foliage frieze and skulls, although its inscription is partly erased. Two funerary slabs, one depicting an ecclesiastic and another showing a gentleman who died in 1557, stand against the west wall of the baptismal-font chapel.
Against the south wall of the same chapel is the slab of Guillaume Siby and his wife Elisabeth Le Roy. Elisabeth died on 22 October 1623 or 1613, while the inscription identifies Guillaume as first valet de chambre to the Duke of Montmorency. A foundation plaque for Honora, wife of Nicolas de Silly, remains embedded in the south-aisle floor. It records her bequest to the churchwardens for obituary masses for herself and her husband, who died in 1657 and was also buried in the church, with some services to be held at the Saint-Pierre chapel at Vineuil.
Near the south-aisle door, the slab of Louis de Butor stands against the wall. He died on 12 September 1552, and the inscription identifies him as an esquire and valet de chambre of the constable. These monuments, together with the reused slabs in the floor, preserve the connection between the church, local families, and the household of the Montmorency family.
War memorial
The parish war memorial records the names of fifty-four soldiers who died during the First World War between 1914 and 1918.