Castle of Chantilly: Princely Residence and Museum in France


Site at a Glance
- Rating
- 4.6
- Popularity
- Very High
- Country
- France
- Primary era
- Early Modern
- External website
- Open
- Eras represented
- Medieval, Early Modern, Modern
- Civilizations
- French
- Site type
- Domestic
- Remains
- Castle
On this page22 sections
History
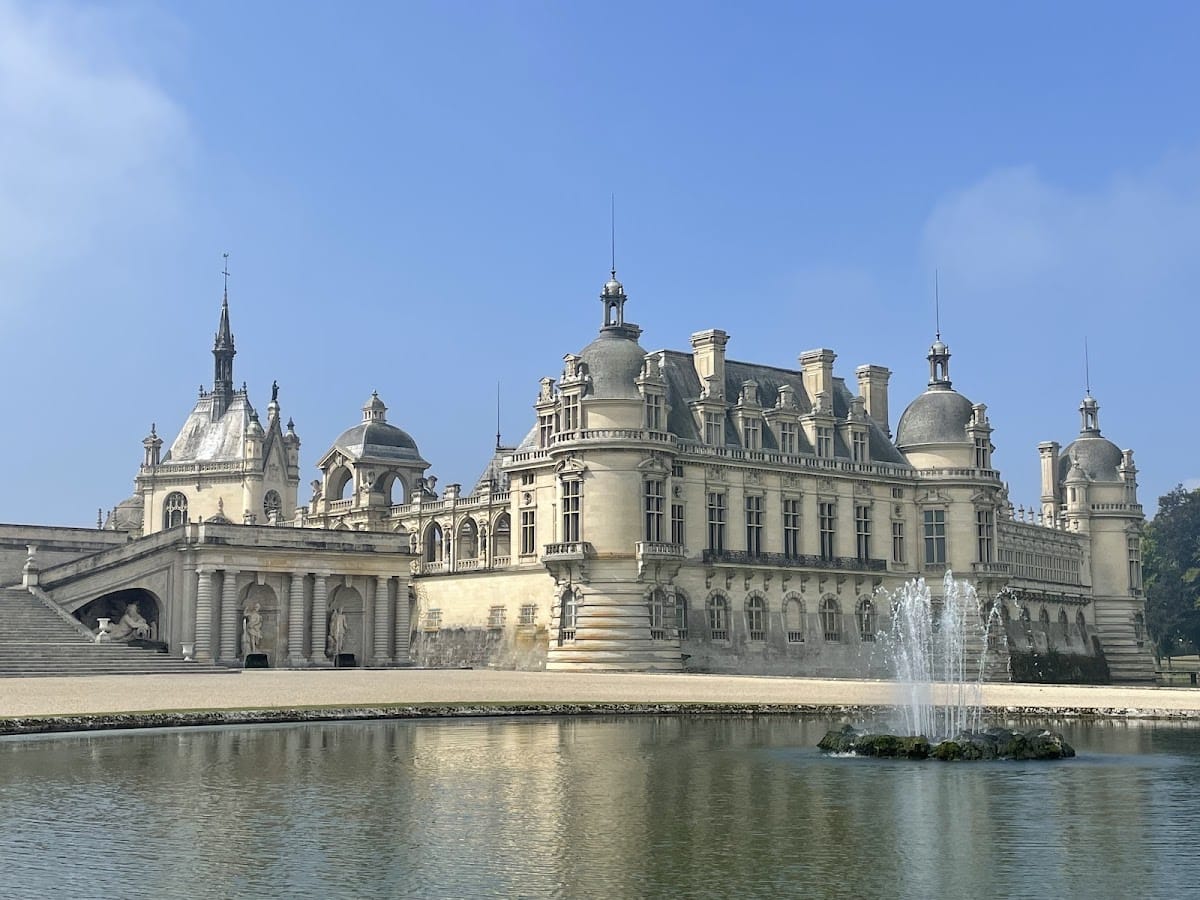
Castle of Chantilly is a historic estate in Chantilly, France, whose present Grand Château was rebuilt in the nineteenth century in Renaissance and eclectic styles on the foundations of a medieval fortress. Set in the valley of the Nonette on the route from Paris to Senlis, the castle developed from a fortified residence into a princely seat, cultural center, and museum.
Medieval fortress and the Orgemont family
The earliest castle was a medieval fortress built on marshy ground. It had seven towers and water-filled moats, giving the site a strongly defensive form. The fortress initially belonged to Guy de Senlis, an official responsible for the royal wine cellar under Louis VI in the late eleventh century. His family adopted the surname Bouteiller de Senlis and retained Chantilly until the fourteenth century.
The Jacquerie, a major peasant revolt in northern France in 1358, brought violence to the estate, which was looted during the uprising. Guy de Laval, heir of the Bouteiller family, sold Chantilly in 1386 to Pierre d’Orgemont, a former chancellor of Charles V. Pierre began rebuilding the fortress that year, and his son Amaury completed the work in 1394. The Orgemont family then held the castle for three generations.
Montmorency modernization
In 1484, Pierre III d’Orgemont, who had no children, bequeathed Chantilly to his nephew Guillaume de Montmorency. The House of Montmorency, a powerful French noble family whose members held major military and political offices, retained the estate from the fifteenth to the seventeenth century and undertook major modernization.
Anne de Montmorency renewed the fortress in 1528 through Pierre Chambiges and laid out a terrace in 1538, alongside the creation of the first gardens. In 1551, he commissioned Jean Bullant to build the Petit Château. Anne also ordered seven chapels, two of which remained in the park. These works changed Chantilly from a medieval stronghold into a more spacious Renaissance residence.
Henri I de Montmorency built the Maison de Sylvie in the park in 1604. It was intended to receive Henry IV, but later sheltered the poet Théophile de Viau during the final months of his life under the protection of Henri II de Montmorency. Henri II was executed at Toulouse in 1632 after rebelling against royal authority, and Louis XIII confiscated Chantilly.
Passage to the Condé family
In 1643, Anne of Austria restored the estate to Charlotte de Montmorency, widow of Henri II de Bourbon-Condé and sister of Henri II de Montmorency. Chantilly consequently passed to the Condé family, a junior Bourbon line that became one of the leading princely families of early-modern France.
Louis II de Bourbon-Condé, known as the Grand Condé, lost Chantilly through confiscation in 1652 after supporting opponents of Cardinal Mazarin during the Fronde, a series of rebellions against royal authority in France. He recovered the estate in 1659 after the Peace of the Pyrenees and settled there permanently in 1664. He then commissioned extensive improvements to the buildings, gardens, collections, and entertainments.
Under the Grand Condé, Chantilly became a princely residence and cultural center. La Fontaine, La Bruyère, Bossuet, Madame de La Fayette, and Madame de Sévigné were received there. Molière created The Pretentious Young Ladies at Chantilly in 1659 and performed Tartuffe there. François Vatel, the head of the Grand Condé’s household service, became associated with the tradition that cream Chantilly originated at the estate. The often-repeated story that he committed suicide during Louis XIV’s visit in April 1671 is considered highly doubtful.
The Grand Condé and his successors enlarged collections begun under Anne de Montmorency. They assembled paintings, works of art, furniture, manuscripts, and rare books. Jules Hardouin-Mansart began renewing the Petit and Grand Châteaux late in the seventeenth century, but work on the Grand Château was interrupted in 1690.
Eighteenth-century expansion
Louis IV Henri de Bourbon-Condé resumed the reconstruction of the Grand Château between 1718 and 1721 under Jean Aubert. Aubert regularized the building and gave it a more massive appearance, including by raising its towers. Between 1719 and 1740, he also constructed the Grandes Écuries. He redecorated the princely apartments, established a natural-history cabinet, and founded the Chantilly porcelain manufactory.
From about 1720, the wooded area east of the principal gardens, known as the Petit Parc or Parc de la Caboutière, was developed for walks and entertainment. It contained garden rooms, a giant goose game, and labyrinths. Most of these features were removed or disappeared when garden fashions changed around 1770.
Louis V Joseph de Bourbon-Condé added further buildings and landscapes. He built the Jeu de Paume in 1756, commissioned the Château d’Enghien between 1769 and 1772, and created an Anglo-Chinese garden and the Chantilly hamlet. The hamlet later influenced Marie Antoinette’s hamlet at the Petit Trianon.
Revolutionary confiscation and nineteenth-century succession
Louis V Joseph emigrated on 17 July 1789, during the upheaval of the French Revolution, and the estate was placed under sequestration on 13 June 1792. During the Terror, the period of intensified revolutionary repression, the Grand Château was emptied and used as a political prison for suspected opponents of the revolutionary government in the Oise. The gardens deteriorated, and the estate was progressively sold in lots between 1793 and 1798.
In 1799, the purchasers Damoye and Boulée began demolishing the Grand Château for building materials. The Petit Château and Grandes Écuries were spared after the purchasers lost control of the contract. The western part of the park was divided into lots, while the Grandes Écuries survived with little damage because the army occupied them.
Under the Empire, Chantilly formed part of the apanage of Hortense de Beauharnais, an apanage being an estate assigned to support a member of a ruling family. Louis V Joseph recovered Chantilly in 1814, but carried out only basic repairs and could not restore the park, which had been divided by the road to Vineuil-Saint-Firmin. His son, Louis VI Henri de Bourbon-Condé, created an English-style garden in the western sector between 1817 and 1820.
When Louis VI Henri died in 1830, Chantilly passed to his great-nephew and godson Henri d’Orléans, Duke of Aumale, the penultimate son of Louis-Philippe I. By then the Grand Château had been reduced almost to ground level, leaving its cellars beneath a large triangular terrace.
The Duke of Aumale and the Musée Condé
The Duke of Aumale began planning a reconstruction in 1846, but his appointment as governor-general of Algeria, the fall of the July Monarchy, and the exile of the Orléans family interrupted the project. During his exile at Twickenham from 1848 to 1870, he assembled extensive collections of books, manuscripts, paintings, drawings, and works of art.
After returning to France in 1871, the Duke rebuilt the Grand Château from 1876 to 1882 on its former foundations, using plans by Honoré Daumet. He conceived the reconstructed complex both as a residence and as a museum for his collections. The complex opened in 1882.
In 1886, the Duke founded the Fondation des Princes de Condé and bequeathed Chantilly and its contents to the Institut de France after his death in 1897. The Institut de France is a French learned institution that administers academies, foundations, museums, castles, and other cultural establishments. Under the terms of the bequest, the estate became the Musée Condé, its collections were not to be lent, and the museum arrangement was not to be radically altered.
Twentieth-century use and conservation
The last major family celebration at the castle was the marriage of Marguerite d’Orléans and Patrice de Mac-Mahon in April 1896. During the First World War, the estate’s dependencies were used as military quarters, and Chantilly hosted the headquarters of Marshal Joffre and several Allied conferences.
The castle and its dependencies received several French historic-monument protections in 1988, following an earlier protection order dated 2 April 1963. Modern conservation campaigns addressed water infiltration, humidity, and the condition of the residence, with restoration work completed in 2008. Since 1982, the Grandes Écuries have housed the living museum of the horse, established by Yves Bienaimé. The stables were incorporated into a foundation for safeguarding the Chantilly estate in 2006. In 2022, a fire in a technical corridor beneath the terraces led to the evacuation of visitors.
Remains
The present complex is centered on the Grand Château and Petit Château, with associated buildings and a large designed park. The nineteenth-century Grand Château occupies the foundations of the destroyed palace, while only the bases of the medieval Orgemont fortress’s towers survive. The Petit Château, built by Jean Bullant for Anne de Montmorency in 1551, is the oldest surviving part of the castle.
The châteaux and princely apartments
The Petit Château
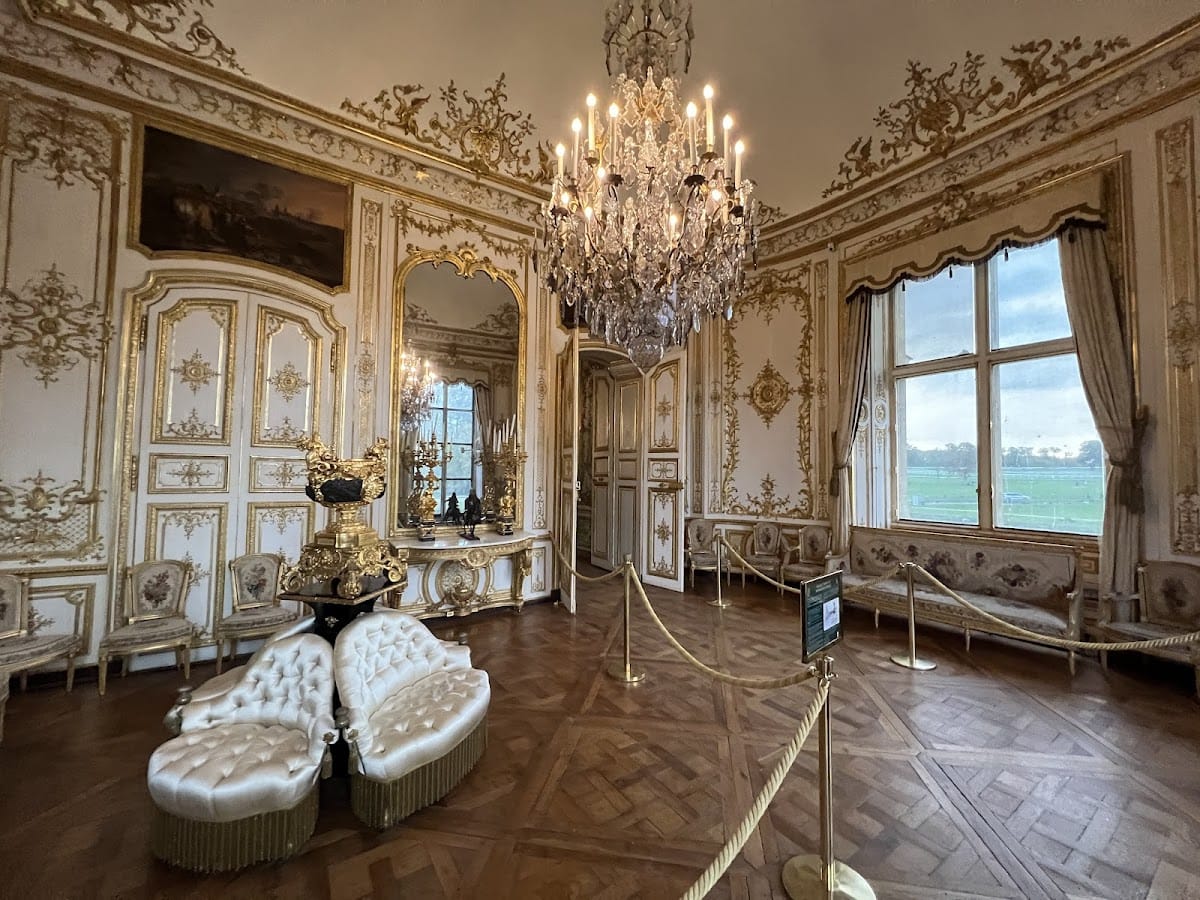
The first floor of the Petit Château contains the grand apartments. These include a nineteenth-century antechamber and guards’ room built above the former water arm that separated the Petit Château from the Grand Château. The same level contains the Condé apartments, decorated around 1720 by Jean Aubert with wood paneling. Their rooms include the chamber of Monsieur le Duc, a corner cabinet, a boudoir with a large monkey decoration by Christophe Huet, the Gallery of the Actions of Monsieur le Prince, and a music room.
The ground floor contains the private apartments of the Duke and Duchess of Aumale, fitted out by Eugène Lami between 1844 and 1846. These rooms are among the few intact princely apartments surviving from the July Monarchy.
The Grand Château
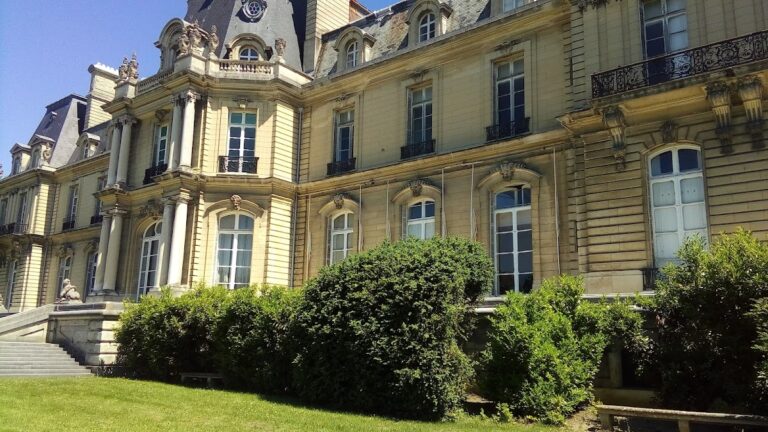
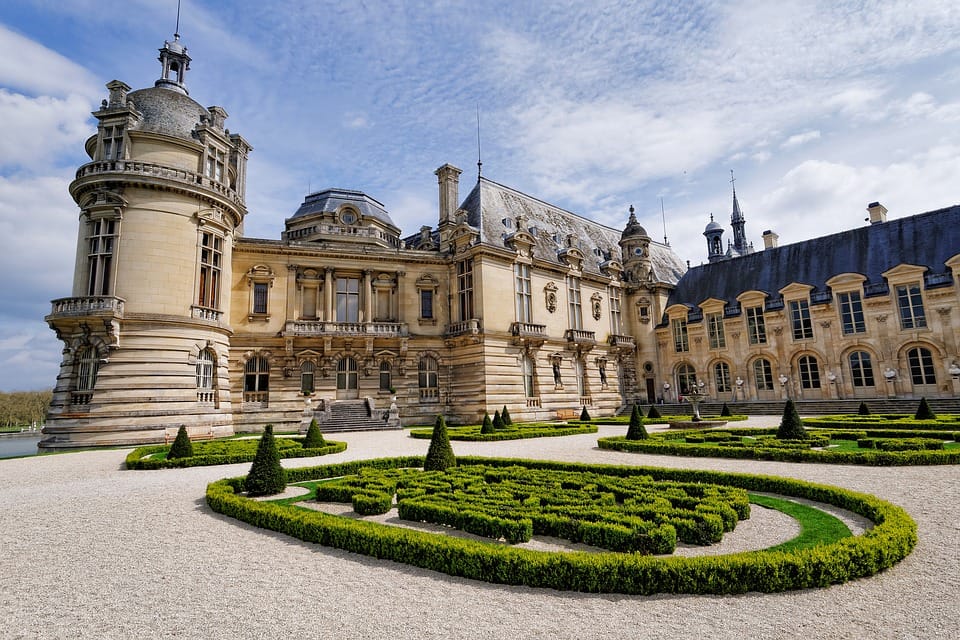
Apart from the Petit Château, the current palace is Honoré Daumet’s nineteenth-century reconstruction in Renaissance and eclectic styles. It was built on the foundations of the destroyed Grand Château and designed to serve both as a residence and as a setting for the Duke of Aumale’s collections.
Associated buildings
Château d’Enghien
The Château d’Enghien is a long classical building beside the forest, opposite the castle across the Grand Stairway. Jean-François Leroy built it in 1769 to accommodate guests of the princes. Four adjoining lodgings make up the building, each with its own entrance and triangular pediment. A balustrade crowns the structure. It later housed the Musée Condé curator and members of the estate’s conservators’ college.
Jeu de Paume
The Jeu de Paume was built from 1756 for the historical real-tennis game, an enclosed racket sport associated with European courts and aristocratic residences. It was inaugurated on 26 October 1757. Henri-Nicolas Cousinet made its sculpted façade, while the interior includes the playing hall and a room called the Dépouille, where players changed and prepared. A terrace, retaining wall, and stairway were added in 1758. The building became an exhibition hall for large works in the nineteenth century and now contains a model of the castle and park as they appeared in the seventeenth century.
Maison de Sylvie
The Maison de Sylvie was built in the park by Henri I de Montmorency in 1604. It was later reconstructed in the Mansart style, probably by Jules Hardouin-Mansart, and Honoré Daumet transformed it again between 1881 and 1886. Daumet added a large polygonal Rococo-style rotunda used as a reception room. Its decoration includes a 1693 portrait by Louis de Boullogne, eighteenth-century woodwork reused from a hunting pavilion, and paintings and tapestries associated with hunting. The building survives in altered form.
Grandes Écuries
Jean Aubert built the Grandes Écuries between 1719 and 1740. The stable block is 186 metres long and includes a dome 28 metres high. It was designed to house 240 horses and 500 hounds used in the princes’ hunts. A horse museum and equestrian demonstration facilities now occupy the stables.
Formal gardens and water features
The park covers about 115 hectares, including approximately 25 hectares of water, with a further 60 hectares in the Parc de Sylvie. The 6,310-hectare Forest of Chantilly forms part of the wider estate. André Le Nôtre, the leading French garden designer of the seventeenth century, organized the main park around two perpendicular axes. A north-south axis follows the terrace and the site’s contours, while an east-west axis is occupied by the Grand Canal.
Le Nôtre created French formal garden beds, or parterres, north of the castle between the terrace and the canal. The beds contain basins, stone vases, and statues, most dating from the nineteenth century. They were originally trapezoidal to enlarge the apparent perspective, but nineteenth-century reconstruction changed them into regular rectangles. Remnants of the former vegetal embroidery survive in the Volière garden and the garden of the Maison de Sylvie.
Grand Canal and Vertugadin
Le Nôtre created the Grand Canal between 1671 and 1673 by channeling the Nonette. It is about 2.5 kilometres long. On the opposite side, the Vertugadin amphitheater continues the garden axis into the forest and includes a cast-iron copy of the Venus of Arles.
Petit Parc
The Petit Parc, also called the Parc de la Caboutière, occupies a limestone plateau between the formal gardens and the Grand Rond. Le Nôtre laid out its avenues and groves as a transition between the park and the forest. His nephew Desgots designed a labyrinth there in 1679. The Petit Parc was connected to the terrace by the Pont du Roi across a dry ditch and retains garden rooms, including the Chambre du Sanglier.
A giant goose game created around 1738 or 1739 took the form of a two-kilometre spiral. The players themselves served as the pieces. Surviving remnants include a bridge, a well, and numbered stone slabs. The game was deliberately levelled around 1770.
Anglo-Chinese and English gardens
Jean-François Leroy laid out the Anglo-Chinese garden east of Le Nôtre’s parterres in 1772. It included winding paths, canals intended for travel by small boats, and garden structures. Some features survive, including a rock formation and small stone bridges.
The Chantilly hamlet was added in 1774. It originally contained seven rustic houses, five of which survive: a salon, billiard room, dining room, kitchen, and mill. The buildings served for festivals and summer recreation.
Victor Dubois designed the English garden beside the road to Vineuil-Saint-Firmin and Creil in 1817. It incorporates vestiges of Le Nôtre’s park, including the Isle of Love and the Fountains of Beauvais, which were reworked as garden structures. The Temple of Venus is the only structure introduced during the garden’s creation that survives.
Collections and liturgical object
The Musée Condé houses the Duke of Aumale’s paintings, drawings, art objects, archives, rare books, and manuscripts. Its collections include the Très Riches Heures of the Duke of Berry, the Book of Hours of Étienne Chevalier, and a copy of the Gutenberg Bible. The library contains approximately 30,000 books and about 1,500 manuscripts.
A gilded Portuguese silver monstrance, a liturgical vessel used to display a consecrated host during Catholic worship and processions, was found in a castle room in 2022 after more than a century of neglect and damage from humidity. Dating from 1500 to 1520, it is 70 centimetres high and combines pinnacles, trefoil arches, plant ornament, small figures, arms, and symbols of the kings of Portugal. It originated at Braga Cathedral, was acquired in London by Henri d’Orléans in 1859, returned with him to France in 1871, and entered the Institut de France’s collections through the 1886 bequest.