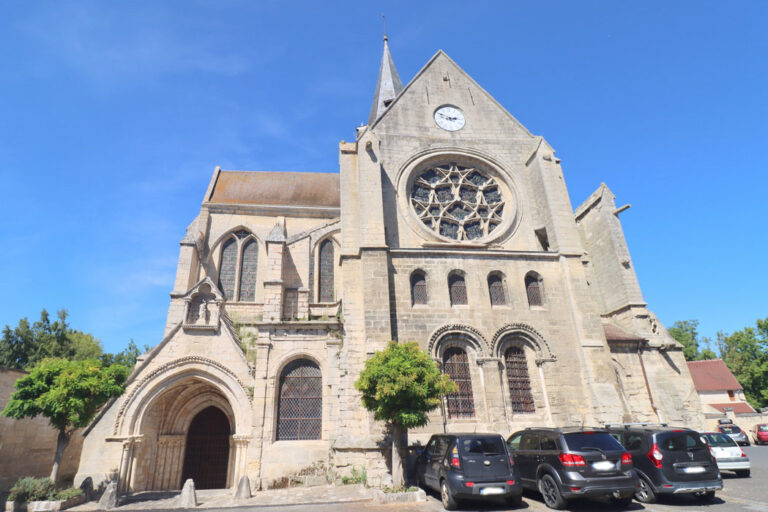
Château de Creil: A Fortified Castle and Royal Residence in France


Site at a Glance
- Rating
- 4.2
- Popularity
- Very Low
- Country
- France
- Primary era
- Medieval
- Eras represented
- Medieval, Early Modern
- Civilizations
- French
- Site type
- Military
- Remains
- Castle
On this page14 sections
History
Château de Creil is a former fortified castle and royal residence in Creil, France, developed by medieval French lords and kings on Saint-Maurice Island in the Oise River. Its position at a strategic crossing between the routes from Paris to Clermont and from Beauvais to Senlis allowed the castle to control movement across the river and oversee the surrounding area.
Early settlement and medieval lordship
Creil is first mentioned around 633. According to the Life of Saint Eligius, the Merovingian king Dagobert I, who ruled much of the Frankish kingdom from 629 to 639, received the homage of the Breton king Judicael at Creil. The identification of the place with a settlement associated with Dagobert has also remained part of the town’s historical tradition.
A fortified residence belonging to the lords of Senlis stood on Saint-Maurice Island by the tenth century. The site later passed to the counts of Clermont before coming under the direct authority of Philip II of France. In 1269, Philip granted it to Louis I, Duke of Bourbon.
Creil also acquired a religious foundation beside the castle. A collegiate church, served by a college of clergy rather than by monks, was built in 944 to house relics of Saint-Evremont brought from Normandy by the bishop of Séez. The relics were profaned during the Wars of Religion in 1567, and the church was converted into a factory during the first half of the nineteenth century.
Royal authority and political conflict
The castle may have played a role in the dynastic conflicts that followed the death of Louis II the Stammerer in 879. Conrad, count of Paris, and Gozelin, abbot of Saint-Denis, may have used it while supporting Louis the German. Louis III, the successor of Louis II, later faced a minor rebellion at Creil from opponents who considered him a usurper.
Catherine of Clermont granted the inhabitants a communal charter on 23 January 1197. This charter gave the town local liberties, which continued until Philip II annexed the domain and placed it under direct royal administration. The castle’s dynastic connections continued in the following century. Charles IV of France was born at Creil in June 1294.
During the Jacquerie, a major peasant revolt in northern France in 1358, Charles the Bad, king of Navarre, and his English allies occupied the castle. Beatrix, daughter of the Duke of Bourbon and wife of the king of Bohemia, inherited Creil in the middle of the fourteenth century. Despite opposition from the Duke of Bourbon, she sold the estate to Charles V of France in 1374. On 15 January that year, Charles V detached the châtellenie, a territorial jurisdiction administered from a lord’s castle, from the county of Clermont and permanently incorporated it into the royal domain.
Charles V and the Hundred Years War
Charles V ordered a major rebuilding and strengthening of Château de Creil to improve royal control of the Oise crossing. Work had begun before 1377 and was completed in 1388 under Charles VI. The latter spent longer periods at Creil with his wife, Isabeau of Bavaria, making the castle an active royal residence as well as a defensive site.
In 1391, Charles VI, who was already suffering from mental illness, was reportedly confined in a castle chamber behind an iron grille. The story remains uncertain because other historians place his first recorded attack of madness in 1392.
The castle changed hands during the Hundred Years War, the prolonged series of conflicts between the English and French crowns from the fourteenth to the fifteenth century. An English-held Creil was besieged on 8 May 1441 by an army commanded by Charles VII of France. Jean Bureau directed the heavy artillery, which breached the walls. The garrison, led by Sir William Peyto, surrendered the town and castle on 25 May and withdrew toward Normandy. Château de Creil remained part of the royal domain until 1441.
Renaissance rebuilding and later decline
Francis I later granted the castle to Marguerite of Navarre. Around 1540, she commissioned its rebuilding to designs by Jacques I Androuet du Cerceau, a French architect and architectural draughtsman known for illustrated surveys of important buildings. He subsequently included Château de Creil among the notable buildings of France in his work.
In the seventeenth century, the castle passed to the princes of Carignan-Soissons. Emmanuel-Philibert of Savoy, prince of Carignan, sold it to Françoise de Brancas, countess of Harcourt, in 1702. The prince of Condé acquired it in 1706. The Condé family neglected the castle while exploiting the adjoining lands, and the building deteriorated through the seventeenth and eighteenth centuries despite occasional royal visits.
The seigneurial property was sold to Pierre Juéry, the king’s prosecuting official at Creil, on 9 February 1782. The castle’s ruin accelerated afterward, and Juéry began dismantling parts of the complex. In the nineteenth century, Jules Juillet, mayor of Creil, incorporated part of the west wing into a house built between 1846 and 1868. The building became a cabinet of curiosities for collectors of antiquities, while other surviving sections were used by the municipality.
Demolition, protection, and museum use
In 1901, the municipality demolished major surviving parts of the castle, including the entrance tower and sections of the northern and northeastern ranges. The former collegiate church was also demolished to make way for a new town hall, completed in 1903.
The remaining castle structures were classified as historic monuments by decree on 17 December 1923. The surviving residence was donated to the municipality in 1929, and in 1930 the tower and adjoining residential building were converted into the Musée Gallé-Juillet, Creil’s museum of local history and decorative arts. The tower was restored in 2018. That year, Creil also obtained the European Year of Cultural Heritage label for the castle and launched projects intended to restore and enhance the surviving remains.
Remains
Château de Creil originally occupied Saint-Maurice Island beside the collegiate church and near a bridge over the Oise. The medieval complex has been reduced to about one quarter of its maximum extent. Surviving elements include a castle angle with a tower facing a branch of the river, the vaulted ground floor of the west wing, portions of the former residential ranges, and a nearly intact tower behind the town hall at the river’s edge.
Medieval residential and defensive structures
West wing and residential range
An authentic surviving range dates from the thirteenth and fourteenth centuries. Its openings, associated with the rebuilding under Charles V, are framed by small columns with capitals. The vaulted ground floor of the west wing remains part of the surviving fabric, while the residential building connected with the Gallé family now forms part of the Musée Gallé-Juillet complex.
River towers and garden terrace
Two round towers from the thirteenth century remain visible at the rear of the building facing the Oise, although they survive only slightly above ground-floor level. On the garden side, the base of a rectangular tower was converted into a terrace. These remnants belong to the earlier fortified residence that Charles V retained and incorporated into his later rebuilding.
Charles V’s work added substantial rectangular residential towers crowned with machicolations, projecting openings that allowed defenders to drop objects or pour liquids onto attackers below. The rebuilding also reconstructed the entrance facade, reorganized older rooms, altered the drawbridge, renewed the defensive crenellations, and surrounded the building with water-filled moats.
Castle layout and interior decoration
The complex combined rectangular and round towers, some of which served as living quarters, with a relatively small courtyard. Its interior was large but somewhat dark, and the gardens were limited in extent. The wider fortified perimeter included an urban defensive wall, part of which survives as a turret incorporated into a nearby music and dance school.
Decorative features once enriched the courtyard and chapel. A winged stag carried a collar inscribed with the word “Espérance,” while friezes displayed the arms of France and Bourbon. The chapel included representations of Pierre of Bourbon and Anne of Beaujeu in supplication, together with the winged stag, a fleur-de-lis crown, and the same word. Interior decoration also included monochrome-painted walls, red-painted principal ceiling beams, and broad fireplaces built into the thickness of the walls.
Surviving museum buildings
Musée Gallé-Juillet residence
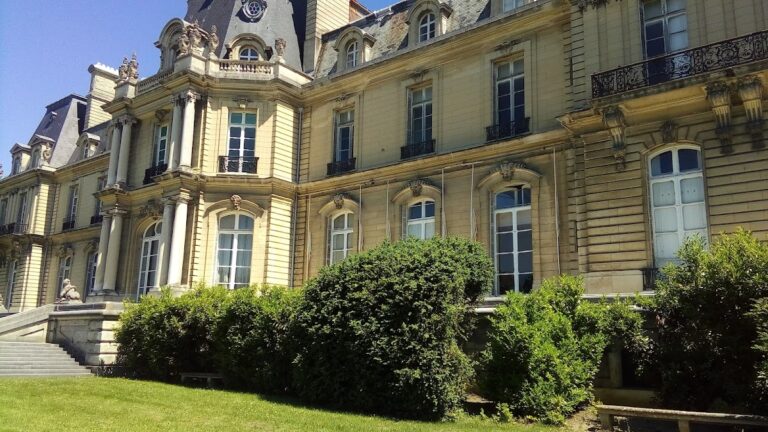
The surviving residential building associated with the Gallé family forms part of the Musée Gallé-Juillet. The museum occupies the former residential portion of the castle complex and preserves the connection between the remaining domestic architecture and Creil’s local historical collections.
Adjacent residential building
The adjoining residential building used by the museum dates from 1788. Together with the surviving tower and medieval fabric, it forms part of the reduced architectural complex that remains after the castle’s demolition and later municipal changes.
Nearby sites