Saint Karapet Monastery: An Armenian Dynastic Burial Complex


Site at a Glance
- Rating
- 4.9
- Popularity
- Very Low
- Country
- Armenia
- Primary era
- Medieval
- Eras represented
- Medieval, Modern
- Civilizations
- Armenian, Ilkhanate
- Site type
- Religious
- Remains
- Monastery
On this page16 sections
History
Saint Karapet Monastery is an Armenian Apostolic monastic complex in Armenia, founded by the Armenian princely Orbelians in the early fourteenth century as a dynastic burial place. It stands at the abandoned settlement of Moshaghbyur, on the northern foothills of the Urts Mountains near Lusashogh and Shaghap. The name Karapet means “Forerunner” in Eastern Armenian and refers to John the Baptist, understood in Christian tradition as the forerunner of Jesus.
Orbelian Foundation
At the time of the monastery’s foundation, Urtzadzor was under Orbelian rule. The principal church, Spitakavor Holy Mother of God, was completed in 1301. An inscription names Gomtsa, the wife of Prince Jalal and daughter-in-law of Tarsayich Orbelian, as its patron. It also identifies Kirakos Getketsi as the founder and But as the architect. Gomtsa endowed the monastery with Moshaghbyur, then a significant settlement, giving the religious foundation an economic base as well as a memorial role for the princely family.
Medieval Religious and Scholarly Life
Saint Karapet Monastery developed into a center of Armenian religious life during the medieval period and became known for its scriptorium, a monastic workshop where manuscripts were copied and sometimes decorated. The complex included the church, a gavit or jamatun, an auxiliary church building used for entrance, assembly, and related functions, together with burial structures and facilities for the resident community.
An inscription from 1593 shows that the monastery was still active in the late sixteenth century. By 1725, another inscription described it as ruined and abandoned. The major earthquake of 1679 severely damaged the monastery and nearby religious foundations, contributing to the destruction visible in the complex today.
Pilgrimage and Later Revival
Although the monastery was abandoned, it remained a pilgrimage destination, and Spitakavor Holy Mother of God continues to be regarded as a sanctuary. The principal pilgrimage takes place on January 14, the Armenian commemorative day of Saint John the Baptist. Miracles associated with the site were reported over the centuries, reinforcing its continuing religious importance after monastic life had ended.
The monastery experienced a temporary revival in the late nineteenth century. Residential buildings for the monastic community were constructed in 1896, followed by the enclosing wall in 1897 and a grain-storage installation in 1898. These additions indicate renewed use of the complex, even though the earlier medieval foundations had already suffered extensive damage.
Modern Condition and Ecclesiastical Status
A comprehensive renovation plan was prepared in 2015, but it had not been implemented by 2024. The complex remains partly ruined and is protected as a cultural monument in Armenia. It belongs to the Armenian Apostolic Church and is associated with the Araratian Patriarchal Diocese, more specifically the Masyatsotn Diocese within the Ararat archbishopric.
Remains
The monastery occupies a roughly east-west complex enclosed by a wall, with the principal church and its western annexes forming the central architectural group. Residential and utility buildings stood farther west, while water installations, burial monuments, and carved stones extended through and around the settlement of Moshaghbyur. Pale dressed stone was used for the principal medieval buildings, while rough local mountain stone served the enclosing wall and later residential structures.
Principal Church
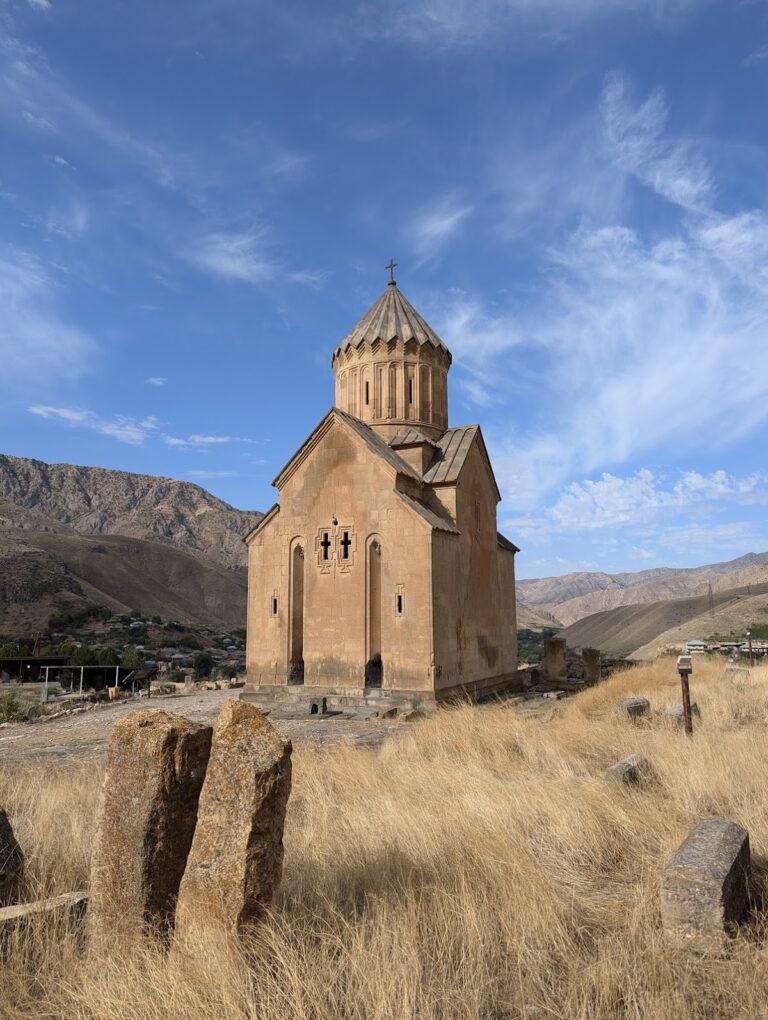
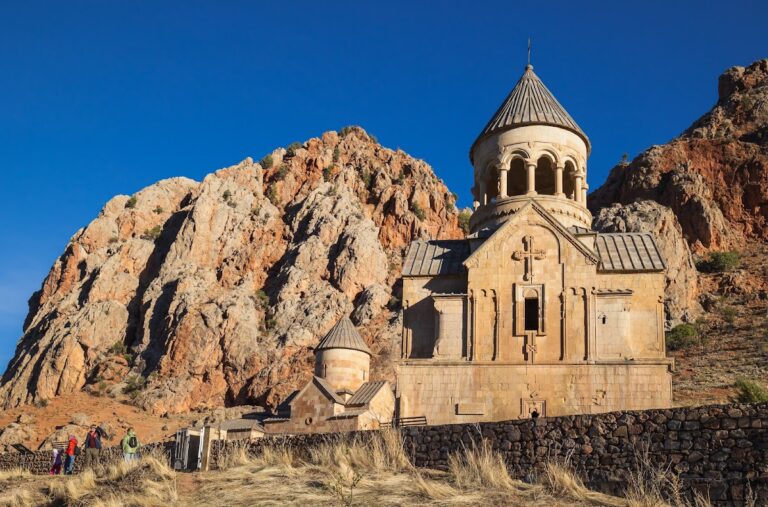
Spitakavor Holy Mother of God is a domed Armenian church with a slightly elongated rectangular plan. Interior wall projections near the western ends and engaged half-columns beside the eastern apse support the arches carrying the dome. Above them rises a circular drum and a pointed conical roof, with the dome still intact. The eastern end contains a semicircular apse and a high, recessed sanctuary platform. A stone altar stands on the platform beneath a canopy with arched openings.
Two-story side chapels flank the sanctuary. The lower chapels open westward into the church and contain small semicircular apses, while the upper chapels are reached from the sanctuary by three-step stone stairways. The church has one western entrance, framed by a large semicircular lintel and a banded surround. Its carved relief tympanum shows the seated Virgin Mary with the infant Jesus and two angels, set against a floral background. Above it is a representation of Adam with the symbols of the four Evangelists. The tympanum is attributed to Archimandrite Sargis, and both this relief and the upper relief have suffered substantial damage.
Tall, narrow central windows pierce the main walls, with corresponding openings in the drum and smaller windows in the eastern walls of the side chapels. The eastern and southern windows have arched tops and banded frames; the remaining windows are rectangular and unframed. Large groups of letters are carved beside the drum windows, although weathering has made the final two letters of the eastern inscription illegible. A large fallen stone inside the church bears an eagle grasping a ram in its talons, the heraldic emblem of the Proshyan princely family, dating from the fourteenth century.
Jamatun and Bell Tower
Jamatun
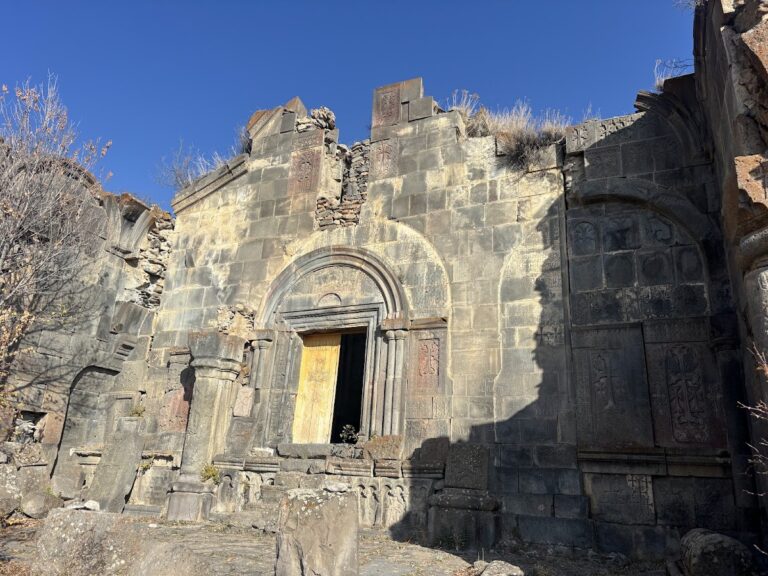
The jamatun, or gavit, stands west of the church and was built in the fourteenth century, before 1346. Its exterior is rectangular, while its interior forms a cross with rectangular arms. The building had a vaulted roof without a central opening, a northern entrance facing the church entrance, and narrow windows in its eastern and southern walls. Its exterior corners received cylindrical treatment, and a small chapel-like structure was later added on the roof. Carefully dressed pale yellow mineral stone, bonded with lime mortar, forms the structure. The building is partly ruined, with a major crack in its northern wall probably caused by earthquake damage and fallen debris covering the floor.
Bell Tower
The bell tower is attached to the west side of the jamatun and shares its western wall. It is a two-story, centrally domed building with a square exterior and a cross-shaped interior, and both levels were vaulted. The upper roof had a large circular opening surrounded by the bases of a columned dome. The dome has collapsed, leaving the cylindrical column bases around the opening. The lower story originally had no separate entrance; a small opening was cut through the jamatun wall, while the upper level was reached from the west by a wooden staircase. About eight metres of the tower survive, with collapsed elements lying among the ruins.
Burial Structures and Carved Stones
A two-story mausoleum with a burial church served as the resting place of the Orbelian princes. The complex also contains a small, heavily damaged cemetery. Khachkars, Armenian cross-stones centered on carved crosses and often enriched with ornamental detail, date from the thirteenth to the sixteenth centuries. Particularly well-preserved examples were placed in the churchyard, including one now positioned in front of the altar.
Numerous graves, funerary monuments, boundary stones, and elaborately carved khachkars occur in and around Moshaghbyur. The cemetery to the south contains finely decorated funerary khachkars, including tombstones carved with scenes of everyday life.
Enclosure and Community Buildings
Enclosing Wall
The monastery was surrounded by a roughly rectangular wall elongated from east to west. It was built from unworked local mountain stones bonded with mud mortar. The main entrance is located on the southern side of the enclosure.
Residential Buildings
Residential buildings for the monastic community stood inside the wall, west of the principal monuments. They were constructed from the same rough local stone and mud mortar as the enclosure and originally had wooden roofs. Their remains survive within the complex.
Water Supply
The monastery possessed its own water-supply system. Water arrived from the west through fired-clay pipes and an aqueduct from the Urts Mountains. Immediately inside the western wall, a lime-plastered reservoir remains in place, with a large stone basin beneath its eastern side. Large hewn-stone basins outside the southern side of the main entrance probably served livestock.
Grain Store
Between the principal monuments and the residential buildings stands a stone-built, jar-shaped grain store. Its interior was plastered with lime mortar, and an inscription records its construction in 1898. The store belongs to the late nineteenth-century revival of the monastery and remains as part of the complex’s later service architecture.