Noravank: An Armenian Apostolic Monastic Complex in Armenia


Site at a Glance
- Rating
- 4.9
- Popularity
- Medium
- Country
- Armenia
- Primary era
- Medieval
- Eras represented
- Medieval, Early Modern
- Civilizations
- Armenian, Ilkhanate
- Site type
- Religious
- Remains
- Monastery
On this page19 sections
History
Noravank is an Armenian Apostolic monastic complex in Armenia, situated in the Amaghu Valley of Vayots Dzor on the territory of the Areni community. Built and expanded chiefly during the thirteenth and fourteenth centuries under Orbelian patronage, it became a major religious, educational, cultural, and scribal center in medieval Syunik. Its name means “new monastery,” while the fuller name Noravank at Amaghu distinguishes it from Bgheno-Noravank.
Early occupation and foundation
The Amaghu gorge was occupied from the Neolithic period, including the area around Magil Cave. A church dedicated to Saint Pokas may have stood at Noravank before the ninth century. The earliest Saint Karapet church is generally dated to the ninth or tenth century, and its surviving remains are now ruins.
According to the medieval historian and bishop Stepanos Orbelian, Bishop Hovhannes refounded Noravank in 1105 after settling monks there. Hovhannes had previously been abbot of Vahanavank near Kapan. He expanded the monastery’s lands and secured privileges from Seljuk rulers, while his brother, Prince Hamtum, also supported its development.
Orbelian expansion and medieval prominence
Noravank became a residence of the bishops of Syunik and flourished under the Orbelian dynasty, the ruling princely house of Syunik during the monastery’s principal period of expansion. The complex served as a place of worship, learning, manuscript production, and cultural activity. It was closely linked with Gladzor University and other centers of education, and became the Orbelian family mausoleum.
The monastery controlled substantial economic resources, including fortresses, villages, farms, orchards, and other lands. Its income also supported a hospice that supplied food and drink to pilgrims. The main period of construction coincided with Orbelian rule in Syunik and the wider Zakarid period, when the present complex took shape.
Prince Liparit Orbelian built the principal church between 1216 and 1223. The gavit, an Armenian monastic entrance hall used for assembly, burial, and liturgical purposes, was constructed soon afterward. Prince Smbat Orbelian initiated its rebuilding in 1261, and the work was carried out by the architect Siranes. Prince Tarsayich Orbelian commissioned the Saint Grigor burial chapel in 1275 for his brother Smbat.
Noravank also became associated with Stepanos Orbelian, who was a bishop, metropolitan of Syunik, historian, and political-cultural figure. He lived and worked at the monastery during part of his career, completed his History of the Province of Syunik in 1299, and was buried in the gavit. Bishops, princes, monks, scribes, and other medieval Armenian figures were likewise housed or buried within the complex.
Mongol attacks and renewed activity
Mongol forces plundered Noravank in 1238. A later peace agreement between Agha Khan and Prince Elikum Orbelian permitted rebuilding and the renewal of monastic activity. Worship, education, manuscript production, and cultural work continued until further disruption during Timur’s campaigns near the end of the fourteenth century.
The Saint Grigor chapel became a burial place for several members of the Orbelian family. In 1275, it had been established as a dynastic memorial for Smbat, and its tombs later included those of Tarsayich, Elikum’s mother, and other members of the family. The two-storey Saint Astvatsatsin, also called Burtelashen, was built between 1331 and 1339 for Prince Burtel Orbelian and became the dynasty’s principal family mausoleum.
Burtelashen is generally regarded as the final architectural and sculptural work of Momik, a medieval Armenian illuminator, architect, and sculptor. He died in 1333 before the building was completed. A local tradition says that Momik fell in love with a prince’s daughter and was promised her hand if he built a monastery within three years. The story relates that the prince arranged his death when the work was nearly complete, and that the master’s final stone became his gravestone. This is a foundation legend rather than documented history.
Later use, earthquakes, and conservation
Religious activity continued broadly until the nineteenth century. Fortification walls, a hospice, and other buildings were added during the seventeenth and eighteenth centuries, when the complex also continued to experience attacks and natural disasters. An earthquake in 1321 had already damaged the gavit and other structures. The gavit was rebuilt, probably under Momik, with a new roof, western wall, entrance, and sculpted lintel.
An earthquake in 1840 caused major damage, including the destruction of the domes of the principal church and Burtelashen. Another earthquake struck the complex in 1931. Conservation work followed in 1948 and 1949 under Soviet Armenian monument-conservation authorities. Consolidation, archaeological investigation, and restoration resumed in the early 1980s and continued through 2001.
The drum and conical roof of Burtelashen were reconstructed in 1997 from surviving fragments, although the reconstruction has been criticized as overly speculative. The roof and drum of Saint Karapet were also rebuilt after later earthquake damage. In 1995, Noravank was denied inscription on the UNESCO World Heritage List because of concerns about excessive restoration. Armenia placed Noravank and the upper Amaghu Valley on its tentative list for UNESCO consideration in 1996.
Remains
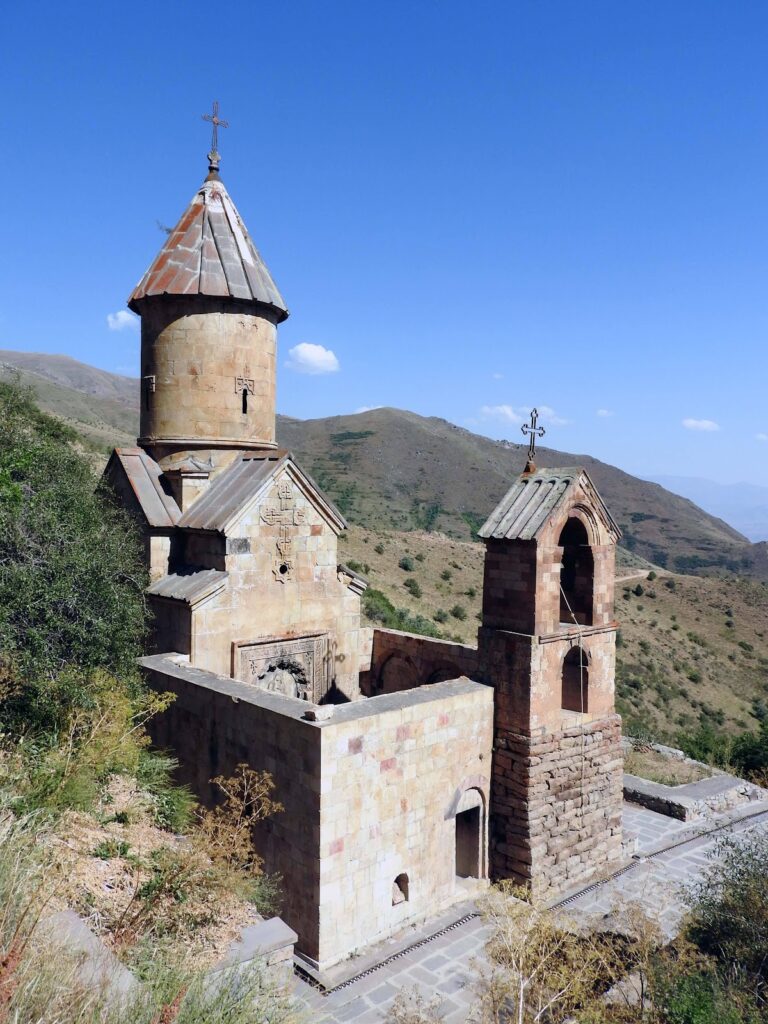
Noravank occupies a rocky terrace about 1,550 metres above sea level in a narrow gorge formed by the Amaghu River, a tributary of the Arpa. Tall, steep cliffs of ochre, gray, and brick-red rock surround the complex. The surviving ensemble includes the churches of Saint Karapet and Saint Astvatsatsin, Saint Grigor Chapel, the gavit, ruins of an earlier church, chapels, a hospice, residential and service buildings, khachkars, inscribed gravestones, and enclosure walls from the seventeenth and eighteenth centuries.
Saint Karapet and the gavit
The earlier Saint Karapet church
The earlier Saint Karapet church stands south of the present principal church and survives in ruined form. It was a single-nave building with a barrel vault strengthened by four transverse arches. Two small single-nave chapels stood along its southern side. Its roof and drum have also been rebuilt after later earthquake damage, preserving part of the form associated with the earlier structure.
The principal church
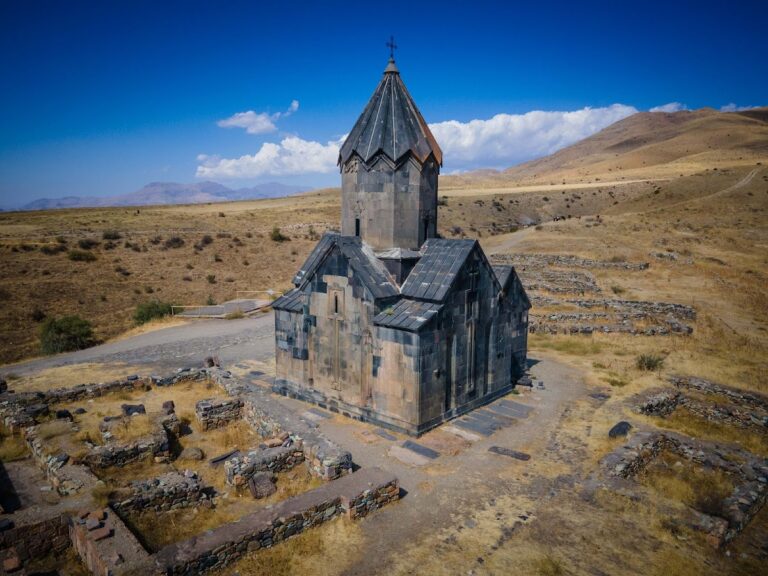
The present Saint Karapet, also known as Saint Stepanos, was built between 1216 and 1223. Its cross-in-square plan centers on a closed dome and is enclosed by four two-storey corner chambers. The only entrance is on the western side, where it opens toward the gavit. The upper chambers served clergy for prayer, ascetic practice, and manuscript production, while the lower chambers were used for lighting candles and storing the church treasury.
The church interior is comparatively austere. Crosses and trefoils decorate the capitals, and the front of the chancel carries carved cross ornament. The original octagonal drum and umbrella-shaped dome were destroyed in the earthquake of 1840. The present restoration uses a cylindrical drum and conical dome, and the roof and drum were rebuilt after subsequent earthquake damage.
The gavit
The gavit is a rectangular western antechamber and dynastic burial space. Its surviving lower walls rise about three metres and contain inscriptions dated 1232 and 1256, probably reused from an earlier building. The structure was probably first supported by four central pillars. During the rebuilding of 1261, the pillars were removed and the roof was changed to a tent-like stone vault carried by pilasters built into the walls.
After the earthquake of 1321, the gavit’s stalactite-like vaulting, western wall, and entrance were rebuilt or renewed. Four rows of brackets form the roof vault, with a central square opening called an erdik, a roof aperture that admits light and can provide ventilation. The interior contains embedded khachkars, wall carvings, graves, and inscriptions.
A relief in an upper northern corner shows a mounted figure attacking a lion. It is interpreted as an allegorical image of Prince Smbat Orbelian. The western entrance has two sculpted tympana, or decorated panels above doorways. The lower semicircular panel presents the Virgin and Child among floral ornament, an inscription, and other figures. The upper pointed panel shows God the Father creating Adam, the dove of the Holy Spirit, a Crucifixion scene, a seraph, and a quotation associated with the Book of Daniel. These carvings have sometimes been attributed to Momik, although their style is considered closer to the late thirteenth century than to the rebuilding of 1321.
Saint Grigor Chapel
Structure and decoration
Saint Grigor Chapel stands north of Saint Karapet. Siranes built it in 1275 on the order of Prince Tarsayich Orbelian. The chapel has a simple rectangular plan, a semicircular eastern altar apse, and a barrel-vaulted roof resting on a wall arch. Its western entrance has an arched tympanum. Khachkars and carved doves flank the altar.
Surviving wall paintings include red-and-black checkerboard patterns, rotating sun symbols, red motifs, and diagonal lines. The red pigment was Armenian cochineal, or vordan karmir, a vivid dye traditionally obtained from insects found in the Ararat Plain and used in medieval Armenia for textiles, manuscripts, murals, miniature paintings, and architectural decoration.
Orbelian tombs
Saint Grigor contains tombs belonging to members of the Orbelian family. The tombstone of Elikum Orbelian, who died in 1300, depicts a sleeping lion with human features, a lion’s tail, and lion’s paws. An inscription connects the image with his courage in battle. Tombstones belonging to Tarsayich, Elikum’s mother, and his brother Smbat are also preserved in the chapel.
Saint Astvatsatsin, or Burtelashen
The three-level mausoleum
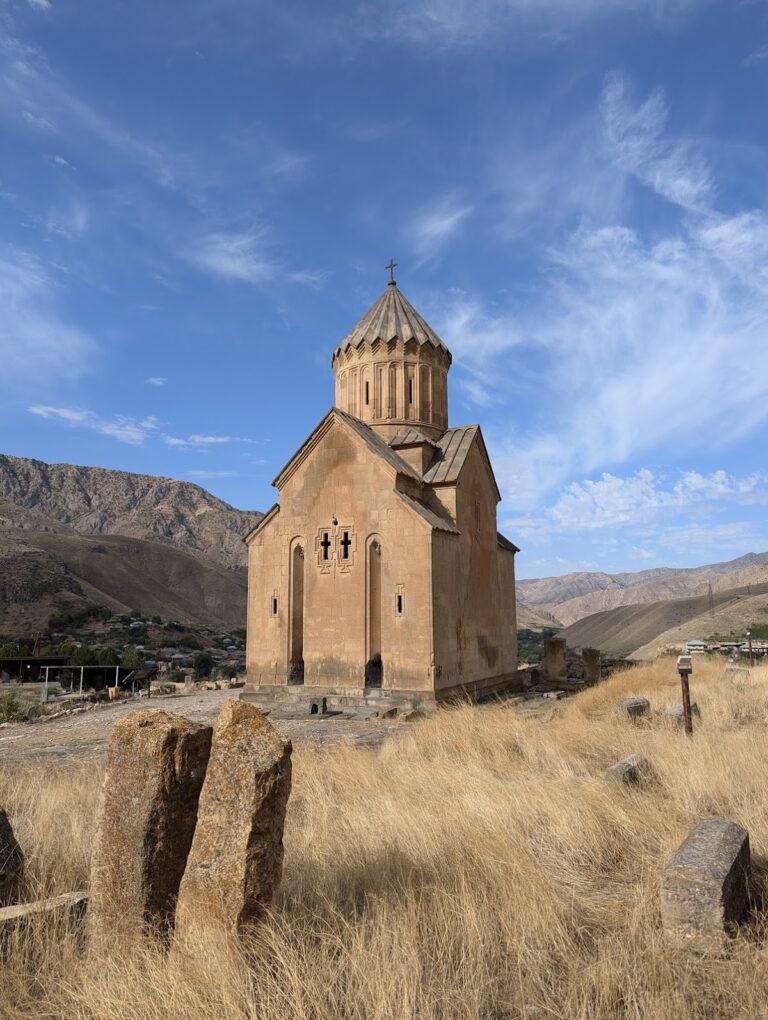
Saint Astvatsatsin, also called Burtelashen, stands southeast of Saint Karapet and is the dominant structure in the complex. Completed in 1339 for Prince Burtel Orbelian, it is a three-level church-mausoleum. The rectangular lower level contains burials, the upper prayer level has a cruciform plan, and the third level carries the dome.
The lower mausoleum is partly below ground and is reached by descending six steps. It contains elaborate tombs, carved khachkars, and representations of the Evangelists. Narrow cantilevered stairs attached to the western facade lead to the upper prayer room, which ends in a semicircular eastern apse.
Sculpture and inscriptions
The upper church has four corner chambers and is crowned by a twelve-column rotunda supporting the dome. Its reliefs include birds, the Virgin and Child, the patron holding a model of the church, and another male figure. In the apse, Christ is shown surrounded by angels, while a dove representing the Holy Spirit is carved above the eastern window.
The facades carry arches, geometric patterns, large crosses, birds, sirens, interlaced bands, and the Orbelian heraldic eagle holding a deer in its claws. On the lower entrance tympanum, the Virgin and Child appear between the archangels Gabriel and Michael, whose names are preserved in Armenian lettering. The upper tympanum shows Christ with the apostles Peter and Paul and includes an inscription identifying Christ.
Burtelashen’s sculptural program combines deep relief, inscriptions, ornamental bands, and architectural framing. The carved figures project strongly from the stone, with expressive faces, modeled clothing, and carefully developed spatial effects. The upper relief has been considered possibly unfinished because Momik’s eyesight deteriorated. Above the entrance, the date 1339 appears in an Armenian-calendar inscription and represents the church’s consecration date. Momik’s modest tomb khachkar stands against the southern side of Burtelashen and bears the same year.
Gravestones, khachkars, and other buildings
Memorial stones
Numerous inscribed gravestones cover the ground outside the gavit, while additional perforated stones occur inside the gavit and churches. Some may preserve forms resembling Bronze Age standing stones. Later generations converted some of these stones into khachkars, carved Armenian memorial stones centered on a cross, and eventually into gravestones.
Several khachkars remain associated with Noravank. Momik’s intricate khachkar of 1308 has a large cross above a shield-shaped rosette, vertical rows of eight-pointed stars, and a Deesis scene beneath cinquefoil arches. The stone is now preserved at Etchmiadzin rather than at Noravank.
Hospice and ancillary structures
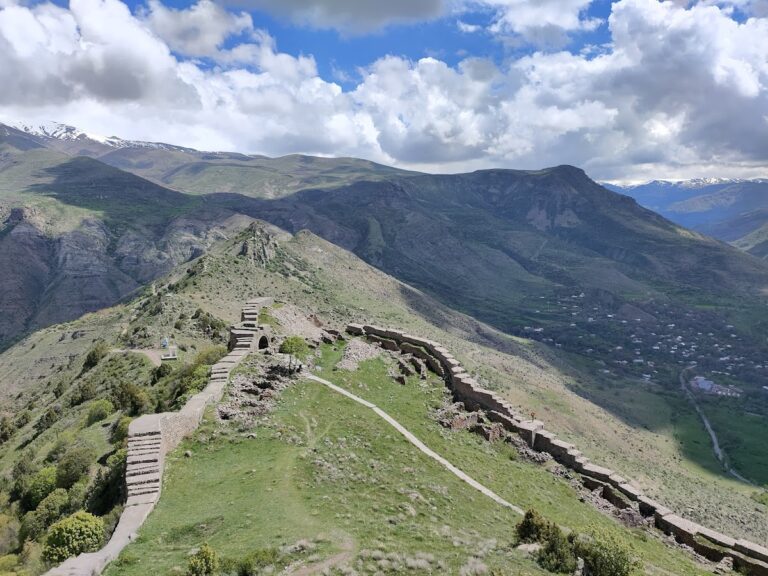
The complex includes ruins of a hospice or refectory broadly dated to 1273 to 1290, partially collapsed buildings of uncertain function, small chapels, and residential and service structures from the eighteenth century. A building mentioned in an inscription of 1271 has an uncertain purpose. Fortification walls enclosing the complex belong to the seventeenth and eighteenth centuries.
Relief sculpture throughout Noravank includes floral and vine ornament, leaves, flowers, doves, birds, geometric forms, crosses, lions, angels, apostles, biblical figures, and heraldic imagery. Inscriptions and figural reliefs are especially prominent on the facades of Burtelashen and the gavit. The surrounding landscape lies within the Gnisheek Prime Butterfly Area and the Noravank Important Bird Area, where recorded wildlife includes the bezoar goat, bearded vulture, and Alexanor butterfly, together with many other plants and animals.
Nearby sites