Katoghike Church, Yerevan: A Medieval Armenian Apostolic Church


Site at a Glance
- Rating
- 4.8
- Popularity
- Low
- Country
- Armenia
- Primary era
- Medieval
- Eras represented
- Medieval, Early Modern
- Civilizations
- Armenian
- Site type
- Religious
- Remains
- Chapel
On this page11 sections
History
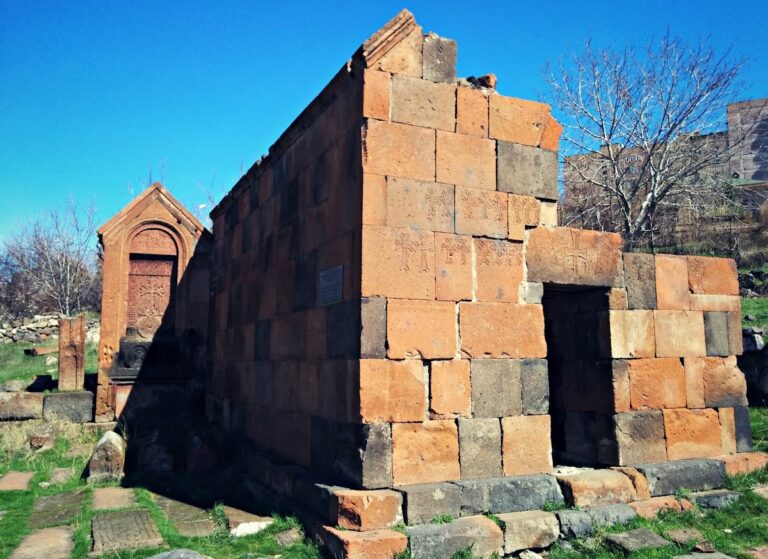
Katoghike Church, Yerevan, in Armenia, is a medieval Armenian Apostolic church, the historic Christian church of Armenia and part of the Oriental Orthodox family. Located at the junction of Abovyan Street and Sayat-Nova Avenue, it is regarded as the oldest surviving structure in historic Yerevan proper and remained standing during the city’s devastating 1679 earthquake. The name Katoghike derives from the Greek word katholikē, meaning “universal” or “general,” and is used in Armenian church naming for a principal church of a place.
Medieval churches on one site
The surviving chapel is dated by its earliest wall inscription to 1264. Another architectural interpretation places the larger basilica no later than the seventh century and dates the chapel to the tenth century. These alternative datings remain uncertain. From the eleventh to the fifteenth centuries, the chapel and the larger basilica were structurally connected while continuing to function as independent churches.
During the fifteenth century, the basilica was converted into a vestibule, or forecourt, for the chapel. The chapel’s apse, the rounded or polygonal eastern end containing the altar, became the basilica’s altar. Older carved cross-stones, known in Armenian as khachkars, were incorporated into the small church’s walls between the fifteenth and seventeenth centuries. These stones bear crosses and commemorative decoration.
Rebuilding after the 1679 earthquake
The larger Church of the Holy Mother of God was damaged or destroyed in the 1679 Yerevan earthquake. It was rebuilt in 1693–1695, probably following its earlier form and style and incorporating surviving remains. A cross-stone inscription records building work in 1693. The rebuilt church was an attached three-nave basilica, a church divided lengthwise into three interior aisles.
Its attached vestibule was built by Khoja Grigor, a Yerevan benefactor and the son of Arzumbek. Grigor donated manuscripts and ecclesiastical objects, including a Yasmavurk manuscript written in 1652, a Chashots Gospel, a gold-bound parchment Gospel, a Psalter, vestments, a silver censer, a lamp, and four cast-iron candlesticks. The church also contained quarters for priests and clergy. Moses Syunetsi and the catholicoi Melikset and Sahak lived there. A copy of Arakel of Tabriz’s history was produced at the church by Avetik the priest, a Yerevan manuscript copyist.
Discovery and preservation
In 1936, Soviet urban-planning works led to the dismantling of the large basilica to make room for residential buildings and the Language Institute. Archaeologists supervising the work under Karo Ghafadaryan discovered that the smaller thirteenth-century church was enclosed within the basilica. The dismantling also exposed two sacristies, rooms used for church furnishings and clergy, along the basilica’s northern and southern walls. Their foundations showed that the basilica had been built over an earlier Church of the Holy Mother of God.
Archaeological protests and recognition of the building as a rare surviving monument of medieval Yerevan resulted in the chapel’s preservation and repair. It was restored in 1950. For many years, the church stood in the courtyard of the Language Institute and was partly concealed by surrounding buildings. The institute was demolished during works begun in 2008, while another account dates the removal of nearby apartment blocks to 2007, leaving the church visible from all sides.
After Armenia regained independence, Katoghike’s religious function was restored. Its limited interior space means that it now serves primarily as a chapel, and one description states that regular church rites are not conducted inside it. The active Armenian Apostolic institution is associated with the Araratian Patriarchal Diocese and is protected as a cultural monument of Armenia. A larger religious complex, including Saint Anne Church and a residence for the Catholicos of All Armenians, was built immediately north of Katoghike Church in the twenty-first century. A catholicos is a senior bishop who leads a major Christian jurisdiction.
Remains
Katoghike consists of a small surviving chapel enclosed historically within a much larger basilica. The chapel is externally rectangular but is also described as having a cross-shaped plan. Its interior measures approximately 5.4 by 7.5 metres. Complex pilasters are linked by lightly pointed arches, while the eastern altar structure projects into the former basilica’s hall and resembles a separately built small church. The chapel’s walls preserve carved cross-stones associated with the fifteenth through seventeenth centuries.
The surviving chapel
Inscriptions and wall evidence
The western façade preserves inscriptions dated to 1264 and 1284, together with other thirteenth-century inscriptions and one from the sixteenth century. Inscriptions on the northern wall date to 1609. The southern wall bears the inscription associated with Sahmadin’s purchase of Yerevan, together with its land and water, in 1264. The wall carrying the 1609 inscription was later concealed by the vestibule and, after the earthquake, by the walls of the basilica’s sacristies. It was exposed again during the 1936 dismantling.
Painted and damaged surfaces
The church is associated with frescoes depicting the Mother of God with the Child and the Annunciation. Bullet or gunshot marks remain on the southern wall. Local tradition attributes them to Bolshevik forces besieging Yerevan, while Karo Ghafadaryan argued that they might instead relate to Shah Abbas’s 1604 campaign to capture the city. The competing explanations preserve the marks as evidence of the church’s later historical associations without resolving their date.
The former basilica
Plan and construction
The larger medieval Church of the Holy Mother of God was a three-nave basilica arranged on a central axis and supported by four pylons. Four thick columns divided its three-bayed interior. The church was built from tuff stone laid with lime mortar. A large dome is said to have risen over the pylons, although the later basilica is also described as undomed.
Dimensions and entrances
The basilica’s prayer hall measured 14 by 19.3 metres, and its exterior measured approximately 16.4 by 28.4 metres. Entrances opened on the southern and western façades. A vestibule was attached to the basilica, and an inscription states that its southern porch was repaired in 1860. The basilica also contained an altar or sanctuary structure inserted into the eastern end of the surviving chapel after the smaller church had been incorporated into the larger building.
Nearby sites