Areni Church: A Fourteenth-Century Armenian Cross-Domed Church


Site at a Glance
- Rating
- 4.9
- Popularity
- Very Low
- Country
- Armenia
- Primary era
- Medieval
- Eras represented
- Medieval
- Civilizations
- Armenian
- Site type
- Religious
- Remains
- Church
On this page7 sections
History
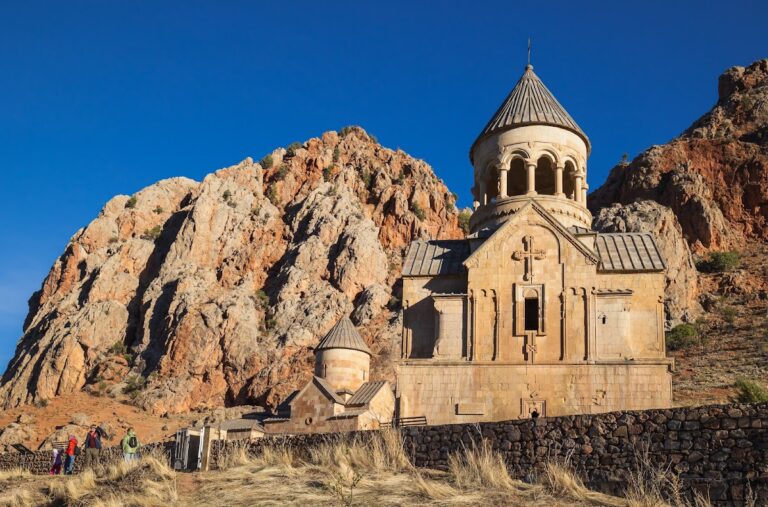
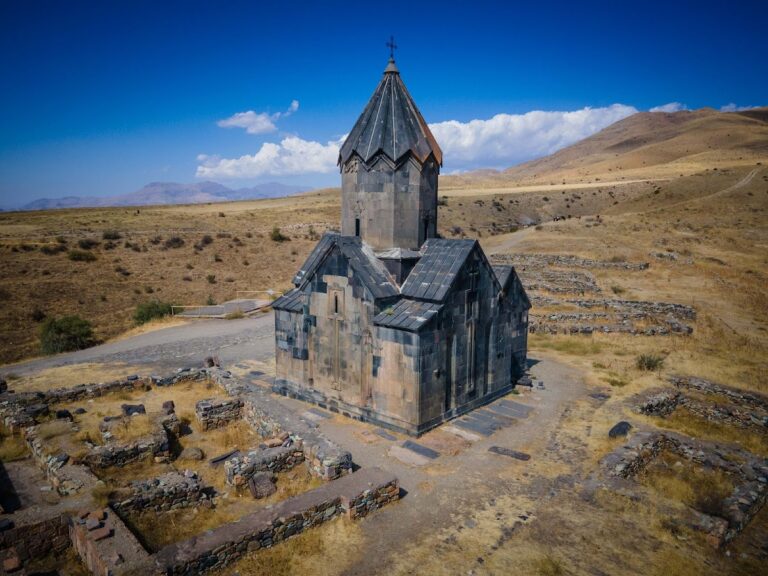
Areni Church is a medieval Armenian Apostolic church in Armenia, completed in 1321 during the period of Orbelian rule and cultural prosperity in Vayots Dzor. Dedicated to the Mother of God, it stands outside the village of Areni, formerly known as Arpa, above the Arpa River. The church is also called Surb Astvatsatsin of Areni and is now inactive as an ecclesiastical institution.
The Orbelian Principality
From the late thirteenth century, the region around the Arpa River formed part of the center of the Orbelian principality. The Orbelian dynasty was a powerful Armenian ruling house whose lands included Vayots Dzor and Syunik. Its patronage supported church construction, monastery expansion, and artistic production during a period when northern Armenia remained under Mongol rule.
The foundation inscription above the western portal names Momik as the architect and Bishop Yovhannes Orbelian of Noravank as the patron. Prince Tarsayich Orbelian is also connected with the church’s commissioning. Momik was a medieval Armenian architect, sculptor, and manuscript illuminator associated with the Orbelian cultural center at Noravank. His expressive high-relief work is especially evident in the sculpture of Areni Church.
Ruins near the church may belong to a thirteenth-century palace associated with Prince Tarsayich Orbelian. The palace may have been transferred from Yeghegis to Areni. A bridge near the church was built between 1265 and 1287 and is attributed both to Prince Tarsayich Orbelian and to Bishop Sarkis. These features place the church within a wider landscape shaped by the political and religious activity of the Orbelian period.
Damage and Reconstruction
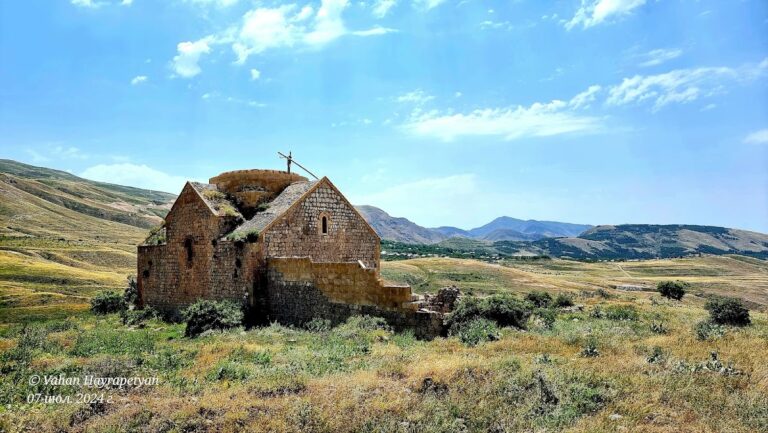
An earthquake in 1840 severely damaged the church, bringing down its drum and dome. Photographs from the first half of the twentieth century show the building without these elements. The walls and roof were repaired between 1967 and 1972, and the dome was rebuilt in 1998 during the tenure of Catholicos Karekin Sarkissian, the senior bishop of an Armenian ecclesiastical jurisdiction.
The earthquake destroyed frescoes and some reliefs, although part of the sculptural decoration survived on the walls supporting the dome. The rebuilt dome restored the church’s principal external outline, but the building remains in poor condition. Areni Church is recognized as a cultural monument in Armenia and is regarded as important to the history of art for its harmonious proportions and integrated ornamental design.
Remains
Plan and Structural Form
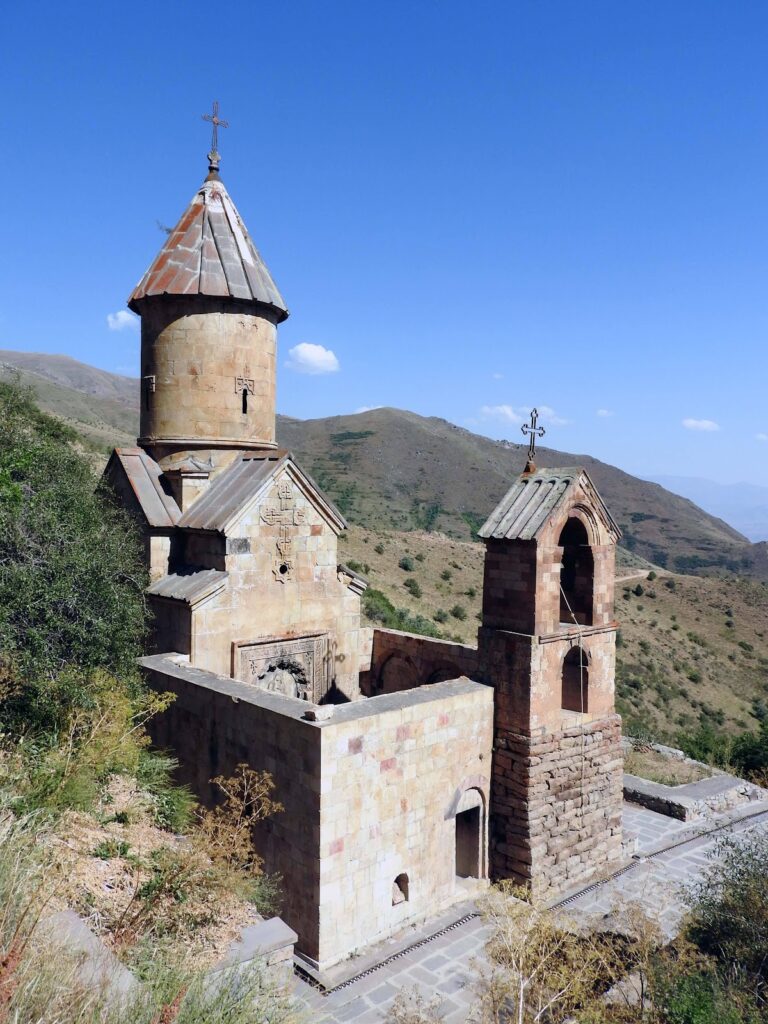
Areni Church is a small central-domed, cross-domed building in the Armenian architectural tradition. Its monoconch plan, meaning a cross-domed layout with one principal semicircular apse, is enclosed within an outer rectangle. The church is built from pink tuff and stands alone on a level grassy area on a hill above the south, or left, bank of the Arpa River.
The eastern end contains a horseshoe-shaped semicircular apse raised on a bema, a raised sanctuary platform. Rectangular side chambers flank it, each containing a small circular apse. The main apse is illuminated by a distinctive double window formed from two cross-shaped openings. Narrow slit windows light the side chambers, and another opening of similar size appears in the north gable. Two entrances are centered in the western and southern walls.
The drum, the polygonal structure supporting the dome, rests on the two eastern wall supports formed by the apse partitions and on two freestanding pillars. This arrangement is unusual among small Armenian cross-domed churches. Curved triangular pendentives, which transfer the dome from a square support to a circular drum, occupy the corners of the central square.
The reconstructed drum has twenty-four external sides. Eight slit windows are separated by two V-shaped recessed niches, while alternating rectangular and rounded mouldings animate the upper wall surfaces. An umbrella-shaped roof crowns the dome. Its three-stepped, toothed cornice transitions into the walls of the drum. Rounded moulded rods connect the frames of the western and southern windows and doorways.
Sculpture and Ornament
Four projecting reliefs of the Evangelists’ symbols decorate the pendentives. Mark appears as a lion in the southeast, Matthew as a winged human figure in the northeast, John as an eagle in the northwest, and Luke as a bull in the southwest. The symbols are enclosed below by a continuous geometric frieze.
A three-tiered horizontal frieze runs across the upper wall surfaces. It joins the apse walls to the half-dome, takes the place of capitals between the half-columns at the wall corners and arch supports, and follows the upper edges of the round-arched windows. Apart from the figural sculpture, the ornament is restrained and carefully integrated into the building’s structure.
The western and southern entrance tympana, the decorated fields above the doorways, are framed by pointed-arch mouldings. A vegetal cross fills the southern tympanum. The western tympanum contains a high-relief Virgin and Child attributed to Momik. The Virgin is shown as the Hodegetria, a representation of Mary holding Christ and presenting him as the guide or bearer of salvation, against dense vine ornament. A medallion at the lower right of the western gable contains a head with Mongolian facial features, possibly referring to Mongol rule over the Armenians.
The figural sculpture of the church, including the western portal composition, is attributed to Momik. The portal may have been influenced by the somewhat older tympanum at Noravank, although another interpretation places that Noravank work in the late thirteenth century and distinguishes its style from the sculpture at Areni.
Cemetery and Stone Monuments
An old cemetery surrounds the church. Its grounds contain gravestones and khachkars from several periods, including examples from the fourteenth to the seventeenth centuries. A khachkar is a carved Armenian cross-stone, generally made as a memorial or devotional monument and decorated with a cross and ornamental relief.
The small, finely carved khachkars appear to have been made at the same time as the church. Simpler, more roughly worked gravestones are earlier and may date from the early Christianization of the region. Some of the medieval khachkars preserve motifs with pre-Christian origins, including scenes of men drinking wine and holding wine glasses. Nearby are remains of menhirs, several of which were marked with crosses during the medieval period.
Nearby sites