Garni Temple: Armenia’s Greco-Roman Colonnaded Monument

Site at a Glance
- Rating
- 4.8
- Popularity
- Low
- Country
- Armenia
- Primary era
- Classical
- Eras represented
- Classical, Modern
- Civilizations
- Armenian
- Site type
- Religious
- Remains
- Temple
On this page11 sections
History
Garni Temple is a largely reconstructed classical monument in Armenia, standing within the Fortress of Garni in the village of Garni, about 30 kilometres east of Yerevan. Associated with Armenian royal building under Greco-Roman influence, it is conventionally dated to around AD 77, during the reign of King Tiridates I. The fortress occupied a strategic position overlooking routes used to defend the principal cities of the Ararat Plain and was mentioned by Tacitus in the first century AD as castellum Gorneas.
Foundation and disputed purpose
The temple’s exact date and original purpose remain uncertain. The prevailing interpretation places its construction in the eleventh year of Tiridates I’s reign, around AD 77, based on a Greek inscription naming “Helios Tiridates” as its founder. Another interpretation dates the structure to around AD 115, when Armenia briefly became a Roman province under the emperor Trajan. Richard D. Wilkinson proposed instead that it was a tomb built around AD 175 for a Romanized Armenian king.
The traditional view identifies the building as a pagan temple dedicated to Mihr, a solar deity in Armenian religious tradition shaped by Zoroastrian influence and generally equated with the Iranian god Mithra. Tiridates I regarded Mihr as his patron deity. The funerary interpretation points to the lack of direct evidence connecting the building with Mihr, together with nearby second-century graves and fragments of marble sarcophagi in an Asiatic style. An older sanctuary beneath the foundations has also been interpreted as an Urartian temple, while the Greek inscription has alternatively been understood as referring to an earlier fortress rather than to the surviving colonnaded building.
The temple may have formed part of Tiridates I’s wider rebuilding program after his visit to Rome in AD 66. At that time, Nero crowned him after a settlement ending the Roman-Parthian conflict over Armenia. Nero supplied funds and Roman craftsmen for the reconstruction of Artaxata, which the Roman general Gnaeus Domitius Corbulo had destroyed. Garni may have been built during this period of renewed royal construction. Interpretations of its builders vary, including Greek craftsmen, Roman architects, imperial Roman workers, and local Armenian specialists skilled in carving basalt.
Christian Armenia and later adaptations
In the early fourth century, Tiridates III adopted Christianity as Armenia’s state religion. Pagan places of worship were generally destroyed during the resulting religious transformation, yet Garni survived. It is regarded as the only surviving pagan, Hellenistic, or Greco-Roman structure of its kind in Armenia and the former Soviet Union. The reason for its survival is uncertain. Its artistic value may have encouraged preservation, or the building may have been understood as a royal tomb rather than a pagan sanctuary.
According to Movses Khorenatsi, a summer residence, described as a “cooling-off house,” was built within the fortress for Khosrovidukht, the sister of Tiridates III. The temple may have been adapted for this purpose. Cult statues and exterior sacrificial altars were removed, the roof opening was closed, drainage features were taken out, and the entrance was altered for residential use. Other proposed later functions include a royal shrine, a Christian mausoleum for Khosrovidukht, and a baptistery used between the fifth and seventh centuries. These interpretations remain disputed.
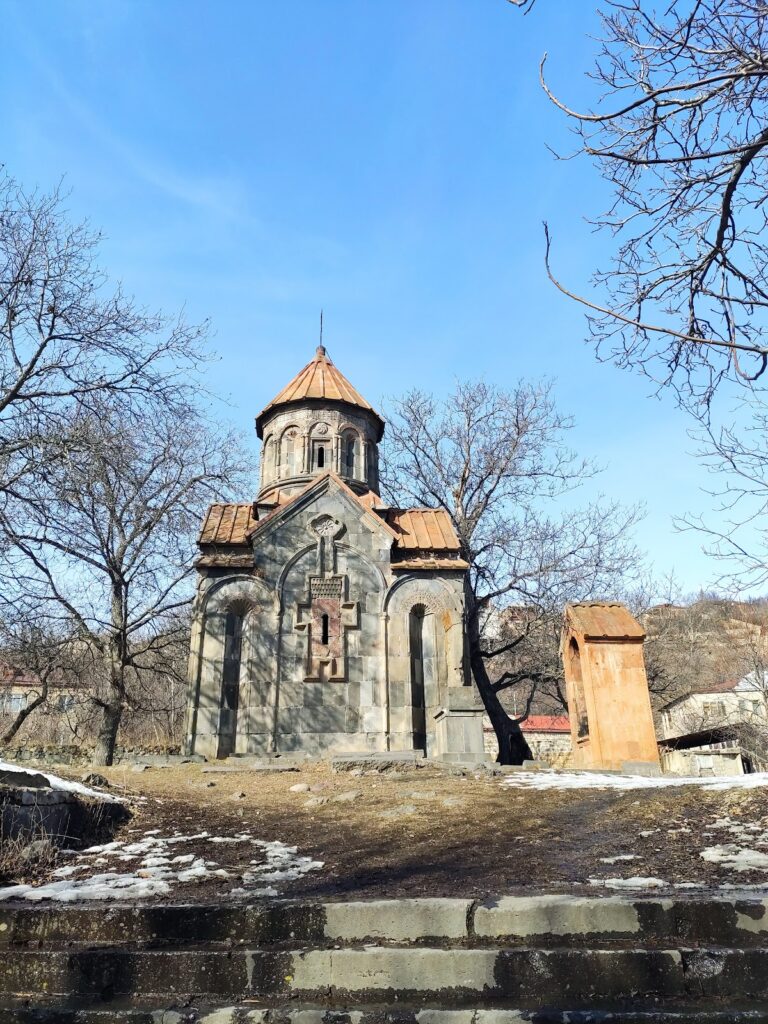
The round church of St. Sion was built immediately west of the temple between the seventh and tenth centuries. Its relationship with the older building is unclear. The decision to build beside rather than over the temple has been used to support the view that Garni was originally a tomb instead of a pagan sanctuary.
Medieval inscriptions and the earthquake of 1679
Six Arabic inscriptions in Kufic script and one Persian inscription in naskh, all dated to the ninth or tenth centuries, survive on the temple walls. They commemorate the capture of the fortress and may indicate that the building was converted into a mosque. A large Armenian inscription placed on the entrance in 1291 records a tax exemption granted by Princess Khoshak of Garni and her son Amir Zakare. The exemption freed the people of Garni from payments made in wine, goats, and sheep.
Medieval Christian Armenian writers called the building the “throne of Tiridates.” In a lament written in 1593, Simeon of Aparan recalled its former grandeur, columns, steps, iron clamps, and lead. Grigor Daranaghtsi visited the temple in the early seventeenth century. The structure later suffered a decisive blow in the Garni earthquake of June 4, 1679, whose epicentre lay in or near the Garni Gorge. The colonnade collapsed diagonally toward the northeast, scattering architectural elements as far as 50 metres. The pedestal, the lower part of the inner chamber, and the column bases remained standing. Earlier removal of iron clamps and lead fillings during the wars of Shah Abbas of Iran had weakened the building.
Excavation, reconstruction, and modern meaning
European interest in the ruins increased during the nineteenth century. Robert Ker Porter recorded them in the late 1810s and produced a drawing, while Frédéric DuBois de Montperreux proposed a reconstruction in 1839. In 1880, Aleksey Uvarov suggested moving the surviving stones to Tbilisi and rebuilding the temple there, but technical difficulties ended the plan.
Nikolai Marr, working with Yakov I. Smirnov and Konstantin K. Romanov, directed the first professional excavation campaign in 1909–1911. The work chiefly uncovered, cleaned, and classified fallen fragments before stopping because of inadequate funding. Nikoghayos Buniatian later studied the building and, with Konstantine Hovhannisyan, partly re-erected its lower sections in 1933–1934. That intervention contained numerous errors and was later reversed.
Systematic excavation of the Fortress of Garni began in 1949 under Babken Arakelyan, while the architectural historian Alexander Sahinian concentrated on the temple. The Soviet Armenian government approved Sahinian’s reconstruction plan in December 1968, and work began in January 1969. It was largely complete by mid-1975, almost three centuries after the earthquake. The project used anastylosis, the reconstruction of a monument by reassembling its original architectural elements while distinguishing replacement material from ancient fabric.
The rebuilding made Garni a prominent monument of ancient and pre-Christian Armenian heritage and a symbol of national identity during the Soviet-era cultural revival. A monument to Sahinian was erected near the temple in 1978. Since 1990, the building has also served as the central shrine of Armenian neopaganism. Annual ceremonies are held there, especially on March 21, associated with the pagan New Year and Iranian New Year, and during Vardavar, a pre-Christian summer festival.
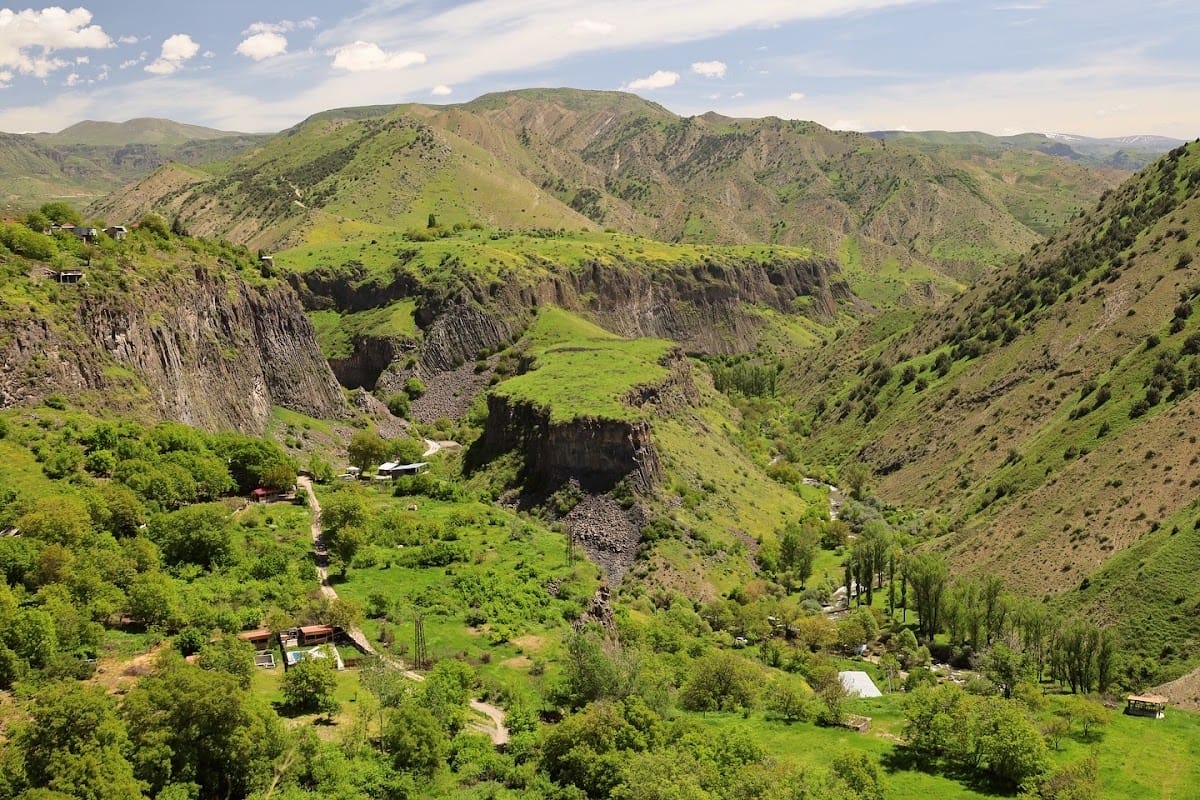
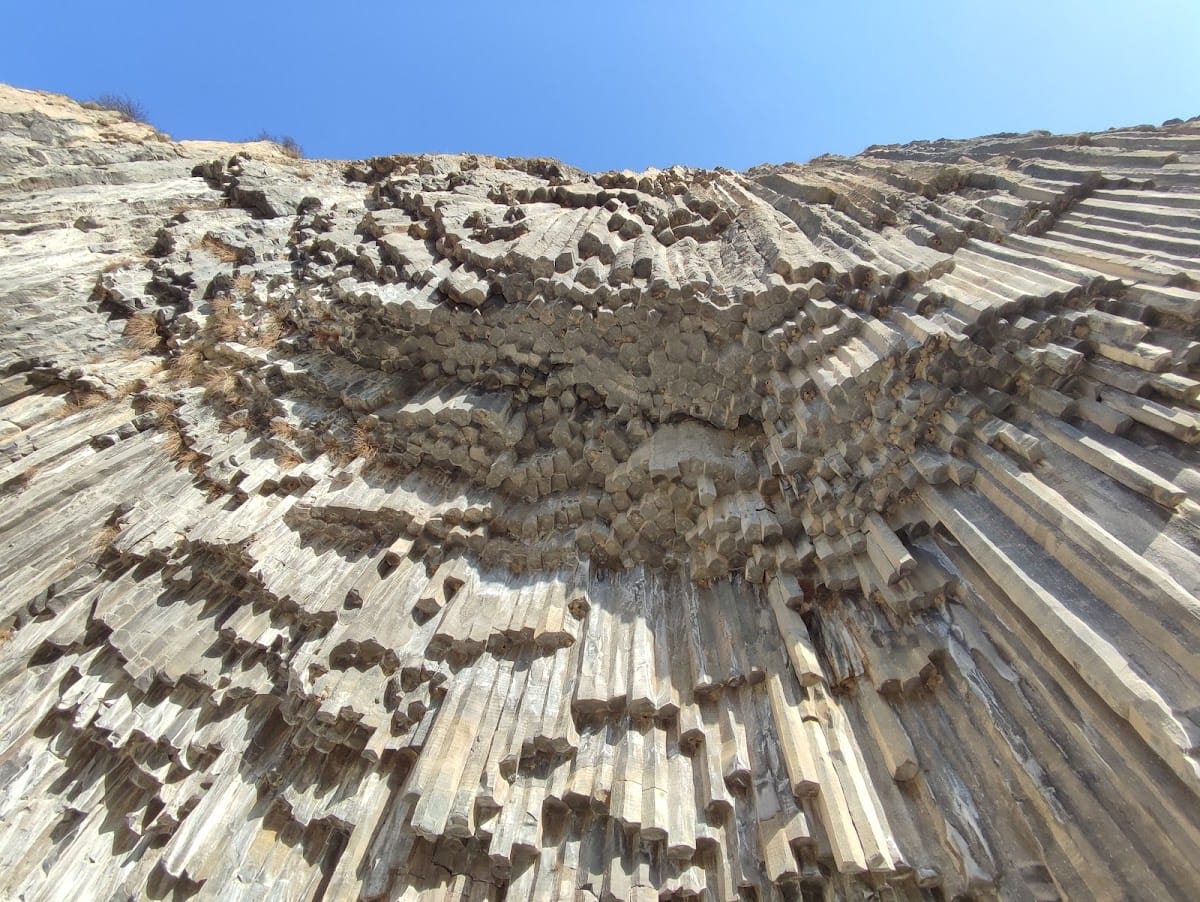
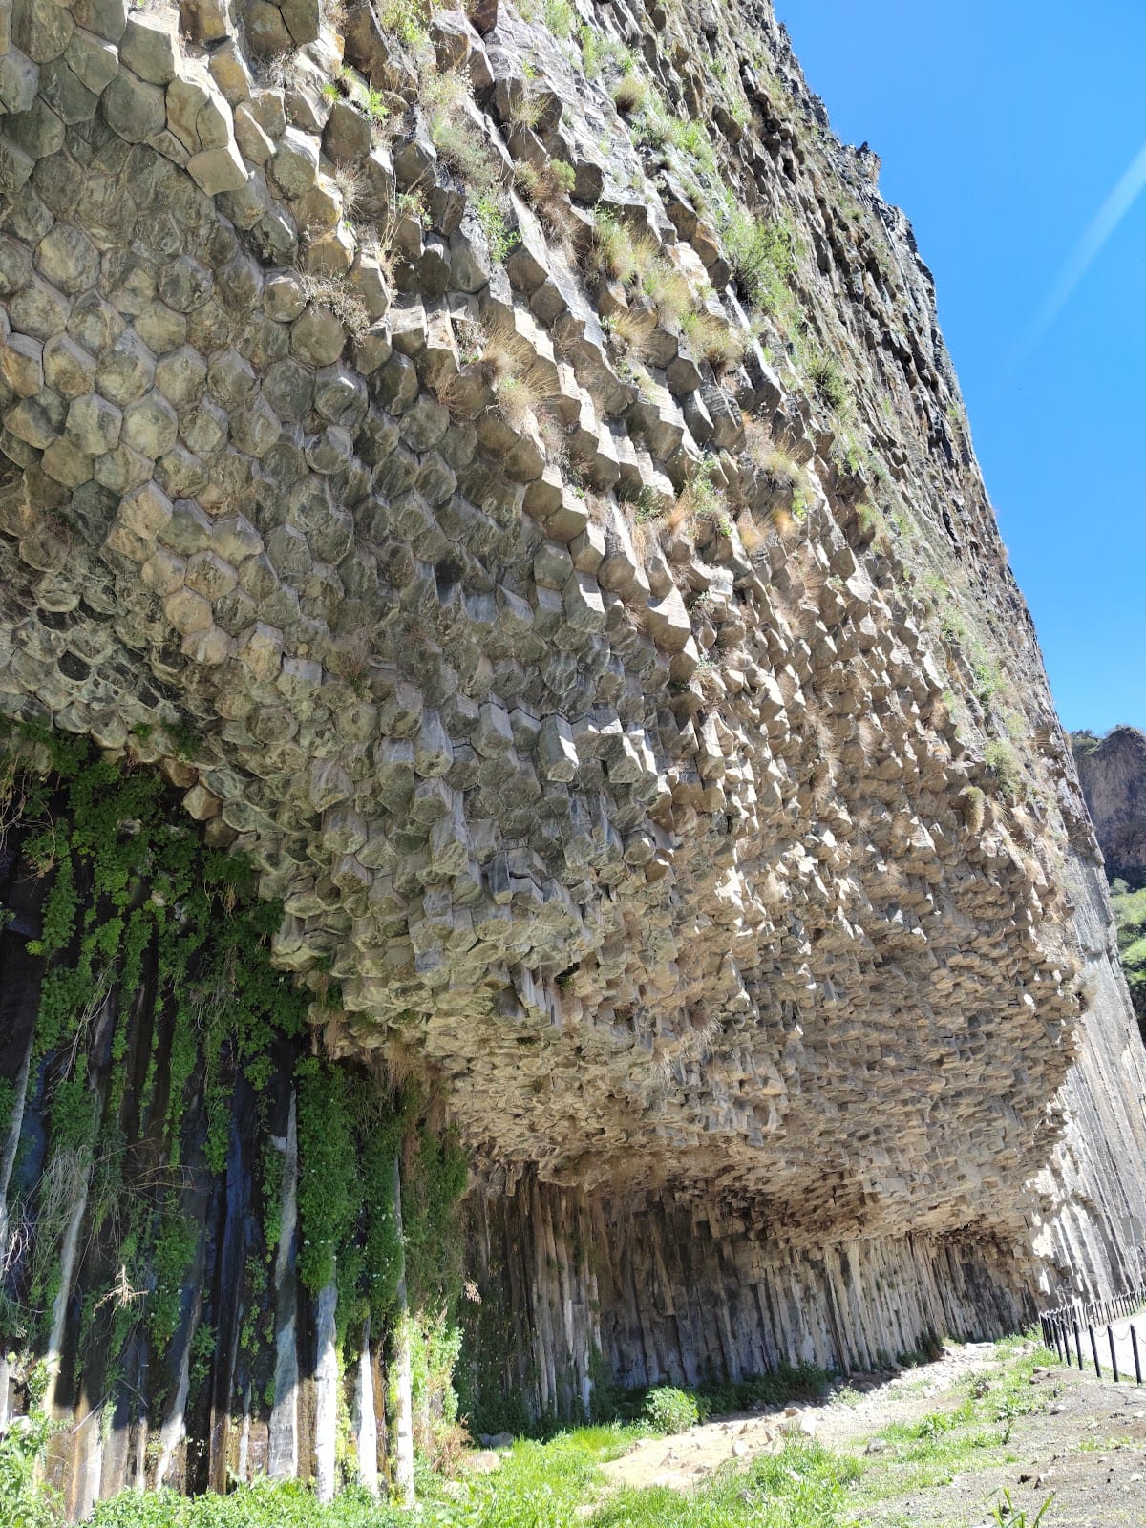
The temple and fortress form part of the Garni Historical and Cultural Museum Reserve, a protected area of 3.5 hectares supervised by an agency of Armenia’s Ministry of Culture. Eleven historical and cultural objects are included in the government-approved inventory. UNESCO awarded the reserve the 2011 Melina Mercouri International Prize for the Safeguarding and Management of Cultural Landscapes. In 2025, the Archaeological Complex of Garni and the “Basalt Organ” Columnar Joint were submitted to and confirmed on UNESCO’s Tentative List. Garni and the nearby monastery of Geghard are commonly presented together as the Garni–Geghard cultural pairing.
Remains
The reconstructed temple
Plan and construction
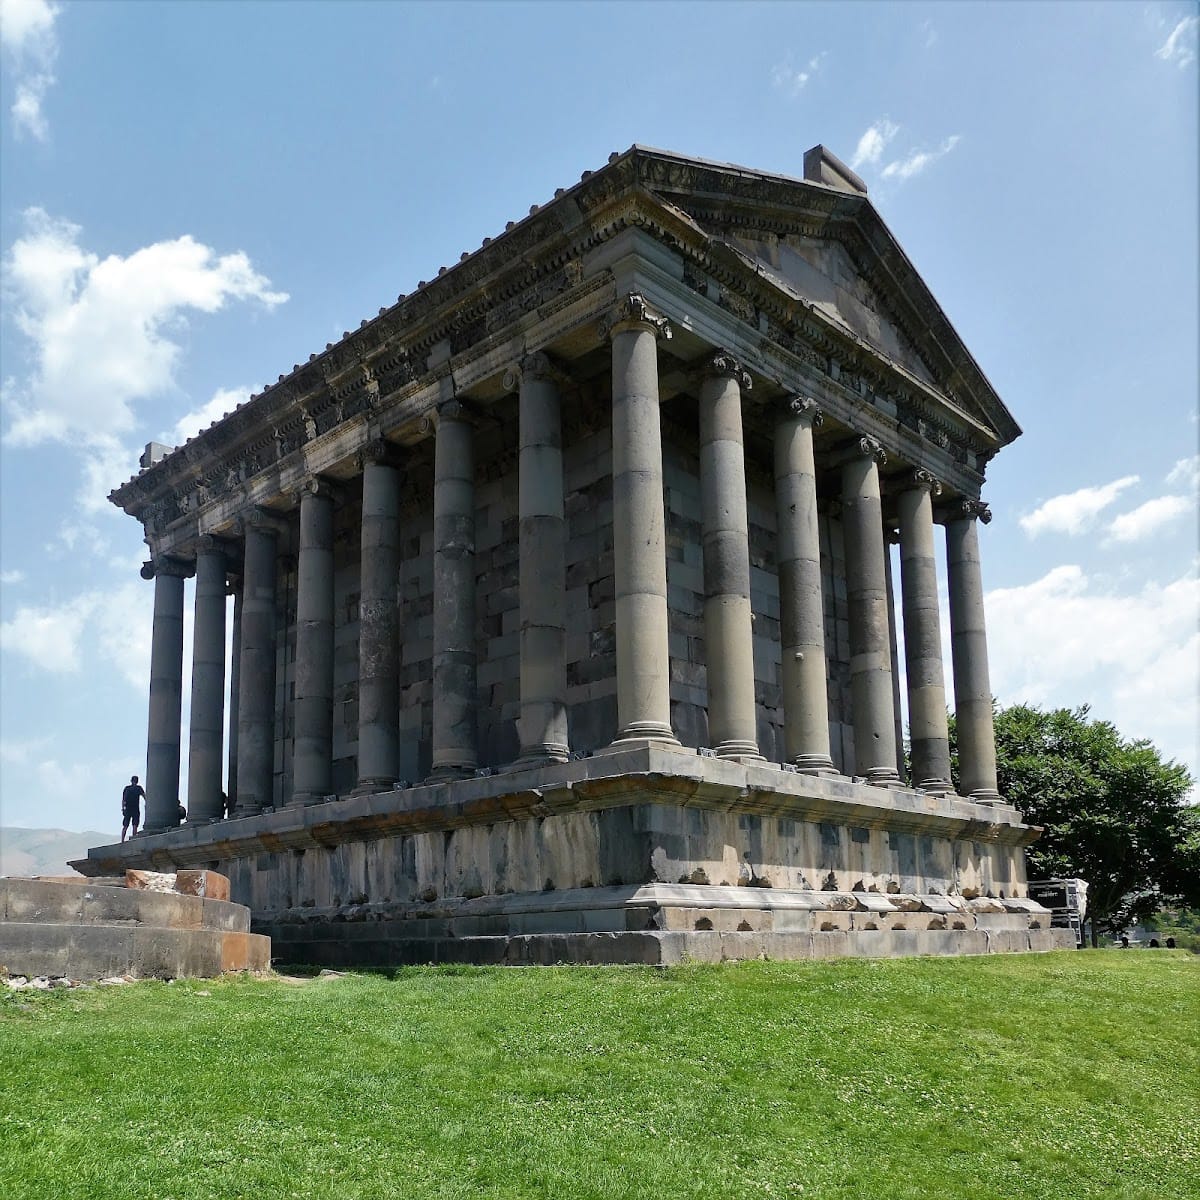
Garni is a peripteros, a temple surrounded by a colonnade, with an entrance portico and an inner chamber raised on a high podium. The building is constructed from locally quarried grey to bluish basalt. Its blocks were assembled without mortar and secured with iron and bronze clamps, and individual stones could weigh up to five tons. The podium measures approximately 15.7 by 11.5 metres and rises 2.8 to 3 metres above the ground.
Twenty-four Ionic columns surround the podium, with six at the front, six at the rear, and eight along each side, counting the corner columns twice. Each column is 6.54 metres high, and the building reaches approximately 10.7 metres. Unlike the usual east-facing orientation of temples, the facade faces north. A northern stairway, about 8 to 8.5 metres wide, rises through nine steep steps, each approximately 30 centimetres high. Nearly square pedestals flank the stairs. Both carry sculptures of Atlas, the Titan from Greek mythology traditionally condemned to support the heavens or the earth, and may originally have supported altars or sacrificial tables.
Decoration and inner chamber
The exterior carries dense classical ornament. Plant and geometric sculptures fill the triangular pediment, while the frieze has a continuous acanthus pattern. The capitals, architrave, and soffit are decorated, and projecting lion-head sculptures appear on the front cornice. The architecture combines a Greco-Roman vocabulary with basalt construction rather than the marble more commonly associated with classical monuments.
The cella, or principal inner chamber, measures approximately 7.13 metres high, 7.98 metres long, and 5.05 metres wide, giving it a floor area of about 40.3 square metres. Its modest interior dimensions have encouraged the proposal that it once held a cult statue while ceremonies took place outside. Light entered through an unusually large doorway measuring 2.29 by 4.68 metres and through a roof opening measuring 1.74 by 1.26 metres.
The temple’s form influenced early Armenian church architecture before about AD 650, while related motifs later reappeared in Soviet-era architecture in Yerevan. Alexander Sahinian described the building as an “Armenian-Hellenic” monument and compared its design with the ninth-century BC Urartian temple of Musasir. Other comparisons have linked aspects of its columns with buildings in Asia Minor.
Earthquake damage and anastylosis
The 1679 earthquake left the podium, the lower cella, and the column bases standing, while the fallen architectural elements remained scattered around the site. The building’s long survival has been attributed to its substantial podium, sturdy construction, and a layer of volcanic scoria beneath the pedestal, resting on breccia and basalt.
During the 1969–1975 reconstruction, surviving stones were reassembled and missing pieces were supplied with new basalt of matching variety and colour from local quarries, including Parakar. About one-third of the rebuilt structure consists of surviving material. Stonecutting took place on site, both by power saw and by hand. Replacement areas were deliberately left without ornament so that the modern work could be distinguished from the ancient fabric. Most Ionic capitals survived substantially intact, although two badly weathered capitals were replaced. About 40 percent of the column shafts survived, and two complete shafts were placed on the northern facade. The stones were bonded with epoxy resin.
The present building is therefore a recognizable modern reconstruction rather than an artificially aged replica. Some scholars have criticised the speed and extent of the work, along with the reconstructed roof and a disputed inner feature known as a pseudo-adyton. Others have judged the anastylosis carefully executed and broadly successful.
Fortress and associated remains
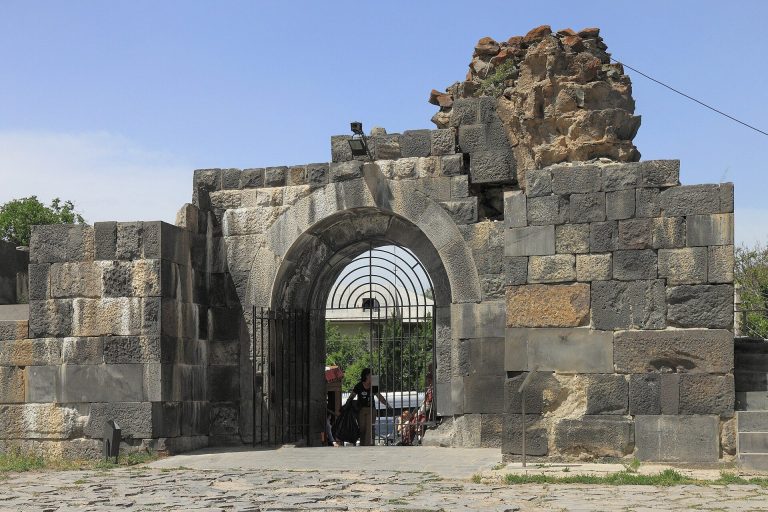
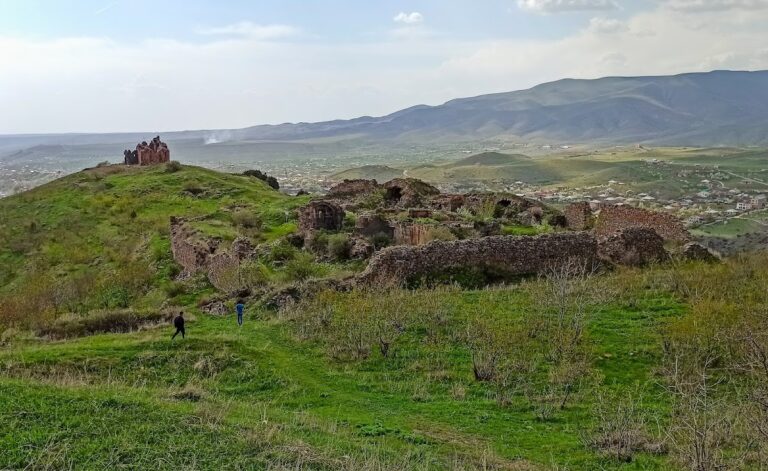
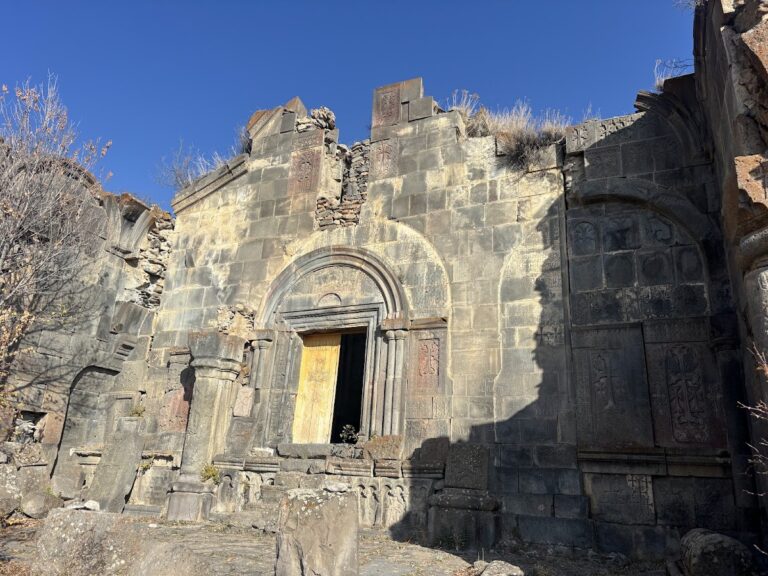
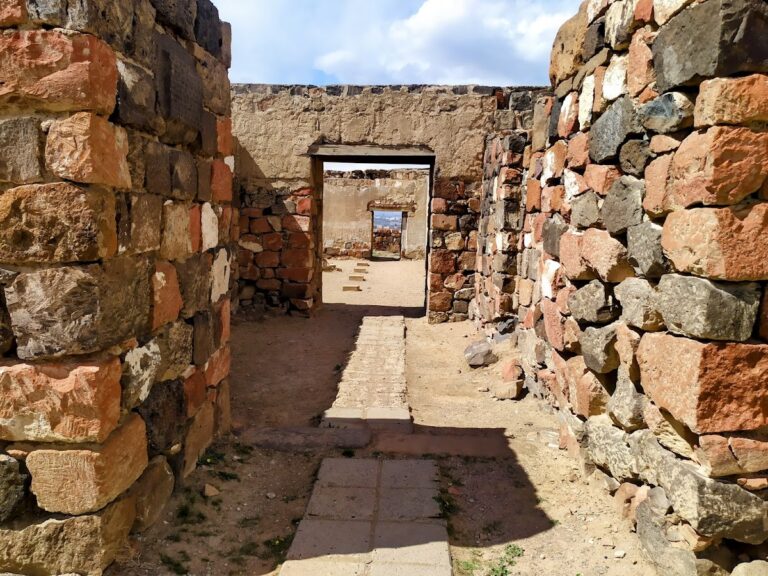
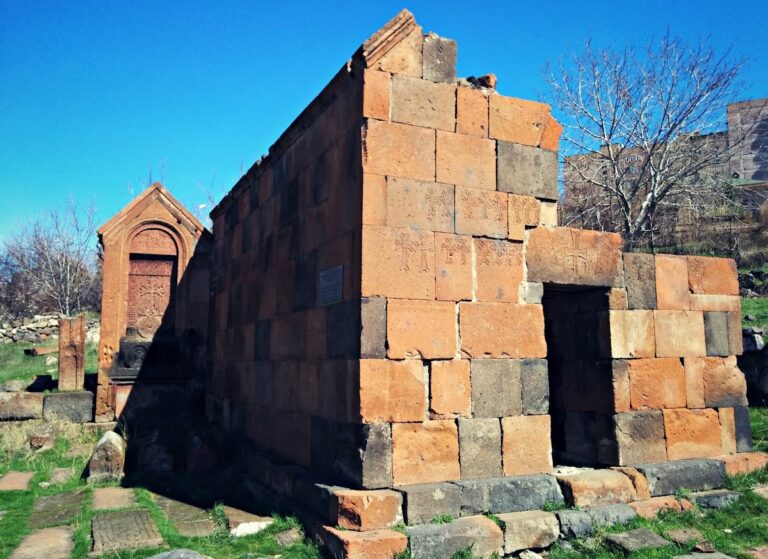
The wider fortress complex contains a Bronze Age wall built of cyclopean masonry, a cuneiform inscription of King Argishti I of Urartu, and the remains of a palace. A Roman bath has a partly preserved mosaic floor and a Greek inscription. The medieval round church of St. Sion and medieval khachkars, carved Armenian cross-stones, also survive within the complex.
Marble sculptures of bull hooves were found approximately 20 metres from the temple. They may have belonged to an image of Mihr, who was often represented fighting a bull, although this identification remains interpretive. A fragment of the architrave bearing a lion’s head was removed by J. Buchan Telfer in the late nineteenth century and bequeathed to the British Museum.
The temple walls preserve Arabic graffiti and inscriptions from the ninth and tenth centuries, together with the Armenian entrance inscription of 1291 recording the tax exemption granted to Garni’s population. The square in front of the building has been used for occasional cultural performances, while the temple’s continuing religious role is chiefly connected with Armenian neopagan ceremonies.