Srvegh Monastery: A Medieval Armenian Monastic Complex

Site at a Glance
- Rating
- 5
- Popularity
- Very Low
- Country
- Armenia
- Primary era
- Medieval
- Eras represented
- Medieval, Modern
- Civilizations
- Armenian, Georgian, Russian
- Site type
- Religious
- Remains
- Monastery
On this page13 sections
History
Srvegh Monastery is a medieval monastic complex in Armenia, about 3 km southwest of Aighehovit in Tavush Province. Associated with the Armenian Apostolic Church and the Diocese of Tavush, it was built during the medieval period and is generally dated to the 13th century, although its architectural features are assigned more broadly to the 12th and 13th centuries and its exact construction date remains uncertain. Set in a wooded clearing on an elevated mountainside at a place called Khachis Tak, the monastery was connected with the religious life of the Kayan region.
Medieval development
Srvegh underwent several phases of construction and repair. Inscriptions on the Church of the Holy Sign give the dates 1152 and 1252 and name Sargis, Hovhannes, and Artavagd in connection with building and renovation work. One of the inscriptions is associated with the church’s baptismal installation. Fragments of carved Armenian cross-stones, or khachkars, were also incorporated into the church masonry, and some may predate the building.
The monastery’s cultural attribution has been debated. One interpretation places Srvegh, together with the monastery at Kirants, among monuments of the Georgian Golden Age of culture. Some Georgian circles present the complex as Georgian, while Armenian monument specialist Samvel Karapetyan has described that position as an effort to distort the history of an Armenian medieval monument.
Later construction and present condition
In 1889, residents of Aighehovit built the Church of the Holy Mother of God under the leadership of the priest Hovhannes. An inscription on a stone near the baptismal basin records the church’s foundation. Srvegh is now inactive and partly ruined, although restoration is under way. Armenia has placed the monastery on its state list of immovable historical and cultural monuments.
Remains
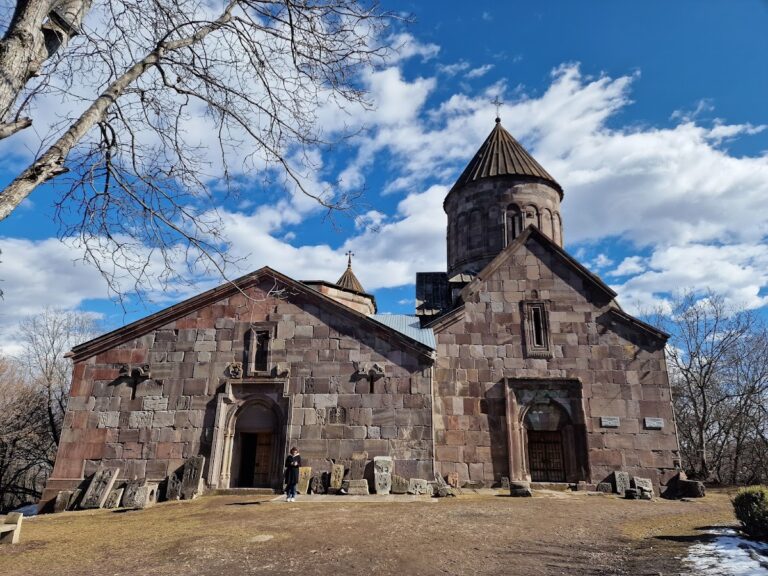
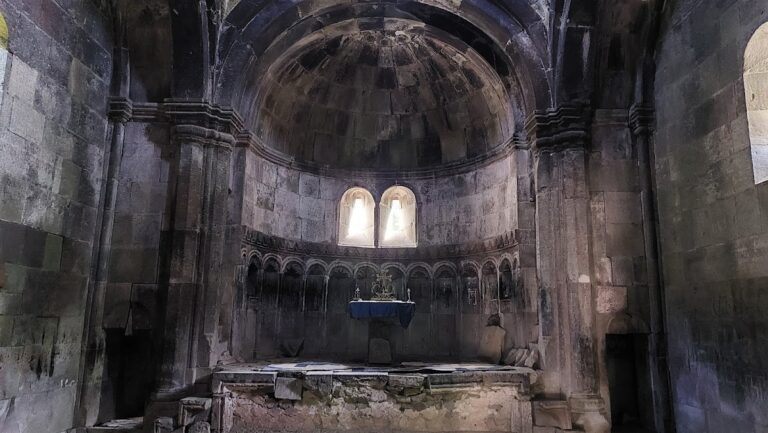
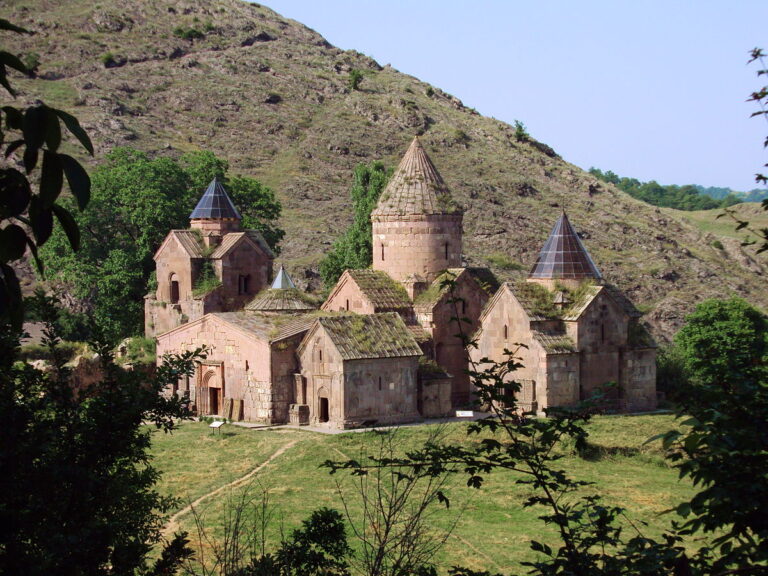
The complex occupies a wooded mountainside clearing and consists of religious buildings, monastic and agricultural structures, an enclosing wall, water conduits, and burial remains. Its principal surviving monument is the Church of the Holy Sign, accompanied by the remains of the Church of the Holy Mother of God and traces of the monastery’s supporting buildings.
Churches
Church of the Holy Sign
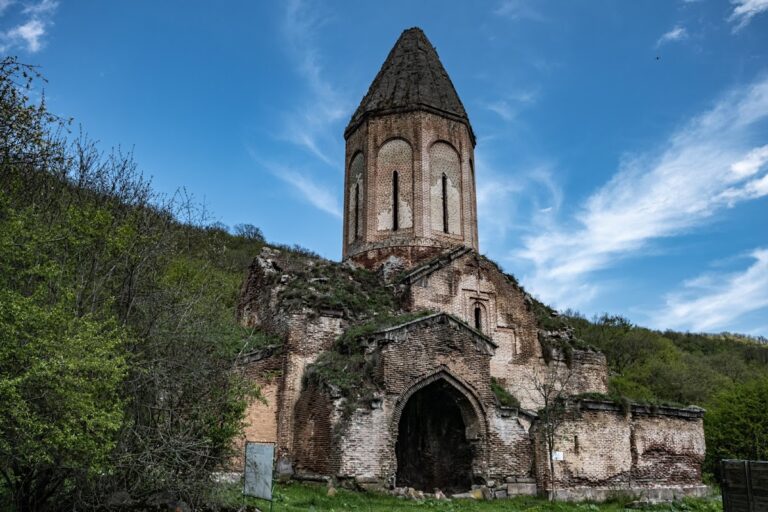
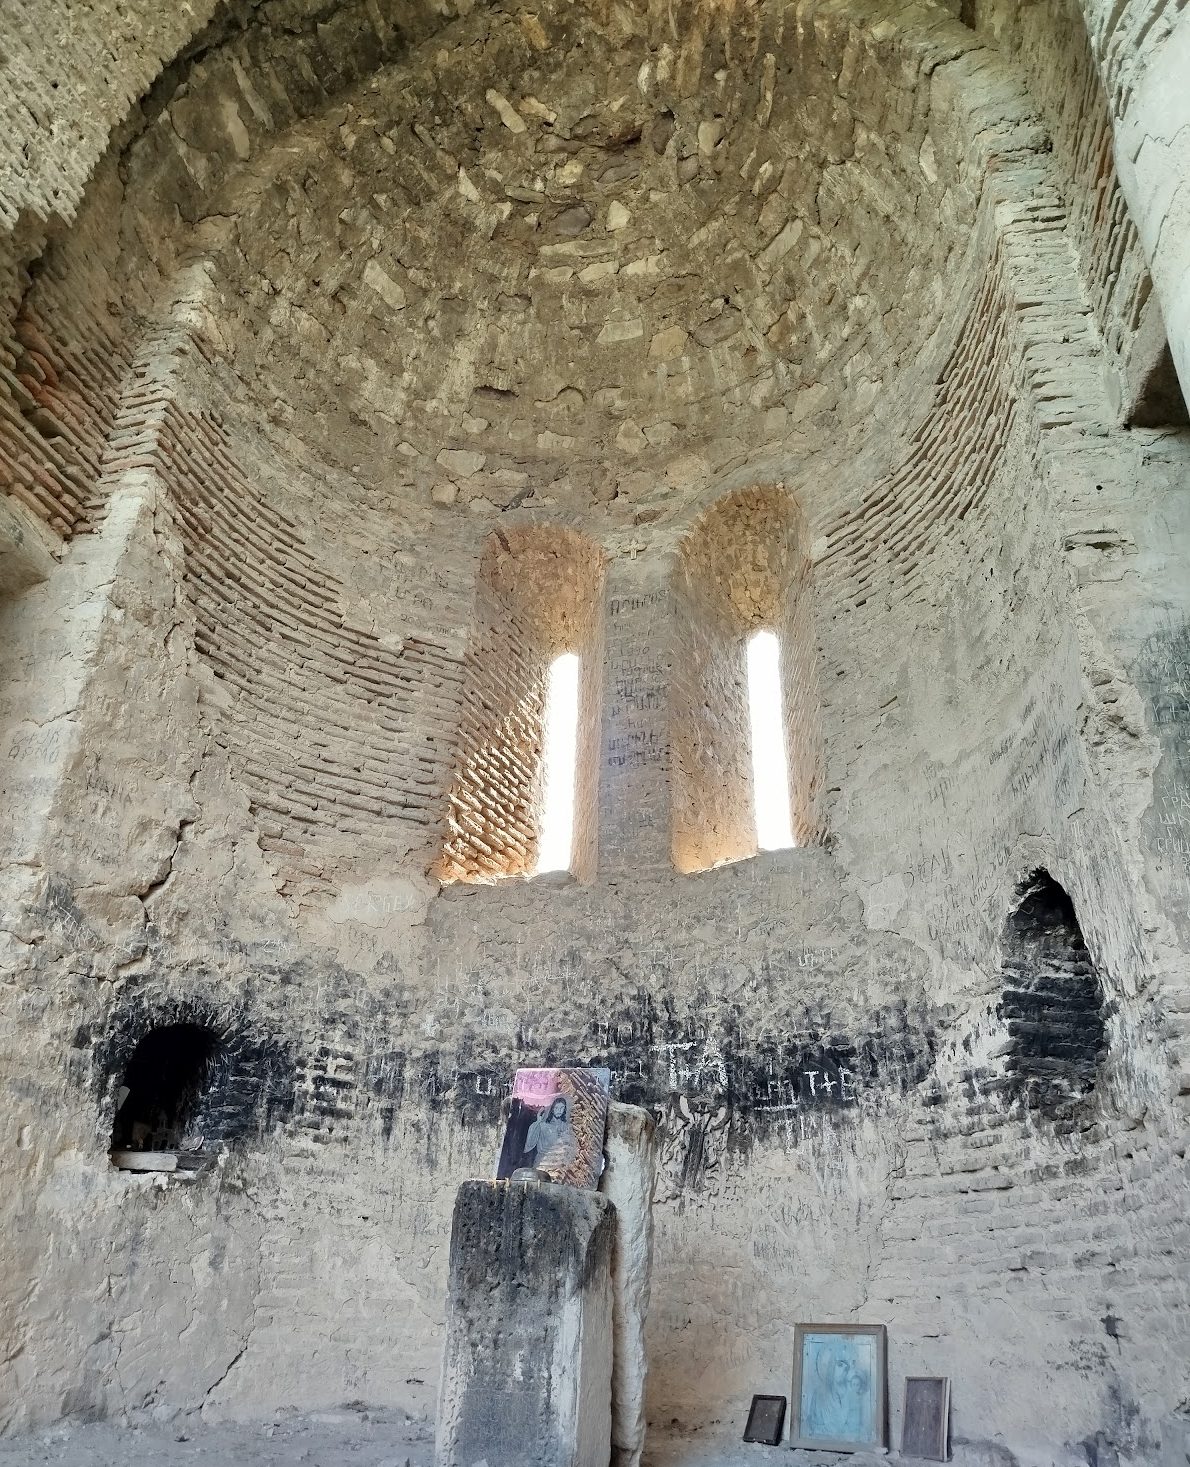
The Church of the Holy Sign is a columnless domed hall, a church type in which a dome rises over one principal interior space. It was built mainly from fired terracotta brick, an uncommon medieval material in Armenia. The lower walls rise to approximately 1 metre and are faced with finely dressed dark pink andesite, while carefully cut sandstone forms some architectural details and structural elements.
Inside, the church is circular or oval, but its exterior has twelve facets. Two pairs of wall pilasters carry pointed arches, which support an elongated twelve-sided drum, the raised polygonal structure beneath the dome. A pointed conical roof crowns the drum, and the neck of the dome is also made of brick. An arched niche in the northern interior wall contains a baptismal basin with a funnel-shaped opening for draining water.
Repairs reconstructed the two corners of the eastern facade, the central sanctuary area, the western doorway frame, and parts of the remaining corners. The dome was partly repaired as well. Numerous carved cross-stone fragments were reused in the walls, and inscriptions preserve evidence of the church’s repair history.
Church of the Holy Mother of God
The Church of the Holy Mother of God stood north of the Church of the Holy Sign. It was a single-nave structure built from roughly coursed stone. Its walls and surviving fragments remain within the monastic complex.
Monastic and agricultural structures
Oil press
An oil press occupied the western part of the monastery. Ruins of the structure survive as part of the complex’s agricultural remains.
Enclosure and supporting buildings
An enclosing wall surrounded the monastery. Within and around it are traces of monastic cells, auxiliary buildings, residential and agricultural structures, boundary walls, tombstones, cross-stones, and cemeteries. Many of these features survive as partial remains or ground traces.
Water pipes
Fired-clay pipes remain outside the enclosure wall. They carried water from the nearby mountains to the monastery, providing a physical connection between the complex and its surrounding landscape.
Related external feature
Watchtower
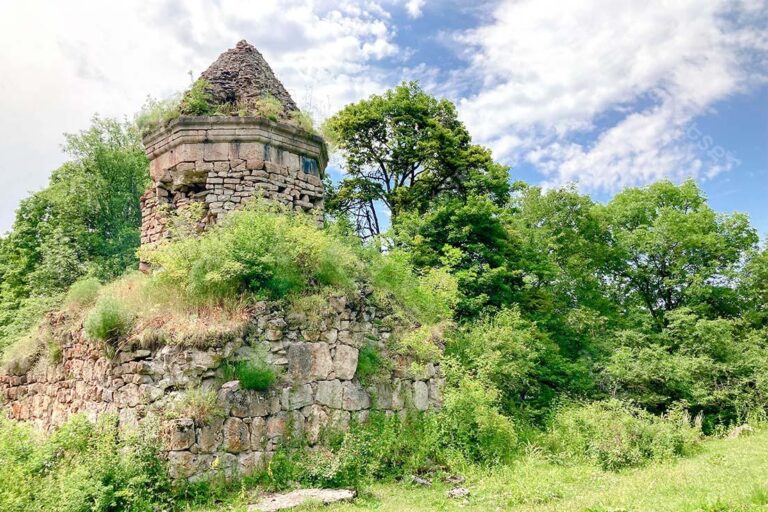
An 18th-century watchtower stands on the opposite bank of the Aghstev River. It forms a separate surviving feature associated with the wider landscape around Srvegh Monastery.
Nearby sites