Burg Engelsdorf: A Former Moated Castle in Germany
Site at a Glance
- Rating
- 4.4
- Popularity
- Very Low
- Country
- Germany
- Primary era
- Medieval
- Eras represented
- Medieval
- Civilizations
- Holy Roman Empire
- Site type
- Military
- Remains
- Castle
On this page8 sections
History
Burg Engelsdorf is a former moated lowland castle in Engelsdorf, Germany, near Aldenhoven, first documented in 1080. It served as the ancestral seat of the lords of Engelsdorf, including Emond von Engelsdorf, and was destroyed and rebuilt several times during its history.
Medieval Ownership
In 1476, a settlement concerning the estate of Reynart von Palant, provost of Aachen, transferred shares in the house, castle, and stronghold of Engelsdorf to his nephews and brothers, Werner III von Palant, lord of Breitenbend, and Gerhard von Palant. A provost was a senior cleric responsible for administrative duties within a cathedral or collegiate church and its chapter. The arrangement probably made the complex a castle held jointly by several co-heirs, a form of ownership known as a Ganerbenburg. The new shareholders immediately sold their portions to Emont zu Pralant.
Later Ownership and Conservation
During the nineteenth century, Burg Engelsdorf came into the possession of the Opfergelt family. Since 1989, the castle has been owned by the Chilean artist couple Fernández-Ortíz, who operate an atelier, foundry, and woodworking workshop there.
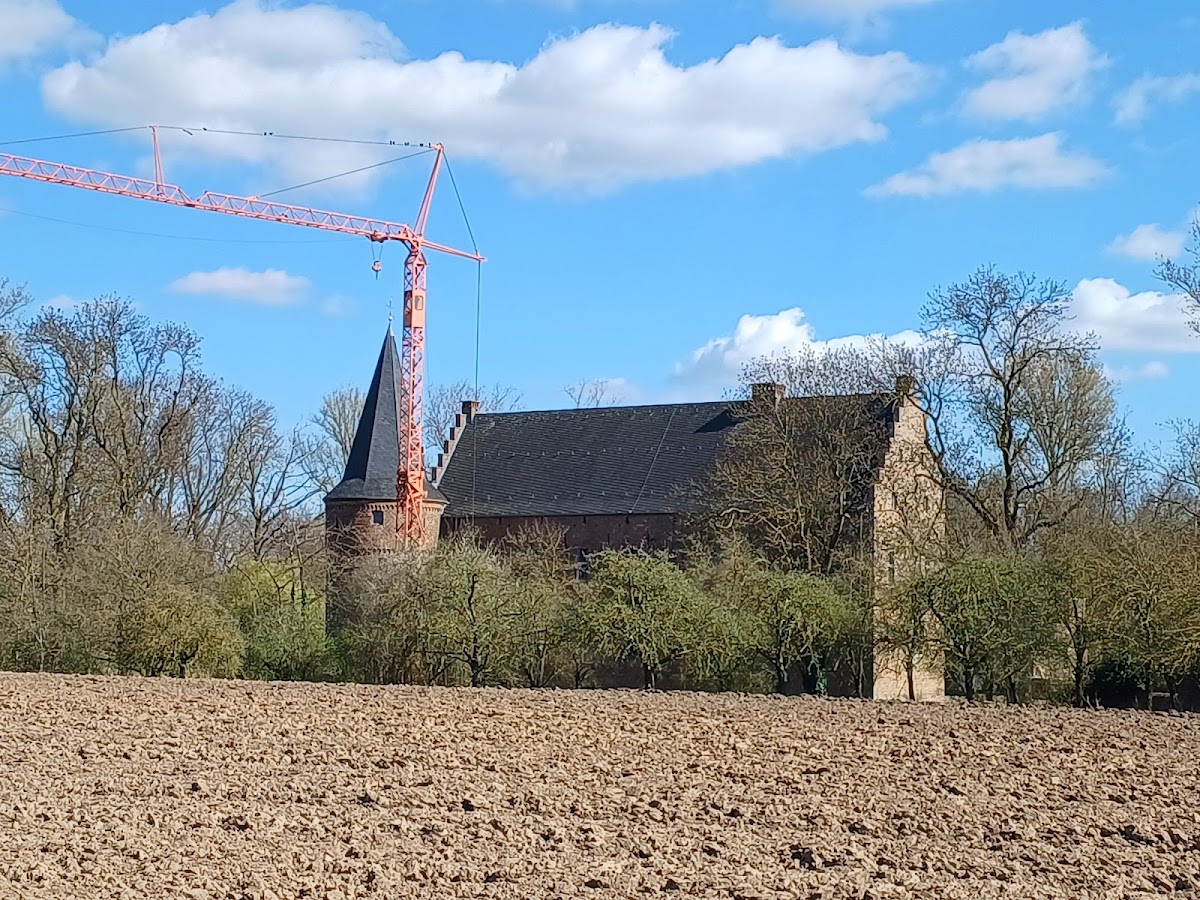
In 2007, the Gothic tower vault was secured after pressure from the surrounding masonry threatened to force it apart. Burg Engelsdorf is designated as an architectural heritage monument in North Rhine-Westphalia.
Remains
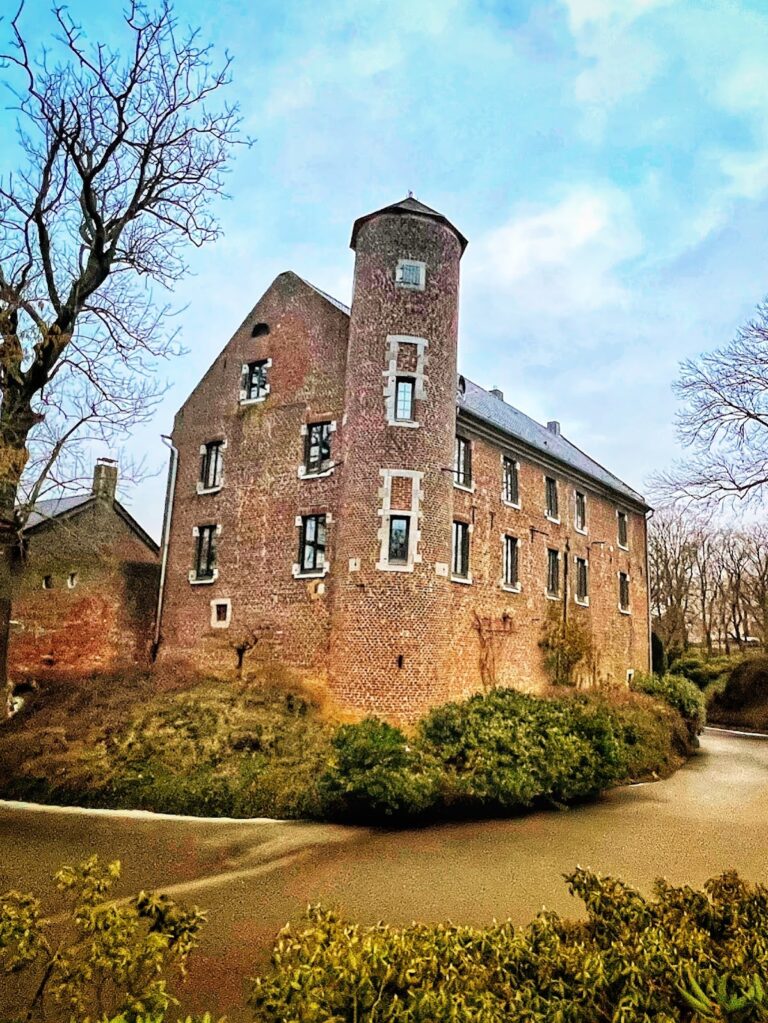
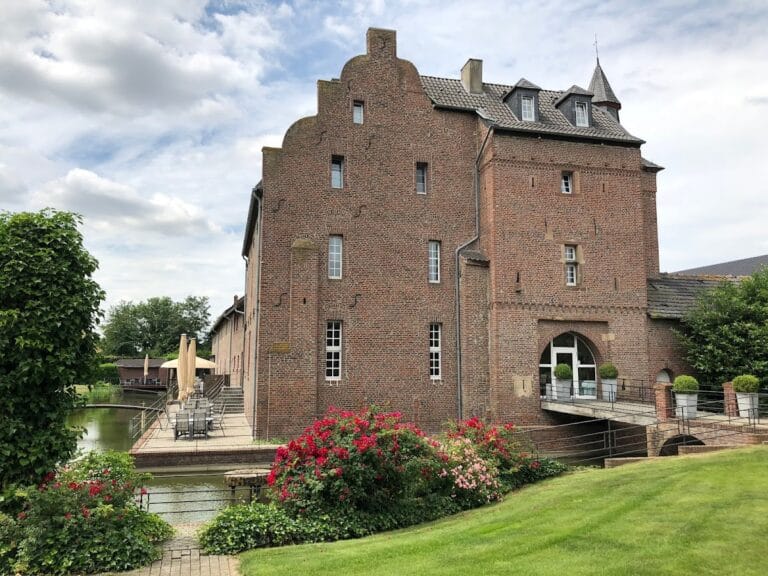
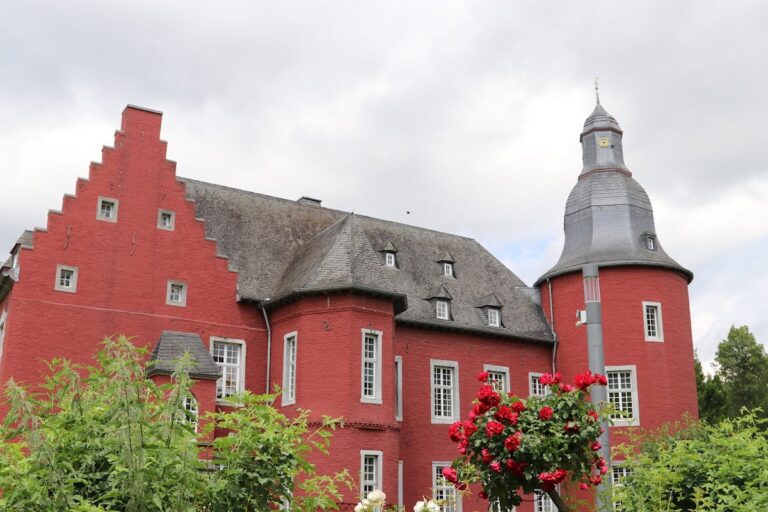
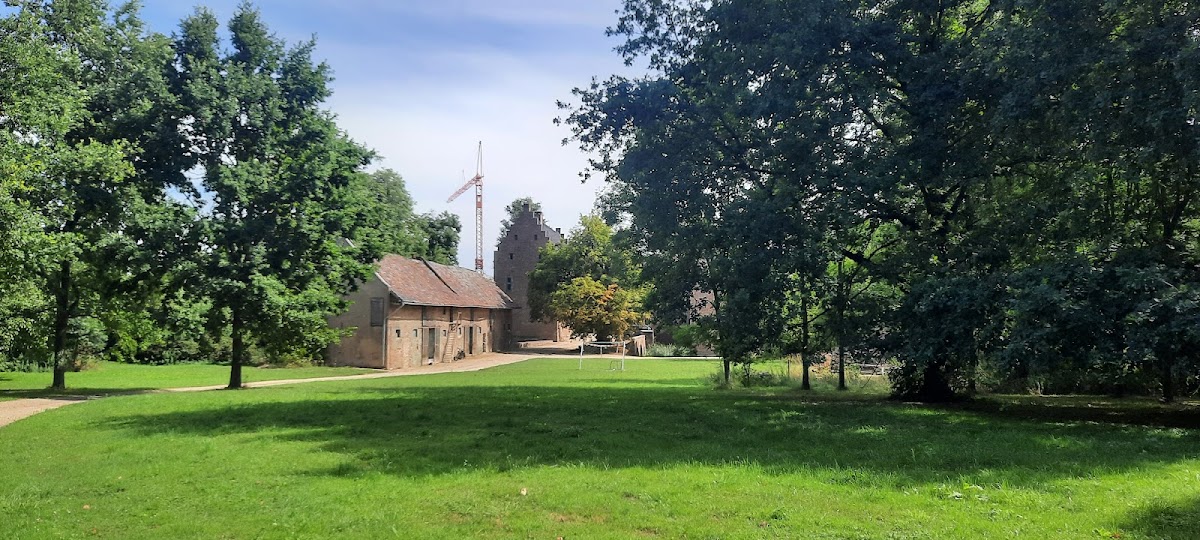
Burg Engelsdorf stands beside the Merzbach in relatively level terrain, the setting that defines a lowland castle. Water from the stream formerly filled the surrounding moat. The thickness of the walls and the moat indicate the defensive strength of the earlier complex. A defensive wall enclosed both the farmyard and the moated castle until 1850. The surviving buildings are made of brick, and substantial parts of the castle remain.
Buildings and Defensive Features
Palas and Residential Building
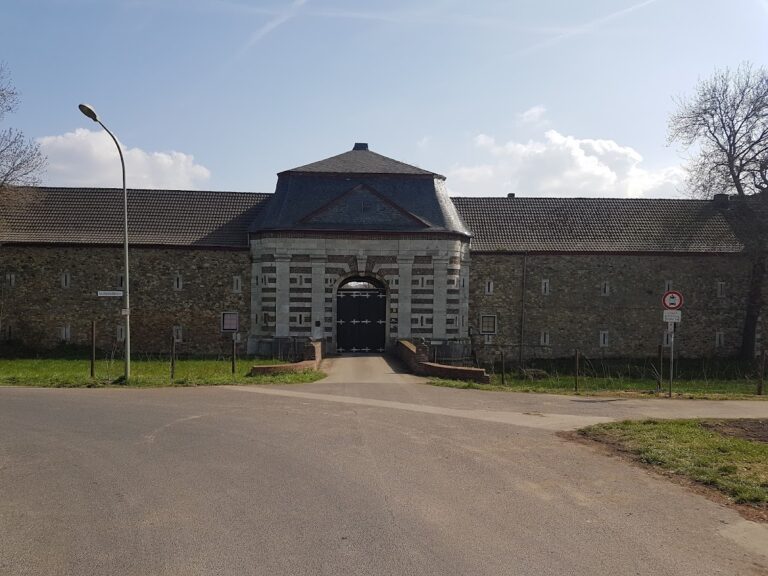
The complex includes a palas, the principal residential and representational building of a medieval castle. Its surviving features include windows, upper-floor spaces, and an end façade. A separate residential building has an entrance that remains part of the preserved complex.
Towers and Chapel Features
A stair tower survives with a cordon string course, a projecting horizontal band of masonry. The complex also retains a tower top, a chapel window, and a loophole, a narrow opening used for defense. The Gothic tower vault was secured in 2007, preserving a vulnerable part of the structure.
Other Surviving Elements
A heraldic stone and the ruins of an ancillary building add to the surviving architectural fabric. Together with the brick construction, moat, wall remains, and principal buildings, these elements preserve the character of the former fortified residence.