Qasr Tuba: An Umayyad Desert Palace and Caravanserai in Jordan


Site at a Glance
- Rating
- 4.2
- Popularity
- Very Low
- Country
- Jordan
- Primary era
- Medieval
- Eras represented
- Medieval
- Civilizations
- Umayyad
- Site type
- Domestic
- Remains
- Palace
On this page6 sections
History
Qasr Tuba is an eighth-century Umayyad fortified palace in Jordan, near Amman, built by the Umayyad dynasty, which ruled much of the Middle East from its Syrian-based caliphate during the seventh and eighth centuries. Caliph al-Walid II commissioned it in 743 CE for his sons, al-Hakam and Uthman. The planned complex formed part of his efforts to improve routes toward the Hijaz, the western Arabian region containing Mecca and Medina.
Foundation and intended use
Qasr Tuba stood on a commercial route between al-Balqa and northern Arabia, where caravan traffic had grown substantially. Alongside its role as a palace, it functioned as a caravanserai, a roadside establishment offering lodging and services to travelling caravans. The complex may also have served as a residence or hunting lodge for the caliph’s sons. Its plan and comparatively limited imperial features suggest that it was intended for temporary or seasonal occupation rather than permanent residence.
The original design consisted of two courtyard dwellings, each approximately 70 square metres, with projecting semicircular decorative towers. Construction stopped before the complex was completed. Qasr Tuba appears to have been abandoned after al-Walid II was assassinated, and the unfinished state of the building may reflect the political instability surrounding the decline of the Umayyad dynasty in the mid-eighth century.
Rediscovery
The remote desert site was brought to the attention of art and architectural historians after the Czech explorer Alois Musil visited it in 1896. Its location near a dry river channel and nearby wells helps explain the practical setting of a complex that served both elite and caravan purposes.
Remains
Layout and surviving enclosure
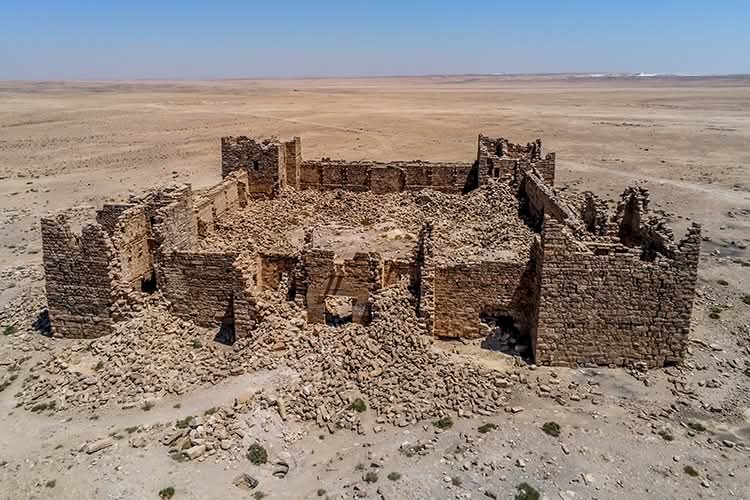
Qasr Tuba lies in an isolated desert setting near a wadi, a usually dry valley or river channel that may carry water seasonally. The surviving remains represent the western wing of the planned complex. The oblong enclosure measures approximately 140 by 72 metres and forms an almost double-square arrangement of two symmetrical sections. Each section had a large entrance on the north side, while an internal corridor connected the two parts and could be closed when necessary.
Semicircular towers reinforced the enclosure walls. The north side included two gateways flanked by square rooms, while the wider plan incorporated semicircular and corner towers, a tower at the centre of the south wall, and square rooms beside each entrance. Each enclosure opened onto a courtyard surrounded by rooms of different sizes, linked by side doors. The northwestern section remains nearly intact, and several stretches of the western curtain wall also survive. A dam and several wells form part of the wider site.
Construction and decoration
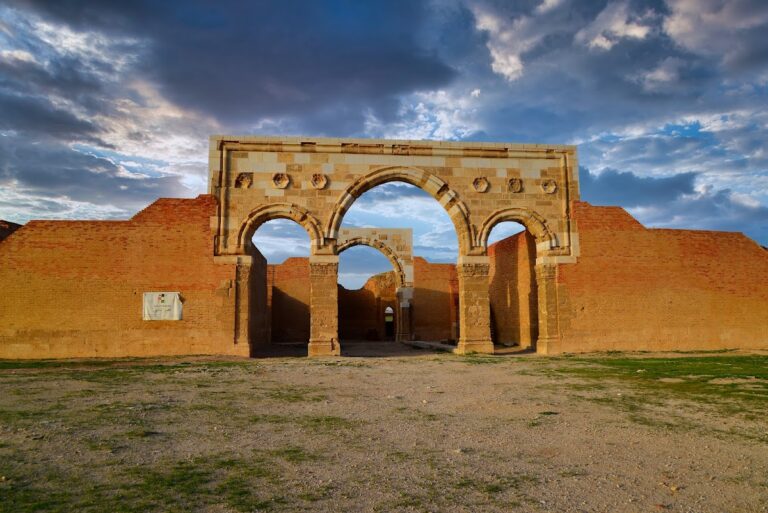
The buildings combine regularly cut stone, known as ashlar masonry, with baked brick. Brick walls supported barrel vaults, continuous tunnel-like ceilings formed by extending an arch along a length. This combination makes Qasr Tuba a notable example of Umayyad brick-vault construction. Door lintels carry rosettes intertwined with plant leaves, creating a pattern resembling fine lacework. A prayer chapel has also been identified within the surviving remains.