Qasr Amra: An Umayyad Palace and Bathhouse in Jordan
Site at a Glance
- Country
- Jordan
- Primary era
- Medieval
- Eras represented
- Medieval, Modern
- Civilizations
- Umayyad
- Site type
- Domestic
- Remains
- Palace
On this page16 sections
History
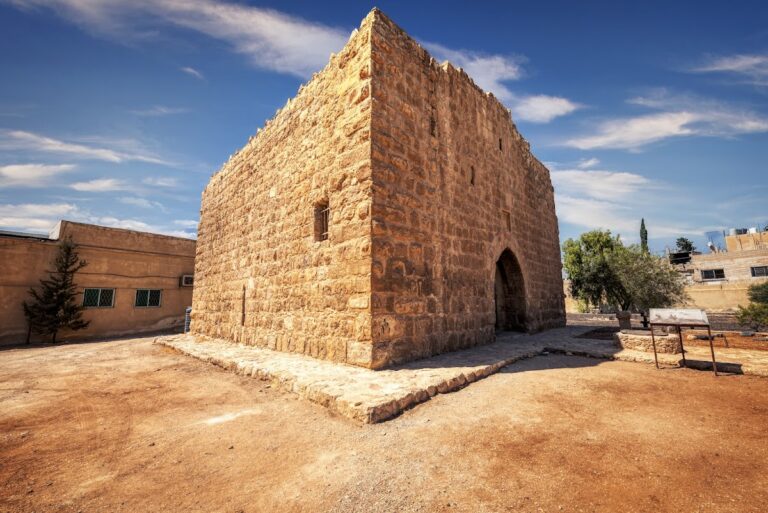
Qasr Amra is an Umayyad palace and bathhouse near Azraq in eastern Jordan, about 85 kilometres east of Amman. Commissioned by Walid ibn Yazid, the designated heir of Caliph Hisham, the building was constructed between 723 and 743. The Umayyads were an Islamic ruling dynasty based in Damascus. Walid later succeeded Hisham as caliph, a ruler who claimed leadership of the Muslim community, and is also known as Walid II.
Commission and Umayyad use
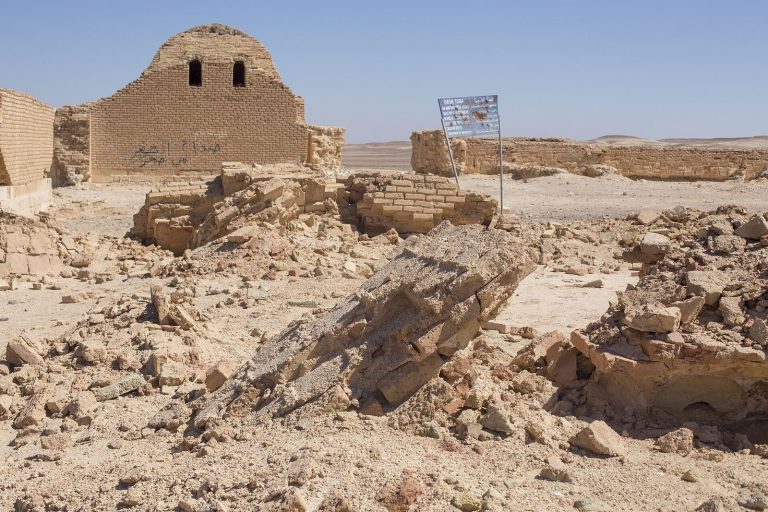
Qasr Amra belonged to a larger complex that included a castle intended as a royal retreat rather than a military stronghold. The castle remains may have housed a garrison temporarily. The complex is thought to have provided a base for hunting trips by Umayyad caliphs and princes, several of whom spent extended periods away from Damascus before taking the throne.
The site lay on a route from Tayma in Arabia through Wadi Sirhan toward Jordan’s Balqa plain, continuing north from Arabia to Syria. Walid was known for his interest in music and poetry. One story describes performers entertaining him while dressed as stars and constellations, an interest sometimes connected with the celestial imagery in the bathhouse.
The date and patronage have been debated. Because the painting known as the Six Kings includes Roderic, the last Visigothic king of Spain, an early proposal placed construction around 710 and attributed it to the earlier caliph Walid I. Later proposals considered Walid ibn Yazid or another prince named Yazid. A discovery made during work in 2012 placed the building’s date between 723 and 743, supporting its association with Walid ibn Yazid.
Rediscovery, conservation, and recognition
Alois Musil, an explorer and scholar, rediscovered the abandoned building in 1898. Drawings of its wall paintings by the Austrian artist Alphons Leopold Mielich, prepared for Musil’s book, helped introduce the frescoes to a wider audience.
Conservators from the Archaeological Museum of Madrid carried out architectural repairs and extensive treatment of the bathhouse paintings between 1971 and 1974; a Spanish team also restored frescoes in the late 1970s. The paintings were cleaned of soot and coated with shellac, which later discoloured and obscured them. Removing the coating caused some paint loss, and the University of Granada undertook its removal in 1996. A project begun in 2010 surveyed the building and paintings, repaired areas affected by water or lost mortar, added windows and ceiling covers to limit water entry, and continued cleaning and shellac removal, revealing colours that had been obscured.
In 1985, UNESCO inscribed Qasr Amra as a World Heritage Site, recognizing its creative achievement, its evidence of cultural tradition, and its architectural ensemble as an illustration of a stage in human history.
Remains
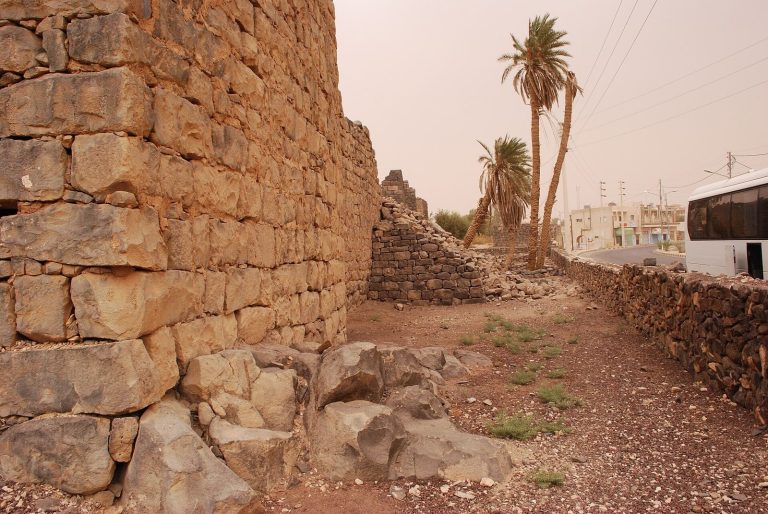
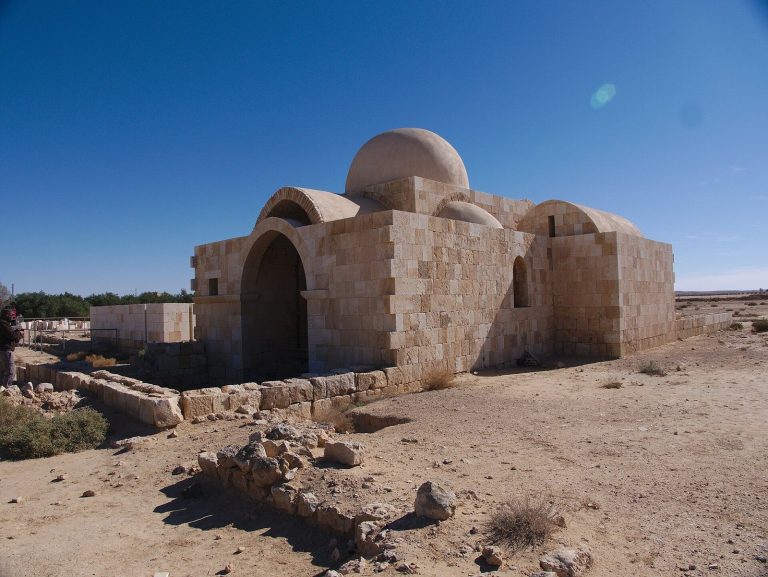
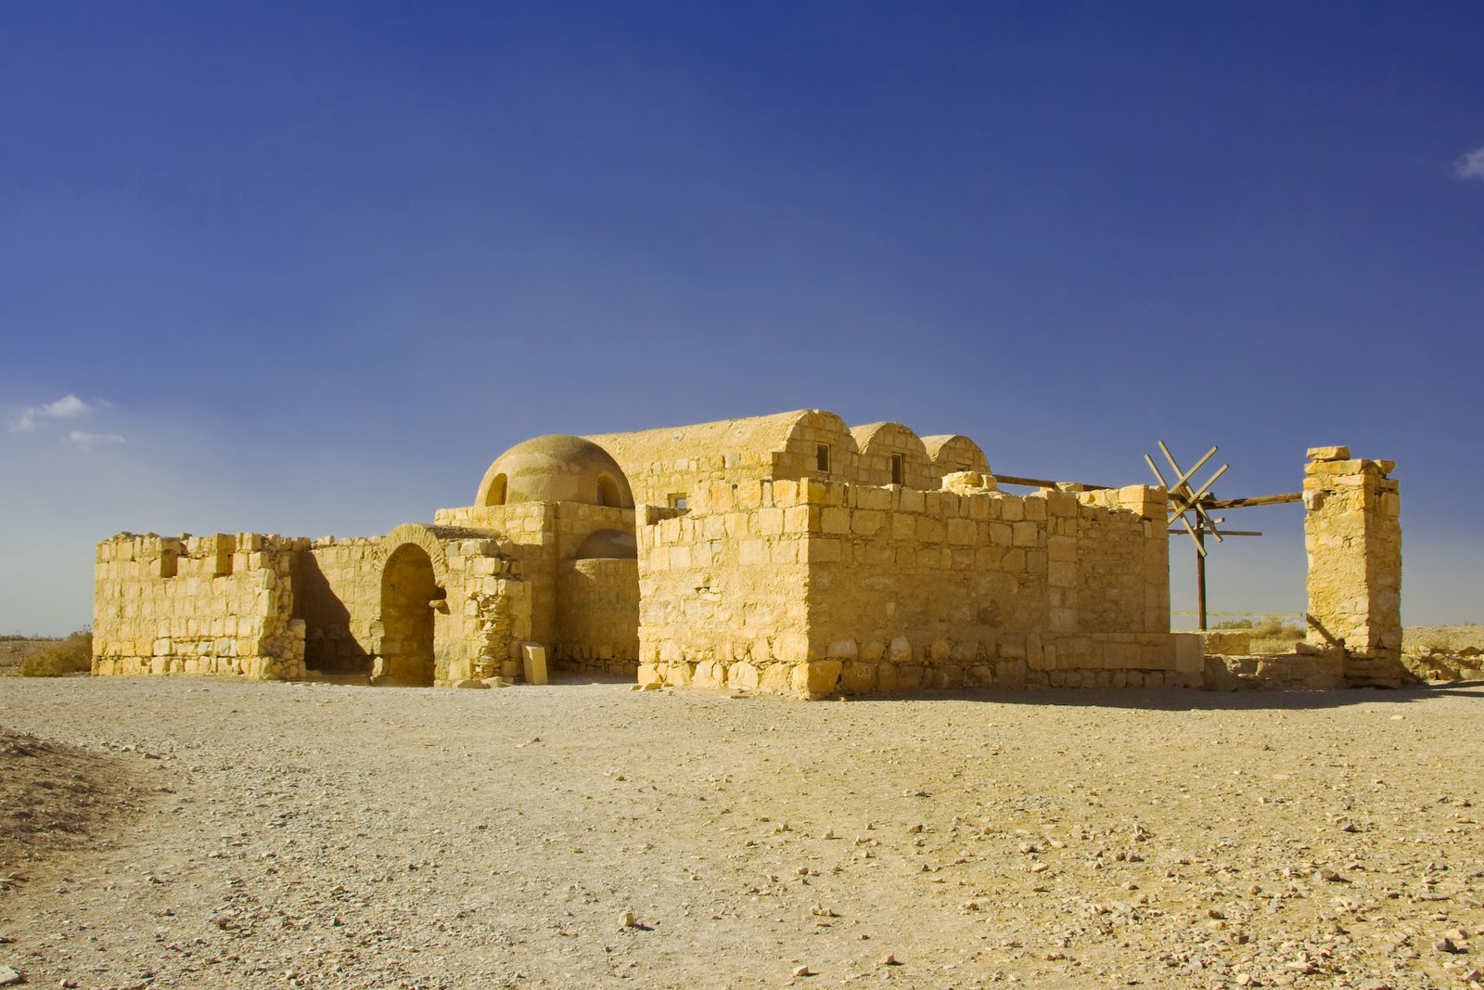
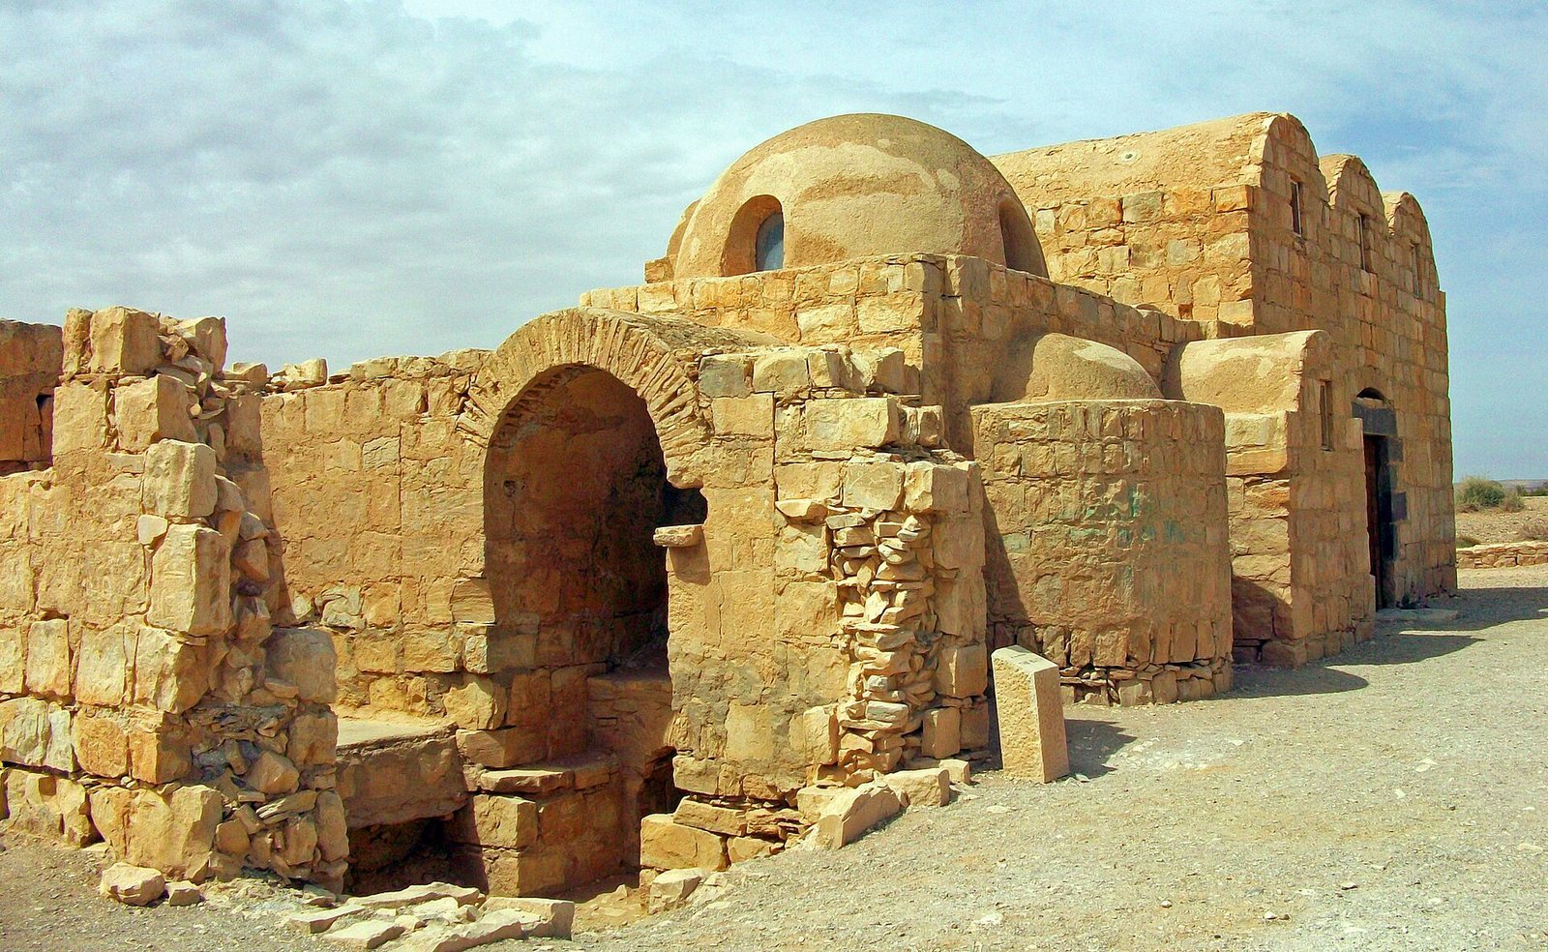
The surviving building is a low structure of limestone and basalt, set within traces of stone walls that suggest the larger complex covered about 25 hectares. It stands at an elevation of 520 metres. Its northern block has two storeys, while smaller vaulted or domed spaces extend through the western wings. The main building brings together a reception hall, adjoining bathhouse, painted interiors, and a water system.
Building layout and water supply
Reception hall
The rectangular reception hall is divided by two arches into three aisles, each with a curved, semicircular ceiling. The central aisle ends in an apse, a recessed semicircular space, at the south end. Small rooms flank it and overlook gardens used for resting. The hall and its rooms have floor mosaics with plant designs, while other rooms are lined with marble. Above the main entrance on the east side, the northern block has a ceiling formed by three vaults.
Bathhouse
The bathhouse adjoins the reception hall and contains cold, warm, and hot rooms, as well as a large changing room divided into two compartments. Two bathing rooms have curved ceilings, and the third is covered by a small dome; pipes carried steam into the hot room. The bathhouse is among the oldest surviving examples of this type in the historic Muslim world. Its layout and that of the reception hall have been compared with Hammam al-Sarah, another bathhouse associated with Umayyad architecture. At Qasr Amra, rough masonry bound with gypsum-lime mortar has been linked to Persian Sasanian building traditions. Hammam al-Sarah instead uses finely cut limestone, a technique associated with Late Roman building practice.
Well and water channels
A well near the palace is 40 metres deep and 1.8 metres across, with a capacity of 100 cubic metres. Rainwater from a valley supplied it. Traces of a dam and an animal-powered lifting device have been identified. Water was raised to a tank beside the well, then carried along two routes: one led to a fountain on the left of the entrance, and the other supplied the bathhouse through pottery pipes.
Painted interiors and mosaics
Frescoes, paintings made on plaster, cover interior walls and ceilings. They were created over a plaster coating with water-based colours, including blue, dark and light brown, dark yellow, and blue-green. Their subjects range from hunting, bathing, animals, plants, rulers, and craftsmen to mythological and religious figures and dancing women. The mosaics use repeated geometric and plant patterns.
Entrance and reception hall images
The vault above the main entrance depicts hunting, fruit and wine, and nude women. Another painted surface shows the building’s construction, while near the bottom of a wall a haloed king sits on a throne. A connected section, now in Berlin’s Museum of Islamic Art, depicts attendants and a boat among waters filled with fish and birds.
The Six Kings
A large composition in the throne apse shows the Umayyad caliph with rulers of other realms. Identified figures include the Byzantine emperor, Roderic, the Sasanian shah, the Ethiopian Negus, a traditional title for an Ethiopian king, and the emperor of China. The word for victory in Greek appears nearby. One interpretation presents the scene as a claim to the caliph’s supremacy; another sees the rulers as supplicants facing the caliph’s seat.
Jonah and the west aisle
Four paintings of Jonah appear in the west aisle. Jonah is a prophet in both the Bible and the Quran, and these scenes are considered the earliest known depictions of him in Islamic art. The amphorae shown in the paintings have been taken to suggest a connection with the biblical version of the story, though the artists may have drawn on intermediary models. The repeated images have also been interpreted as linking Walid’s claim to rule with Jonah’s divinely appointed leadership.
On the north wall of the west aisle, a nude woman swims among fish beside a large flower understood as a lotus. Her identity is uncertain: proposed readings include mythological figures, while another possibility is that the scene represents the Nile. Across from her is a fresco of Walid enthroned. The contrast has been interpreted as associating the ruler with the life-giving abundance of the river.
Changing room
Paintings in the changing room show animals taking part in human activities, especially making music. In one ambiguous scene, an angel looks down at a shrouded person; the image has been read either as a death scene or as a pair of lovers. Three darkened faces on the ceiling have been interpreted as stages of life. Local Christians identify the central figure as Jesus Christ.
Warm room
Plants and trees spread across the walls and ceiling of the warm room in patterns compared with mosaics in the Umayyad Mosque in Damascus. Two of the bathhouse’s three scenes of bathing women are here. They show women carrying water to bathe children and include erotes, figures from classical art associated with love and desire. The women are nude, while men in the paintings are partly clothed. One interpretation identifies the women as goddesses, reasoning that women were not permitted to use the baths. A scene of one woman pouring water over another person’s head also echoes the room’s bathing function.
Hot room
The hot room’s hemispherical dome is painted with the heavens, including the zodiac, a band of constellations associated with the Sun’s apparent path, and 35 identifiable constellations. It is considered the earliest known painted night sky on a curved surface. The star pattern radiates from the north celestial pole, the point in the sky above Earth’s North Pole, rather than from the dome’s centre, and the zodiac is aligned accurately. The surviving stars run counterclockwise, an error thought to reflect the copying of a flat image onto the dome. Signs of revisions indicate the care required to adapt the design to the curved ceiling.
Water and other bathhouse imagery
Water recurs throughout the bathhouse decoration. A mosaic shows the triumph of Neptune, the Roman god of the sea. The bathhouse paintings, except those in the hot room, have also been linked to contemporary Arab medical advice. Physicians believed bathing depleted the body’s animal, spiritual, and natural vital principles, and recommended images of hunting, lovers, gardens, and palms to revive them. Some frescoes have been damaged by graffiti.