Cardinal Ferrari Socio-Pastoral Center: A Former Convent and Seminary in Como
Site at a Glance
- Popularity
- Very Low
- Country
- Italy
- Primary era
- Modern
- External website
- Open
- Eras represented
- Medieval, Early Modern, Modern
- Civilizations
- Carolingian, Duchy of Milan, Italian, Spanish
- Site type
- Religious
On this page10 sections
History
The Cardinal Ferrari Socio-Pastoral Center, a former convent and seminary at Viale Cesare Battisti 8 in Como, Italy, developed from a medieval religious complex. By about AD 1000, the convent grounds reached a chapel built in AD 840. The complex’s present exterior reflects a Neoclassical redesign for a theological seminary in the early nineteenth century.
Medieval convent and hospital
The Umiliati, a medieval Catholic religious order, took responsibility for the nearby San Vitale Hospital in 1239 and for the convent in 1267. The hospital dates to 1218–1221, while its church predates 1218.
Augustinian convent and expansion
Dedicated to the Ascension, the convent passed to Augustinian nuns in the fifteenth century. Their religious life followed the Rule of St Augustine. In 1592, Bishop Feliciano Ninguarda ordered an expansion following the Council of Trent, a major Catholic council whose reforms shaped church discipline and worship. The work brought the site of the Santa Maria del Gerbo chapel into the enlarged complex. That chapel was demolished and rebuilt where a chapel within the complex now stands. The new arrangement separated the nuns’ private areas from church spaces used by other worshippers, in keeping with rules introduced after the council. During the seventeenth and eighteenth centuries, the convent church was known as both the Church of the Ascension and St Mary of Nazareth.
Suppression and seminary
The monastery was suppressed amid secularization measures begun under Habsburg ruler Joseph II in 1784 and continued under Napoleon Bonaparte, a French military and political leader. The complex was seized in 1797. In the early nineteenth century, Como bishop Carlo Rovelli acquired the former monastery and commissioned architect Simone Cantoni to remodel it as a theological seminary. Cantoni’s Neoclassical design, drawing on forms and principles of classical antiquity, is dated to 1808; the commission followed in 1811. The work removed the inner part of the convent church, and the portion that remained was rededicated to the Holy Trinity, the Christian doctrine of one God in three persons.
An apartment was established in the part of the complex facing the city walls. Bishop Pietro Carsana lived there for five years while waiting for authorization from the Kingdom of Italy to take possession of the Diocese of Como. After the major seminary moved to the hill between Albate and Muggiò, the complex became the Cardinal Ferrari Socio-Pastoral Center. Most diocesan pastoral offices operated there until 2022.
Remains
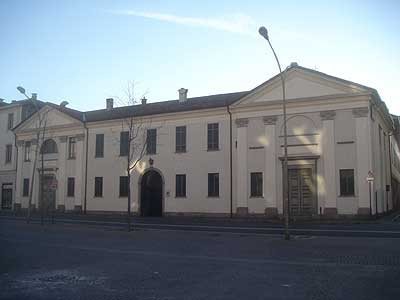
The complex stands across from the city walls, along the section between San Vitale Tower and Porta Torre. Its symmetrical Neoclassical exterior has a central section joining two side sections. Pediments, triangular features at the tops of the side sections, and pilasters, flat decorative columns, shape the facade.
Courtyards and porticoes
Porticoes, or covered walkways, face the interior courtyards. Glazing was installed after the Second World War to enclose them.
Church of the Holy Trinity
Vault and paintings
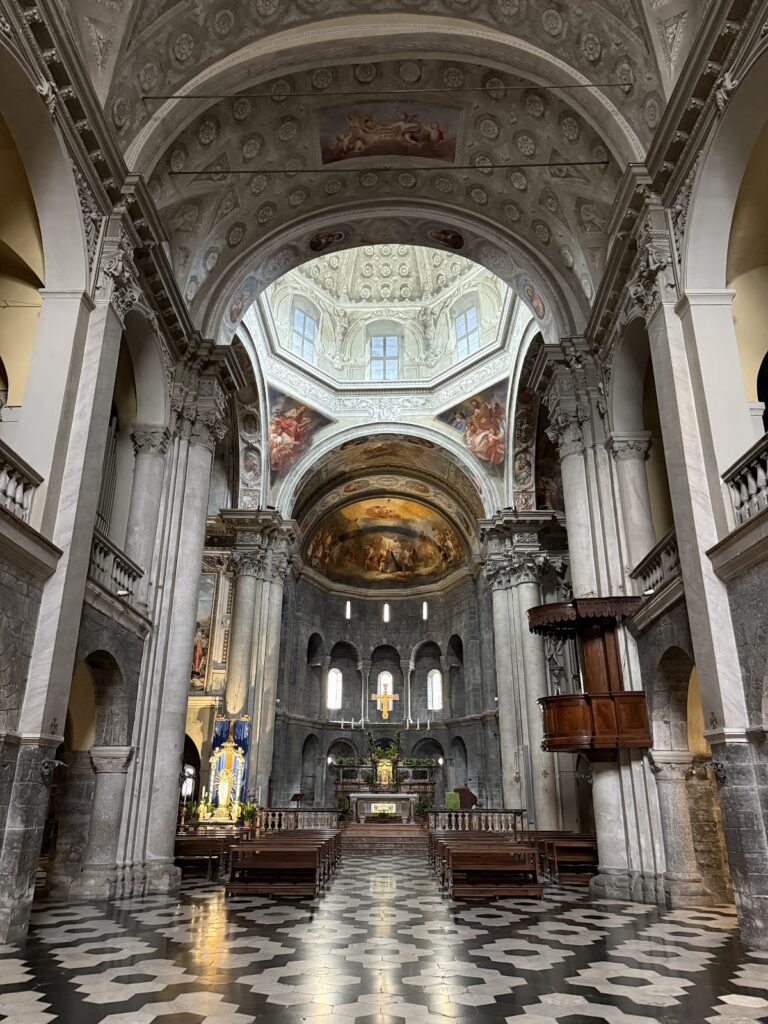
The church is thought to have developed from an earlier, similar religious building dating to the ninth century. Its vaulted ceiling contains an Ascension fresco, a wall painting on plaster, attributed to Giovanni Domenico Caresana and painted in 1611. Later paintings of saints associated with the Augustinian order surround it. The ceiling was restored in 1986, and the church underwent major restoration in 1999–2000.
False apse and altar
At the far end of the church, a false apse, a feature that suggests a curved sanctuary end without forming a full apse, holds an altarpiece of the Holy Trinity. Pier Francesco Mazzucchelli painted it between 1608 and 1610. The altar has contained the relics of Piero Fedele Pagano since 1933.
Earlier facade decoration
Before Cantoni’s alterations, Giovanni Paolo Ghianda’s fresco of the Resurrection, Jesus rising from the dead, decorated the church facade.