Połczyn-Zdrój Palace: A Late-Baroque Municipal Residence in Poland


Site at a Glance
- Rating
- 4.4
- Popularity
- Very Low
- Country
- Poland
- Primary era
- Early Modern
- Eras represented
- Medieval, Early Modern, Modern
- Civilizations
- Duchy of Pomerania, Holy Roman Empire, Kingdom of Prussia
- Site type
- Domestic
- Remains
- Elite Residence
On this page11 sections
History
Medieval Fortress and Noble Ownership
Połczyn-Zdrój Palace is a historic palace in Poland whose present late-Baroque form developed from an earlier fortified complex on the site. A castle was probably built at the end of the thirteenth century as a frontier fortress, traditionally attributed to Bogislaw IV, Duke of Pomerania, to oppose Brandenburg expansion.
The relationship between the present palace site and the castle or earthwork mentioned in a 1331 feudal charter of Pope John XXII remains uncertain. In 1337, the Pomeranian dukes granted the property to the von Wedel family. Members of the von Zozenow and von Manteuffel families were recorded as owners by 1389, although another tradition places the sale in 1374.
During the fifteenth century, the castle was held by members of the Manteuffel and Glasenapp families before passing entirely to the Manteuffels. Polish mercenaries occupied it in 1466 and were expelled only with difficulty by Eric II, Duke of Pomerania. A fire that swept through the town in 1500 severely damaged the complex.
From Castle to Residence
After the fire, Kurt, also known as Konrad, von Manteuffel built two new wings. The work used parts of the old castle foundations and extended onto the northern side of the hill. These buildings formed the basis of the later palace. Kurt was the brother of Erasmus von Manteuffel, Bishop of Cammin, a historic ecclesiastical see in Pomerania.
As the estate became less profitable, its owners sold most of the Polzin estates in 1654. The sale to Döring Jakob von Krockow included the palace and the Polzin estate, with its forests, fields, and farms. His descendants remodelled the complex extensively during the eighteenth century and remained there until the property was sold to the town of Polzin in the nineteenth century.
Around 1770, Anton von Krockow commissioned a comprehensive redesign by an unidentified builder from Silesia. The two previously separate wings were joined by a connecting building, giving the residence its late-Baroque appearance and more elaborate Rococo interiors. Further alterations probably followed between 1780 and 1782.
Municipal Use and Conservation
After the town acquired the palace, it was used first as a post office and later as municipal housing. From 1930, it served as a children’s home. These conversions changed the character of the former Baroque residence by adding new walls and altering openings in the buildings.
After the Second World War, Germans were expelled from the former eastern territories, and war refugees occupied the upper-floor living quarters until 1947. Poland regained the property in 1945. Postwar conservation initially sought to restore the palace according to monument-protection principles, but major Baroque elements were removed or simplified, probably because of financial constraints. A comprehensive renovation from 2007 to 2013 added a new external staircase at the main entrance.
The palace now serves as a municipal library and gallery and contains an exhibition of old postcards. It entered the heritage register under registration number 91 on 25 May 1955.
Remains
Setting and Fortified Predecessor
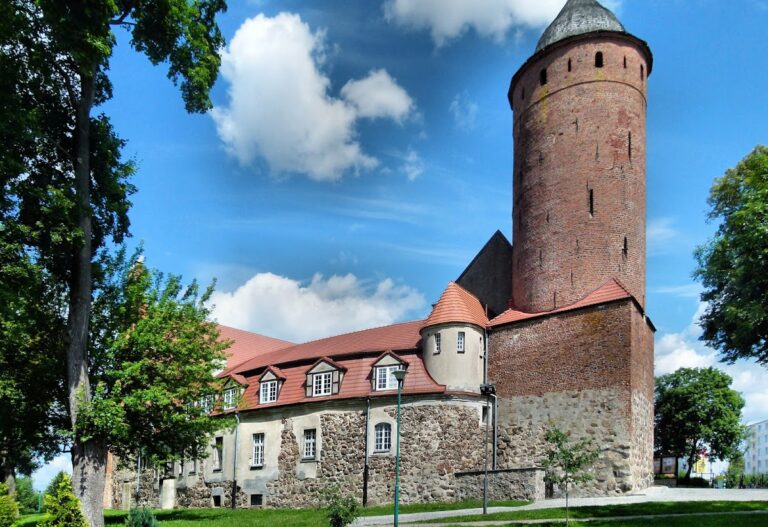
The palace stands on a hill approximately 100 metres from Freedom Square, a few metres southwest of the present town centre. The site was formerly associated with the Polzin forest. The surviving complex preserves an L-shaped arrangement formed by two wings joined at right angles, while fragments of the earlier defensive walls remain around the palace.
The earlier castle reportedly comprised a pentagonal main enclosure and an outer bailey, an adjoining enclosed area used for supporting functions. A square tower once flanked the complex. The palace was built on the foundations of these earlier castle buildings and incorporated reused materials. The oldest fieldstone and brickwork in the defensive walls and cellar walls dates from the fifteenth century.
Palace Buildings
West Wing
The west wing is the principal house. It is a two-storey plastered building with a hipped roof, meaning that the roof slopes upward from all sides. A one-storey half-timbered section with a gable roof is attached to it. The western entrance has a modest Baroque portal preceded by steps, and the principal portal and other entrances carried stucco decoration with basket-arched forms. The windows were given rectangular emphasis.
North Wing
The north wing is also a two-storey building with a hipped roof and continues to function as a gatehouse. Its northern corner is reinforced by a buttress, a projecting support that strengthens a wall. A one-storey passage through the wing leads into the courtyard.
Connecting Structure and Courtyard
A connecting structure joins the west and north wings and closes the space between them, producing the courtyard plan visible today. This arrangement reflects the eighteenth-century redesign, when the previously separate wings were brought together to form a unified late-Baroque residence.
Cellars and Interior Decoration
The cellars are dated by recent archaeological research to the sixteenth century and probably belonged to a defensive tower measuring 12.1 by 12.6 metres. They therefore preserve part of the transition between the earlier fortified complex and the later residential buildings.
The interiors formerly contained abundant stucco work, including framed irregular panels and Rococo volutes with plant motifs on doors, ceilings, and walls. The floors were reached from a large entrance hall by a straight staircase with decorated balustrades. Arches and traces of fireplaces remain inside the building. The original Baroque dormers, including ox-eye and bat dormers, and the prominent chimney heads above the roof were removed during the major renovation carried out between 1965 and 1983. The external staircase at the main portal was added during the renovation of 2007 to 2013.
Nearby sites