Ciepłowody Castle: A Medieval and Renaissance Residence in Poland


Site at a Glance
- Rating
- 3.9
- Popularity
- Very Low
- Country
- Poland
- Primary era
- Medieval
- External website
- Open
- Eras represented
- Medieval, Early Modern, Modern
- Civilizations
- German, Holy Roman Empire
- Site type
- Military
- Remains
- Castle
On this page13 sections
History
Ciepłowody Castle is a historic castle in Poland that developed from a wooden-and-earth knightly residence or fortress established in the early thirteenth century. It belonged to the historical Duchy of Münsterberg, a Silesian principality centered on present-day Ziębice, and its later form combined medieval defensive foundations with a Renaissance residence.
Thirteenth-century origins
The site was first mentioned in 1222, when it was inhabited by the knight Albert, known as Lyka. He probably founded a settlement there as a locator, a person responsible for organizing the settlement of land, and established it under German law in 1242. The castle is also associated with Albert I “with the Beard.” His descendant Albert III “with the Beard” lived there in 1287.
The original stronghold consisted of wooden buildings on an earthwork enclosed by a defensive boundary. During the medieval development of the site, a substantial residential tower was added. Its exact date remains uncertain, but it became the principal surviving element of the medieval castle.
Medieval lordship and destruction
In the fourteenth century, Ciepłowody was associated with the Seckel(in) family. Around 1400, a castle was built or substantially developed on the site. Its completed form in this phase is associated with Jan Seckilin, chancellor to Duke Nicholas of Münsterberg.
During the fifteenth century, the castle was held by the knight Georg Reibnitz, who was regarded as a robber-knight. It later returned to the dukes of Münsterberg. In 1442, the territorial lord Hynek Kruschina of Lichtenburg destroyed the castle because it was allegedly being used as a robber-knight stronghold.
The site changed hands repeatedly after its destruction. Ulrich von Schaffgotsch owned it in 1464, and in 1476 it was enfeoffed to the brothers Heinrich and Konrad von Seidlitz. In 1502, their descendants converted the possession into an inheritable estate.
Seidlitz ownership and Renaissance rebuilding
From the beginning of the sixteenth century, the castle belonged to the Seidlitz family. Around 1540, the family transformed it into a Renaissance residence. Renaissance architecture drew on classical Roman and Greek forms that spread through Europe from the fifteenth century onward. The rebuilding also strengthened the outer defenses, with assistance from Giovanni Bernardo, a builder from Verona.
The Seidlitz family sold the estate in 1577 to the Lords von Rothkirch and Panten. Through marriage, it returned to the Seidlitz family in 1683. Their debts later compelled them to sell the Tepliwoda estate to Karl Anton von Schreyvogel of Breslau in 1722.
Later ownership and decline
After the territory passed to Prussia in 1742, the castle and estate came through marriage to the von Schweinichen family in 1757. Prince William of Orange acquired the property in 1839. In 1863, his daughter Sophie married Grand Duke Carl Alexander of Saxe-Weimar, bringing Tepliwoda and the castle into the House of Saxe-Weimar.
A fire destroyed parts of the castle in 1841. Rebuilding converted it into a plain building, while the moat and earthworks were removed. A farmstead was established on the medieval outer bailey, the fortified area outside the main castle, and the castle was modernized around 1900.
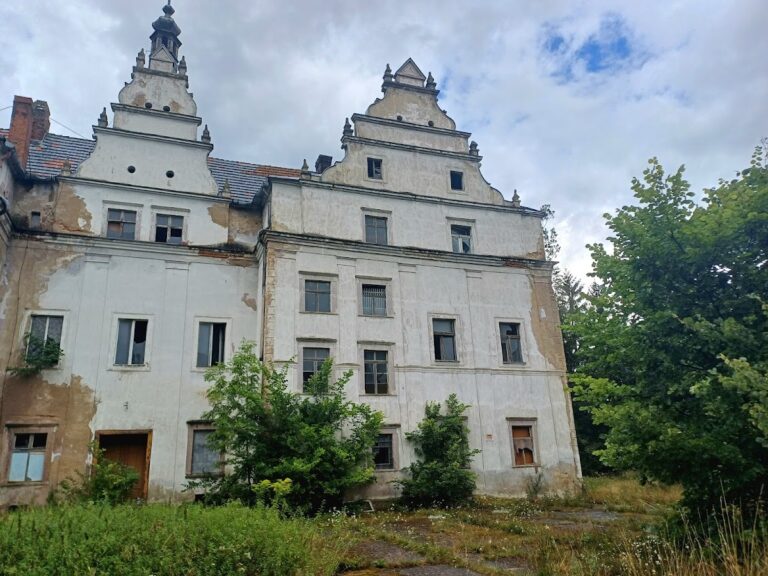
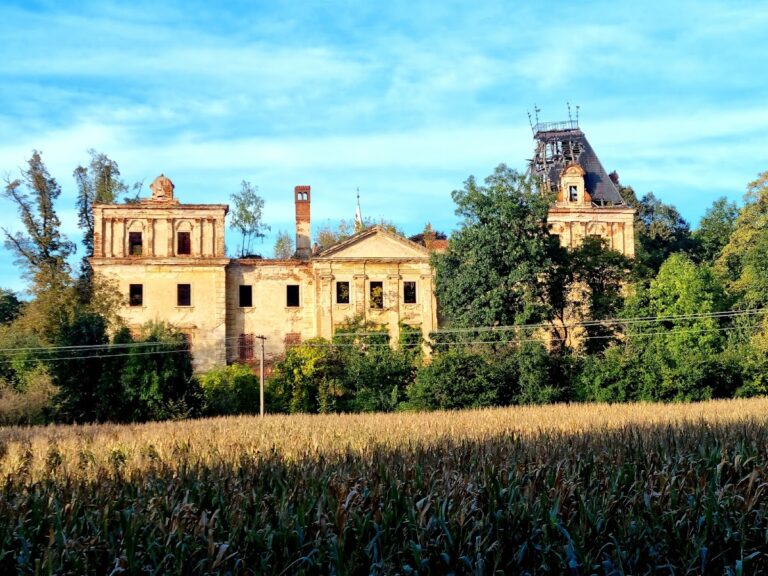
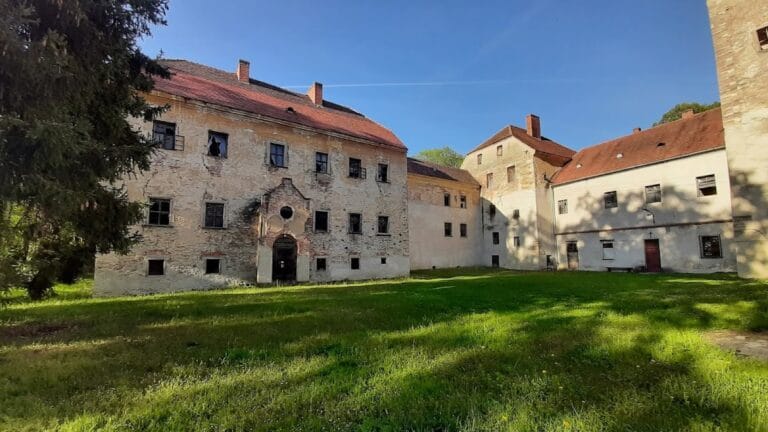
The building was damaged in 1945. After the Second World War, Ciepłowody passed to Poland with Silesia. Employees of a state agricultural farm, a publicly operated agricultural holding, then occupied the castle, which was used for some time as a warehouse. Since 1970, the complex has increasingly deteriorated. The privately owned ruins are now undergoing repair and are entered in the historic-monument register under number A/4047/719, dated 1 September 1960.
Remains
The surviving complex preserves elements from the medieval castle, the Renaissance residence, and the nineteenth-century rebuilding. The medieval enclosure had a roughly semicircular plan, with a stone perimeter wall around a courtyard occupied by wooden buildings. The entrance was probably on the south, and a water-filled moat surrounded the castle. The Renaissance defenses probably included two ditches and casemate bastions, fortified gun positions or chambers incorporated into thick walls or earthworks.
Medieval structures
Residential tower
A rectangular residential tower stands on the western side of the enclosure. It has four storeys, measures approximately 8 by 10 metres, and rises about 18 metres. Its construction belongs to the medieval development of the castle, although its precise date is uncertain. The wooden floors inside have collapsed, while the ground-floor groin vault survives. This masonry ceiling was formed by the intersection of two barrel vaults.
Enclosure wall
Parts of the eastern enclosure wall remain from the medieval castle. The wall belonged to the stone perimeter that surrounded the courtyard and its wooden buildings. In front of the tower, ruins from the later Renaissance complex survive, preserving the physical connection between the medieval defensive site and its sixteenth-century transformation.
Renaissance and later features
Renaissance defenses and residence
The Renaissance rebuilding added a residential building and altered the outer defenses with casemate bastions. Ruins of this phase survive in front of the medieval tower. The changes reflect the conversion of the earlier stronghold into a more developed residence while retaining fortified elements.
Nineteenth-century arcade
Beside the tower is a remnant of the nineteenth-century rebuilding, consisting of a brick arcade or covered passage supported by a Romanesque column. The column is associated with the medieval Romanesque architectural tradition and forms part of the later fabric that survived alongside the older tower.
Southern bridge
On the south side, remnants of a bridge with buttresses survive. The bridge belonged to the approach to the castle across the former defensive area. Numerous old chestnut trees grow around the complex, forming part of its present physical setting.