Palace in Białowąs: An Eighteenth-Century Manor House in Poland


Site at a Glance
- Rating
- 4.7
- Popularity
- Very Low
- Country
- Poland
- Primary era
- Early Modern
- Eras represented
- Early Modern, Modern
- Civilizations
- German, Kingdom of Prussia
- Site type
- Domestic
- Remains
- Manor House
On this page6 sections
History
Palace in Białowąs is an eighteenth-century manor house in Poland, located in Białowąs in the municipality of Barwice, Szczecinek County, West Pomeranian Voivodeship. The present building dates from the eighteenth century, while its historical setting later expanded through the addition of a veranda in the late nineteenth century.
The Eighteenth-Century Manor
The manor house formed the centre of an estate in Białowąs, also known as Schloss Balfanz. Its later history is closely connected with the Rittberg family, whose ownership shaped the estate before the twentieth century.
The Rittberg Estate
Politician Oswald von Rittberg acquired the property well before 1894, apparently intending to establish an estate for his eldest son, Friedrich-Wilhelm von Rittberg (1875–1944). Friedrich-Wilhelm became the owner of the manor. He was a cavalry captain, a Knight of Justice in the Order of St John, a Protestant order of chivalry, and the husband of Monika von Moltke-Kreisau. They had one daughter, Monika, and two sons.
The family’s history was marked by the deaths of both sons during the Second World War period. Job-Wilhelm von Rittberg (1916–1940), an officer in the German Air Force, was killed in 1940. His elder brother, Karl-Heinrich von Rittberg (1914–1945), was executed by the Nazi regime. Around 1913, the estate covered approximately 1,145 hectares, including 605 hectares of woodland.
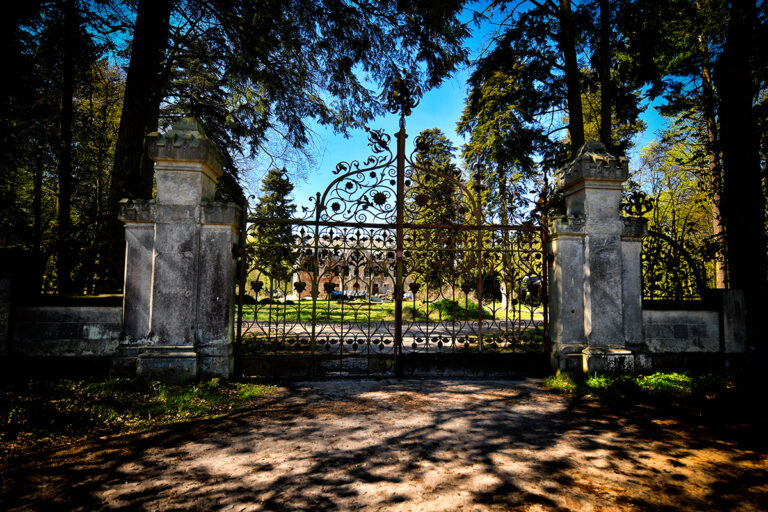
The palace is entered in Poland’s register of monuments under designation A-207, dated 7 March 2005. The park has a separate protected designation, A-1064, dated 8 January 1979.
Remains
Manor House
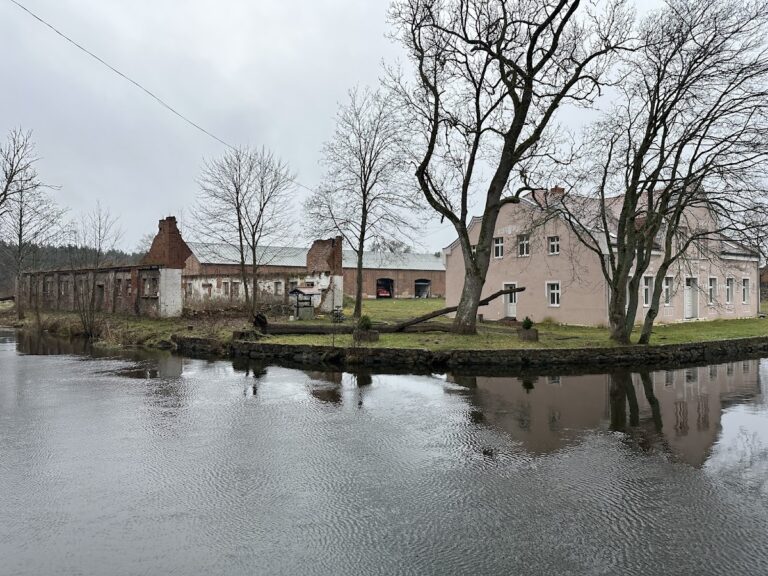
The surviving manor house is a two-storey building set on a rectangular plan. It stands on a stone foundation and is covered by gabled roofs, whose two sloping sides meet at a ridge. The facade is organized by two lateral risalits, or projecting sections that rise through part of the building’s height. A veranda added in the late nineteenth century forms part of the building’s later development.
Landscape Park
The palace park is a landscape park laid out in the first half of the nineteenth century in the manner of Romantic eclecticism, a design approach combining historical architectural forms with picturesque landscape composition. Its planted features include a black walnut, cypresses, a southern Japanese hemlock, and an approximately 700-year-old pedunculate oak. The park is described as well maintained.
Nearby sites