Palazzo del Monte di Pietà: A Charitable Lending Complex in Vicenza


Site at a Glance
- Rating
- 4.8
- Popularity
- Very Low
- Country
- Italy
- Primary era
- Early Modern
- Eras represented
- Medieval, Early Modern
- Civilizations
- Venetian
- Site type
- Economic
On this page13 sections
History
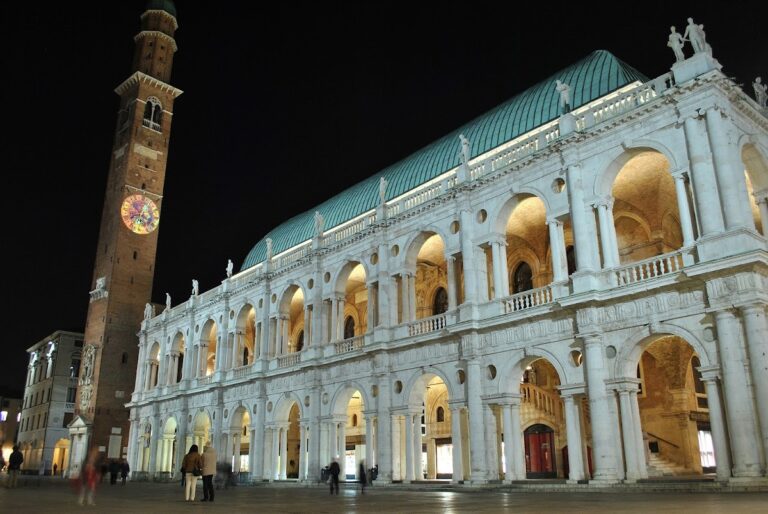
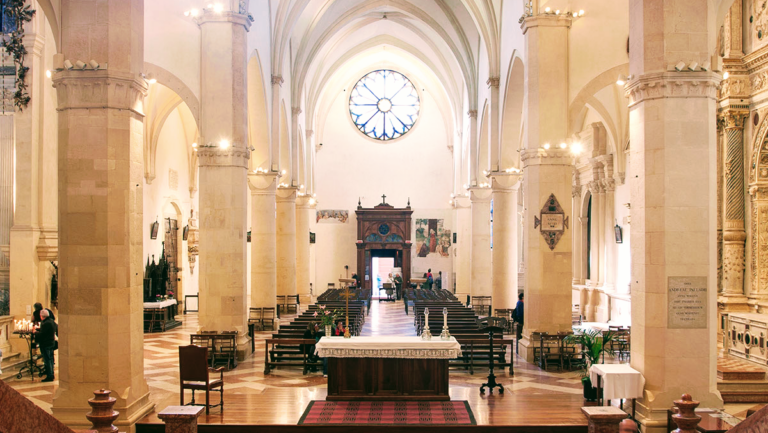
Palazzo del Monte di Pietà is a monumental complex in Vicenza, Italy, built between the fifteenth and seventeenth centuries for the Monte di Pietà, a charitable lending institution that offered loans secured by pledged goods. Its principal facade faces Piazza dei Signori, opposite the Basilica Palladiana, while its side elevations extend along Contrà del Monte and Contrà Manin. The central section incorporates the church of San Vincenzo.
Foundation and early lending
The Municipality of Vicenza established the Monte di Pietà, which officially opened on 12 June 1486. This occurred about a month after Doge Marco Barbarigo, the elected head of the Republic of Venice, ordered the expulsion of Jews from the city. A pawn-lending bank was established at San Vincenzo at the same time, and the church thereafter became the property of the Monte. It was the first Monte di Pietà founded on the Venetian mainland under the Serenissima, the traditional name for the Republic of Venice.
The institution grew from the preaching and initiative of Blessed Marco da Montegallo, a fifteenth-century Franciscan Observant friar who promoted Monti di Pietà in Italian cities. Its purpose was to counter widespread usury by providing small loans on pledged security at more favourable conditions than those available in the market. At first, loans were officially interest-free, reserved for the poorest borrowers, limited to three ducats per family, and repayable within six months. An administrator, notary, and treasurer managed the loans and repayments under the supervision of four conservators elected by the Council of Forty.
Reorganization and expansion
In 1492, the lending bank entered a crisis and was reorganized by Bernardino da Feltre, a Franciscan Observant preacher associated with the expansion of Monti di Pietà. He revised the statutes and supported interest-bearing loans. Wealthier residents were encouraged to deposit money with the institution, which then charged five percent interest. This was considerably below the approximately fifteen to twenty percent previously charged by Jewish moneylenders or Vicentine nobles.
Bernardino da Feltre’s preaching and reforms greatly strengthened the institution. Its coffers received several thousand ducats in alms, and by 1499 the maximum loan per person had increased from three to five ducats. The growing quantity of pledged goods made San Vincenzo inadequate for storage, so the Municipality granted the Monte additional rooms in the recently built Palazzo della Ragione, a historic civic palace used for municipal and administrative purposes.
The collapse of the Basilica Palladiana’s loggias in 1497 encouraged the institution’s administrators to plan a purpose-built headquarters above the merchants’ shops between San Vincenzo and Contrà del Capitanio. Construction began in September 1499, alongside the internal remodelling of the church. A second wing followed in 1553 to 1557, after the pledged goods had again outgrown the available rooms.
The library and eighteenth-century transformation
In the late seventeenth century, the Vicentine patrician Giovanni Maria Bertolo donated his large book collection for a public city library. In 1702, the Municipal Council ordered a library hall inside the palace during a renovation directed by Francesco Muttoni. The library opened officially in 1708 as the Bertoliana Library.
The library project brought a second facade to the palace’s side along Contrà del Capitanio, where the Monte’s entrance had traditionally been located. Muttoni also extended the interior of San Vincenzo and built its new presbytery, the part of a church surrounding the high altar and traditionally reserved for the clergy. His work reshaped the palace’s eighteenth-century appearance while preserving its relationship with the church and the lending institution.
Looting, archives, and conservation
During the first French occupation of Vicentine territory in 1797, French forces looted the Monte di Pietà and stole its most valuable pledged goods. In 1881, the historical municipal archive was installed in the Bertoliana Library. It was known as the Torre Archive because it had previously been kept in the Torre del Tormento.
Further donations and acquisitions enlarged the library. After Fedele Lampertico left it approximately 20,000 volumes and pamphlets, the library moved to the former Somaschi fathers’ convent in Contrà Riale. The vacated rooms were later converted into offices, and the entrance used by the Monte’s depositors was moved to Contrà Morette.
A general renovation in 1906 to 1907 included structural consolidation and the restoration of stone mouldings. Giovanni Battista Zelotti’s facade frescoes were replaced with paintings by Domenico Bruschi. Bombing on 18 March 1945 caused damage that was repaired after the war. Further work in 1998 restored stone elements, especially the balconies, and recovered and fixed surviving traces of Bruschi’s painted decoration. Palazzo del Monte di Pietà remains the seat of the Fondazione del Monte di Pietà di Vicenza, which works in social affairs, the arts, the conservation and enhancement of cultural property and activities, and environmental heritage.
Remains
Palace wings and exterior elevations
Main facade
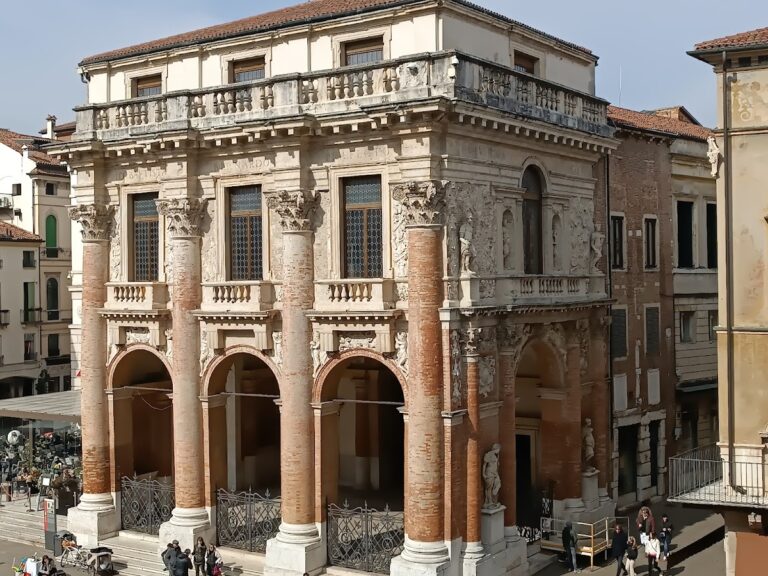
The main facade extends for 72 metres along the northern side of Piazza dei Signori. It belongs to a complex of two principal wings that flank the lower, recessed church of San Vincenzo. The wings combine late-fifteenth-century Lombard-style mezzanines above older shops with two superimposed classical storeys. The ground floor contains former shops that have been modernized, while the mezzanines have balconies. Above them, the sixteenth-century level has classicizing windows with triangular pediments and grilles. These rooms held the goods pledged against loans.
Giovanni Battista Zelotti painted frescoes on the facades of the two matching wings, and Giorgio Vasari admired them. The paintings had almost disappeared between the eighteenth and nineteenth centuries, so Domenico Bruschi replaced them in 1909. His decoration survives only in traces on the main facade, where it was consolidated in 1998.
Western wing
The western wing is markedly asymmetrical because it incorporates remodelled late-medieval buildings. Neo-Renaissance windows of equal width were arranged in paired, triple, and occasionally quadruple openings to give visual unity to the irregular structure. Its lower level retains the former shops, with the late-fifteenth-century mezzanine and its balconies above.
Eastern wing
The eastern wing was built about half a century after the earlier section. Its arrangement is more regular and symmetrical, although it shares the complex’s combination of shops, mezzanines, balconies, and upper rooms protected by grilles.
Contrà del Monte facade
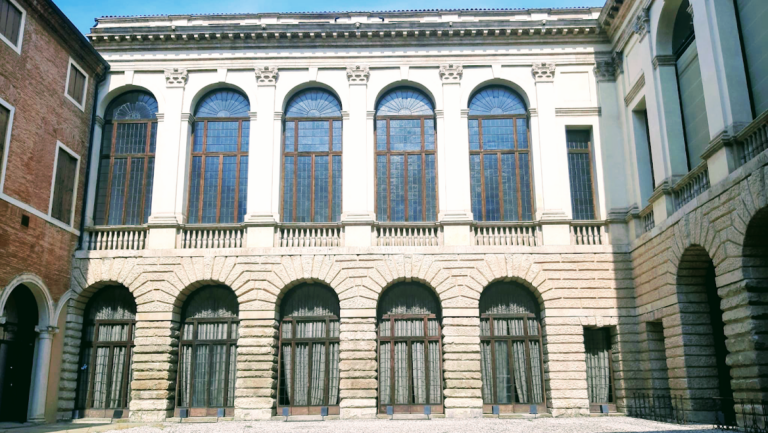
The facade along Contrà del Monte was designed by Francesco Muttoni in the early eighteenth century. Muttoni also designed the entrance hall and inner courtyard. Carlo and Andrea Cironi worked as master bricklayers, Pietro Colerma and Giuseppe Pavan as stonecutters, and Angelo Putti produced the sculptural decoration.
Putti made the Doric-order frieze, the statues crowning the facade, the bas-reliefs, and the Baroque scroll cartouches bearing the inscriptions “Biblioteca Bertoliana” and “Psychēs iatreion,” meaning “Hospital of the Soul.” The latter refers to an inscription traditionally associated with the entrance to the Library of Alexandria during the Hellenistic period. Beneath the first-order frieze, the words “Mons Pietatis” identify the building’s ownership.
Church of San Vincenzo
The fourteenth-century church of San Vincenzo occupies the recessed central part of the complex. Its Baroque facade was built between 1614 and 1617 by Paolo Bonin, a stonecutter from Lonigo. Giambattista Albanese contributed the sculptural decoration, including the acroterial statues, ornamental elements placed at the apex or corners of a classical pediment, and the Pietà in the pediment. The church was later prolonged internally during Muttoni’s eighteenth-century renovation, which also added the new presbytery.
Interior spaces and surviving decoration
The remainder of the ground floor contains shops, offices, and dwellings. The ceiling of the former Pledge Chamber preserves Alessandro Maganza’s painting Allegory of Charity, linking the surviving interior decoration to the charitable purpose for which the complex was established.