Palazzo di Podwilcze: A Neo-Gothic Palace in Poland

Site at a Glance
- Rating
- 3.7
- Popularity
- Very Low
- Country
- Poland
- Primary era
- Modern
- Eras represented
- Modern
- Civilizations
- German
- Site type
- Domestic
- Remains
- Elite Residence
On this page9 sections
History
Medieval Origins
Palazzo di Podwilcze is a historic palace in Poland, in the village of Podwilcze, built in the late nineteenth century in the Neo-Gothic style, a revival of medieval Gothic forms. Its construction took place when the area belonged to Prussia within the German Empire. The history of the estate probably reaches back to the second half of the fourteenth century, when Podwilcze was first mentioned as the ancestral seat of the von Podewils family.
Brick analysis and examination of the masonry indicate that the palace’s main wing stands on the foundations of a considerably earlier building. The surviving evidence suggests that the ground and first floors of the main wing belong mainly to the nineteenth-century rebuilding, while the side wing was probably erected between 1890 and 1895. The architects, engineers, and builders have not been identified.
The von Hewald Rebuilding
Max von Hewald purchased the village in 1890 and began constructing and modernizing the palace. The work was completed in 1895, and new agricultural buildings were erected at a nearby manorial farm. The rebuilding gave the residence its Neo-Gothic character while retaining the foundations of the earlier structure.
Twentieth-Century Use
The von Holtzendorff family owned the palace from 1908. In 1945, armed forces occupied the property, after which the palace and estate were nationalized. From 1954, the building housed an orphanage. In the late 1960s, it was used by territorial defense forces, and from 1972 the Polkowice-Sieroszowice mining works used it for summer camps.
Financial difficulties affecting the user led to the transfer of the estate to the Bialogard municipal office in 1981. A private individual purchased the palace in 1987. The palace, as part of the wider palace complex, entered the heritage register on 27 July 1954 under number 38 and is listed as being in use.
Remains
Palace Building
The palace has an L-shaped plan and an approximate volume of 8,000 cubic metres. Its facade faces east, while the principal wing and the lateral service wing meet at right angles. Both wings are two storeys high, include partially residential attics, and are covered by high gabled roofs. The entire building has a basement.
Main Wing
The rectangular main wing has a principal entrance porch centered on its front elevation. Above the first floor, an arched fronton sits within a stepped gable, whose edges rise in a series of steps. The fronton contains a biforium, a two-part window divided by a central column or mullion. Above that dividing column is the von Holtzendorff coat of arms, showing three natural peacock feathers between two buffalo horns. The initials “MvH” also appear there.
A small quadrangular turret occupies the southeastern corner, and a veranda is attached to the southern elevation. The front projection of the main wing rises one storey, while a three-storey tower is topped by a pyramidal roof with six sloping sides.
Side Wing
The rectangular side wing partly overlaps the main wing. A semicircular tower stands on its northern side, and the wing shares the palace’s two-storey arrangement, partially residential attic spaces, and steep gabled roofing. Its position and service function form the secondary arm of the L-shaped plan.
Park and Estate Grounds
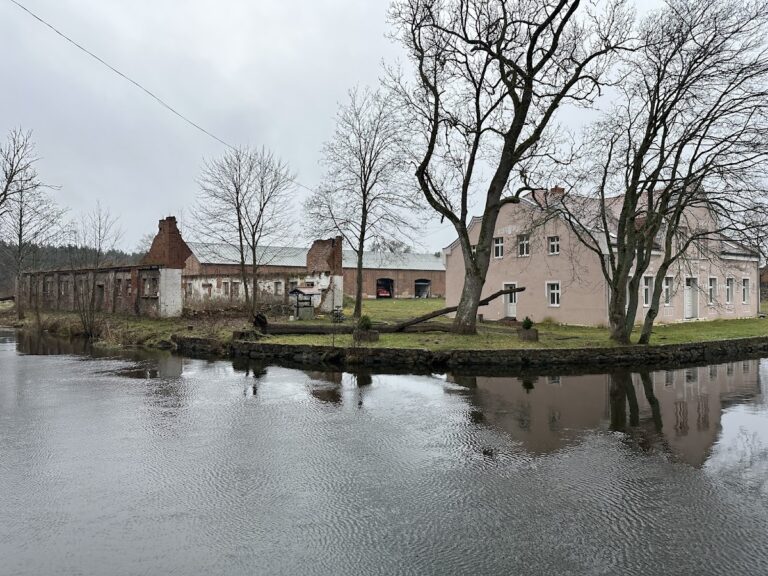
A park established at the beginning of the nineteenth century surrounds the palace complex and covers 21.77 hectares. Its features include ponds, a viewing hill, an ancestral cemetery, the palace buildings, a coach house, a servants’ house, an icehouse, and a distillery adjoining the park.
The principal trees are beeches, hornbeams, English oaks, Douglas firs, and younger alders, ashes, and Norway maples. An English oak has a circumference of 454 centimetres, while a group of red oaks grows in the northern part of the park. Silver firs and Sawara cypresses stand near the palace. Three trees are designated natural monuments: two beeches with circumferences of 370 and 445 centimetres and one fir measuring 335 centimetres around. The grounds also contain a sweet chestnut, a red-leaved beech, and a European ash. Average tree height is 21 metres, and the tallest is a 42-metre Douglas fir. Ivy and sweet woodruff form part of the undergrowth.
Nearby sites