Pfarrkirche Gaas: A Gothic Pilgrimage Church in Austria


Site at a Glance
- Rating
- 4.8
- Popularity
- Very Low
- Country
- Austria
- Primary era
- Medieval
- Eras represented
- Medieval, Early Modern, Modern
- Civilizations
- Habsburg, Hungarian
- Site type
- Religious
- Remains
- Church
On this page17 sections
History
Pfarrkirche Gaas is a Roman Catholic parish and pilgrimage church in Austria, dedicated to the Assumption of Mary and built chiefly in the Gothic style during the late fifteenth and early sixteenth centuries. Also known as the Maria Weinberg pilgrimage church, it stands southwest of Gaas on the Janoschberg, among vineyards at the edge of the wooded Kulm Forest. The church belongs to the Güssing deanery of the Diocese of Eisenstadt and is one of the major Marian pilgrimage sites of Burgenland, southern Burgenland, and the adjoining western Hungarian districts.
Medieval chapel and Kertesz
The history of the church is connected with the medieval fortress of Kertesz. Its castle chapel probably developed into the present parish church. A chronogram on the triumphal arch gives the year 1155 for the chapel’s construction, while renovation work revealed Romanesque elements attributed to this early building. The parish and its predecessors served the local community from a medieval foundation probably established in the twelfth century.
Kertesz was named at this location in 1221, when King Andrew II of Hungary confirmed donations by Stephen, son of Ban Chepan, to the Cistercian monastery of Szentgotthard. The charter listed settlements in the Lower Pinka Valley on both sides of the modern Austrian-Hungarian border, including Gaas. The Cistercians were a Catholic monastic order associated with disciplined communal life and agricultural foundations.
The fortress and settlement belonged to the Lords of Güns, a medieval noble family whose power was centred in the Güssing region. Count Henry II of Güns was palatine, a senior royal official in medieval Hungary, around 1260 and served as ban of Slavonia, a frontier province, between 1254 and 1274. During the conflict between King Béla IV and Stephen V, Henry supported Béla. After Béla’s death in 1270, Henry fled to Bohemia, allied with King Ottokar II, and transferred Kertesz and several other fortresses to him. The peace settlement of 1271 returned the possessions, allowing the Lords of Güns to resume control.
After the Lords of Güns fell from power in 1369, Kertesz passed to the Hermann noble family. A small lordship centred on the fortress continued through the remainder of the Middle Ages. Kertesz was later absorbed into the lordship of Eberau, and the fortress lost its former importance.
Late Gothic rebuilding and pilgrimage
During the second half of the fifteenth century, the earlier chapel was replaced by most of the present Gothic church. Parts of the older structure were incorporated into the new building. In 1475, Pope Sixtus IV granted an indulgence to people who contributed to the construction. An indulgence was a formal grant in Catholic practice that reduced temporal punishment associated with sin under specified conditions. The grant indicates that the building campaign already had a wider religious importance.
The church was enlarged during the first quarter of the sixteenth century, when a Gothic tower was added on the south side of the nave on a medieval foundation. The building was dedicated in 1524. The late Gothic Madonna and Child now preserved on the high altar was made around 1460 or 1470, and, together with the 1475 indulgence, places the development of the pilgrimage centre in the late fifteenth century. Its exact age remains uncertain.
The shrine’s importance probably grew during the Baroque period, when the Counter-Reformation encouraged renewed Catholic worship and pilgrimage in response to the Protestant Reformation. The vineyard landscape gave the church its name, Maria Weinberg. The principal patronal celebration is the Assumption of Mary on 15 August, locally called the Great Women’s Day. Other major pilgrimage days are 8 September, 8 December, and 25 March.
War, border change, and restoration
The redrawing of the border after the First World War reduced pilgrimage to Maria Weinberg and other shrines in the border region. Extensive border fortifications after the Second World War further restricted movement and contributed to the decline in pilgrimage numbers.
Pfarrkirche Gaas was also caught in the fighting of 1945. On 31 March, the Red Army attacked the southern sector of the Southeast Wall around Moschendorf, Gaas, Eberau, and Kulm. German forces used many church towers in the surrounding area as observation posts, and exposed churches, including Pfarrkirche Gaas, suffered heavy damage. On 25 March 1945, two starving and exhausted Hungarian Jewish forced labourers were shot near the church during a death march from Burg railway station to the forced-labour camp at the Meierhof of Heiligenbrunn. One was buried in the roadside ditch beside the church path.
Repairs followed with an interior renovation in 1952 and an exterior renovation in 1963. Later campaigns took place in 1975, 1996 to 1998, and 2024. The church and the surrounding cemetery are protected monuments, preserving both the building and its setting as part of the historical landscape.
Remains
Church exterior and medieval structure
The church occupies a hillside position about 40 metres above the Pinka valley, on the slope of the wooded Kulm Forest. Vineyards extend to the south, north, and west, while smaller wooded areas adjoin the site to the north and east. These adjoining areas were also used for viticulture until the late eighteenth century, helping explain the name Maria Weinberg.
Tower, walls, and entrances
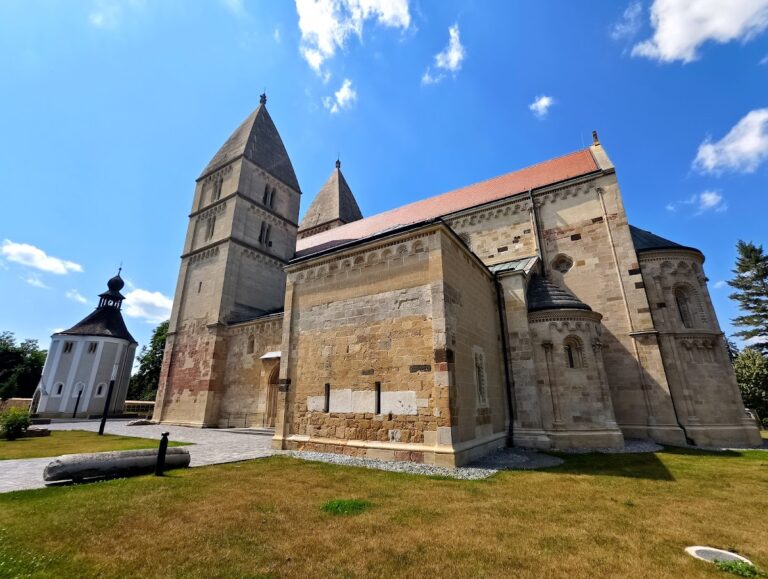
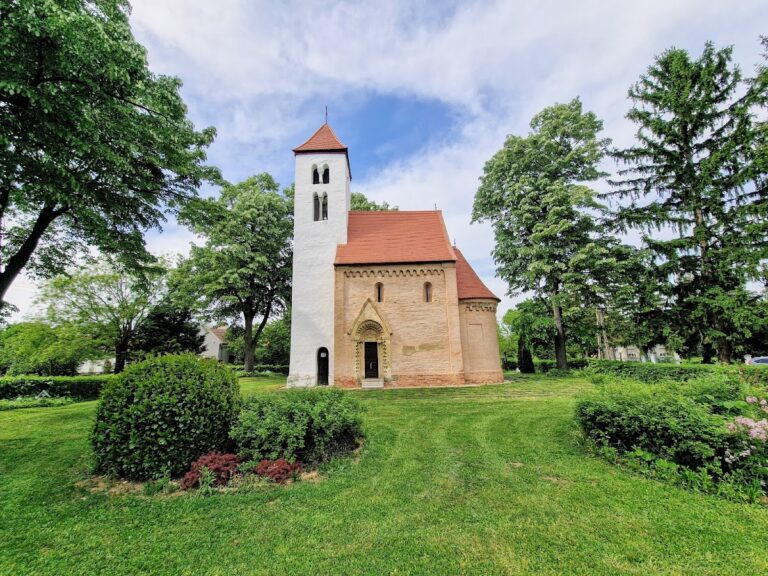
The Gothic church was constructed in the second half of the fifteenth century and enlarged in the first quarter of the sixteenth. A tower adjoins the west facade on the south. Its lower storey is medieval, while the upper storey was rebuilt in 1777 after the highest part collapsed. It received a late Baroque onion-shaped dome. Two-stepped buttresses support the nave, whose south side has four Gothic windows fitted with Baroque wrought-iron grilles dated 1741. A small carved head, probably representing the master builder, is set into the southeastern corner.
The facades are articulated by bands, pilasters, and strongly moulded cornices. A Baroque sacristy is attached to the south side. The southern portal has a moulded reveal and an iron door dated 1726. The western gable contains the Baroque main portal, with an iron door dated 1744, while another iron door bears the date 1755. A modern crucifix is fixed to the exterior wall of the apse.
Interior architecture and paintings
Nave and choir
The five-bay nave is covered by a wide-meshed net-rib vault, a Gothic ceiling whose ribs form a network. The ribs rest on heraldic consoles bearing masons’ or house marks. A low pointed triumphal arch separates the nave from the choir. The three-bay choir is slightly offset from the main axis and ends in a 5/8 polygonal termination, a choir ending formed from five sides of an imagined eight-sided figure. Its delicate net-rib vault has double-grooved ribs carried on wall supports with animal-head consoles.
A Gothic sacrament niche occupies the north wall of the choir. Made of terracotta, it has a late Gothic gabled frame and a small wrought-iron door from the church’s construction period. The choir and its fittings retain the connection between the late medieval building campaign and the church’s continuing religious use.
Gallery and wall paintings
The late Baroque west gallery is three bays wide and rests on a shallow vault. Its parapet has a curved front, and both the parapet and vault carry paintings, chiefly musical angels and putti, the small childlike figures common in European religious art. Three votive paintings decorate the underside: the Last Supper, an image of the Mariazell Madonna with a view of the church dated 1718, and a votive image of Saint Andrew dated 1762. Floral decoration and a sacred monogram appear beneath the transverse arches.
Paintings above the triumphal arch depict the Descent from the Cross. The principal work, dated 1655, shows fourteen people and two horses around the three crosses at Golgotha. Christ’s body occupies the centre, with Mary and the Roman soldier Longinus to the left and the Apostle John to the right. Jerusalem appears as a silhouette in the background. Eighteenth-century wall paintings that had been heavily overpainted were uncovered again in 1965. The present windows date from 1952 and were made by Josef Widmoser.
Altars, devotional furnishings, and music
High altar
Most of the furnishings were installed during the ministry of parish priest G. Legath, who served from 1777 to 1820. They were restored in 1977, 1983, and the early 2000s. The high altar is a two-storey structure of pink-and-grey marbleized columns with gilded woodcarving and decorative carving. It rises almost to the choir vault.
Its central niche contains the late Gothic Madonna and Child on a crescent moon, made around 1460 or 1470 and restored in 1975. Two putti stand above the image, while gilded figures of Saint Joachim and Saint Anne appear below. The Hungarian royal saints Stephen and Ladislaus occupy the outer sides of the paired columns.
In front of the Madonna is the altar table with a gilded tabernacle framed by paired columns. Above it are a golden crucifix and the Lamb of God with a gilded halo. The tabernacle carries a gilded Annunciation over a silver background and is flanked by two large gilded angels and six gilded candleholders. Above, a broad entablature bears gilded ornaments and a Marian monogram. Its centre shows God the Father standing on clouds within a radiant halo, holding a sceptre and a large orb. Putti and winged angels surround the composition, which is crowned by the Holy Spirit.
Side altars and pulpit
The two side altars beside the triumphal arch were first recorded in 1793. Each has an altar table, a columned structure with a central niche, flanking saints, a large gilded halo, and a putto. A broad cornice between the lower and upper sections contains a gilded tabernacle and gilded candleholders. The left altar holds Saint Anthony with the Christ Child, flanked by Saint Donatus and Saint Florian. Its halo contains the all-seeing eye of God. The right altar holds Saint George, with Saint Patrick and Saint Roch at the sides, while its halo bears the name of God in Hebrew lettering.
The Baroque pulpit on the left nave wall dates from 1795 and follows the colour scheme of the altars. Its round basket and stair rail have partly gilded carved reliefs, and the soundboard joins a partly gilded wall panel. A pyramid-like cloud formation with five putti crowns the soundboard. The figures hold an anchor, the tablets of the commandments, a gilded chalice, and a large gilded cross. A halo containing the Holy Spirit decorates the underside.
Other furnishings
A column Madonna dated 1625 stands in the nave between the fourth and fifth bays. It is described as the only surviving in-situ example in Burgenland of a column Madonna placed before the sanctuary. A modern historicizing people’s altar stands directly in front of it, with a modern ambo to the left and a similarly designed celebrant’s seat behind it.
The west gallery contains an organ with a historic case and modern organ works. Josef Klügel the Elder created the late Baroque facade in 1794. The facade was restored in 1965, while the present organ works date from 1968. Confessionals beneath the gallery, on both sides of the main portal, have attached paintings from the late eighteenth century. Near the pulpit is a fifteenth-century Gothic crucifix with a wigged Christ figure and real hair, restored in 1979. The nave walls carry nineteenth-century Neo-Gothic Stations of the Cross, and the ground floor of the tower contains a Gothic baptismal font.
Cemetery and hillside chapels
Ossuary chapel and cemetery monuments
The church stands within a cemetery containing a medieval ossuary chapel, or Karner, to the south. An ossuary chapel is a small cemetery building associated with the storage or commemoration of human remains. The rectangular building has a polygonal apse with a 3/8 termination and a high gabled roof. Its core is late Gothic, although the structure was altered in the Baroque period. It now serves as a candle chapel and contains an altar with a seventeenth-century Crucifixion group.
The cemetery also contains several monuments and protected grave monuments. Beside the Karner is an eighteenth-century wrought-iron cross, while a Classical gravestone from around 1780 was reused in 1873. A stone cemetery cross stands at the southern end. At the centre of the eastern boundary, a wayside chapel contains a Lourdes Madonna. Between the Karner and the church is a stone war memorial made from a sculpture on two stepped stone blocks, with panels naming those killed or missing in both world wars. The sculpture shows Christ kneeling beside and blessing a wounded man who is partly reclining and partly seated.
Processional stairway chapels
A roughly 100-metre stairway climbs the steep slope northeast of the church. Three similarly designed wayside chapels from the eighteenth and nineteenth centuries line the ascent. Each is a masonry shrine with a gabled roof and a large round-arched niche containing a carved wooden figure. The lowest chapel holds Saint Joseph with the Christ Child, the middle one a Madonna with the Immaculate Heart, and the upper one the Sacred Heart of Jesus. Pilasters, cornices, and facade bands structure the small buildings, whose gables are topped by wrought-iron crosses.
Nearby sites