Szentgotthárd Abbey: A Cistercian Monastery in Hungary
Site at a Glance
- Popularity
- Medium
- Country
- Hungary
- Primary era
- Early Modern
- Eras represented
- Medieval, Early Modern
- Civilizations
- Habsburg, Hungarian
- Site type
- Religious
- Remains
- Monastery
On this page15 sections
History
Szentgotthárd Abbey is a Cistercian monastery in Szentgotthárd, Hungary, founded by King Béla III in 1183. The Cistercians were a Catholic monastic order whose communities combined prayer with manual work. The abbey became an important centre of agriculture and production in a sparsely populated frontier region, and its history later included destruction, rebuilding, and changes in monastic affiliation.
Foundation and expansion
Béla III brought monks from Trois-Fontaines Abbey in Champagne to establish the new house. The foundation was formalized in 1183, and the monks took possession on 7 October 1184, when construction began. They dedicated the abbey to the Virgin Mary and Saint Gotthard of Hildesheim.
The community was established in the gyepűelve, the sparsely settled frontier foreland beyond the defended border of medieval Hungary. Forests, marshes, and scattered settlements limited cultivation. The abbey received extensive properties in the Vendvidék and several Őrség settlements. By 1187, it had established agricultural outposts, or granges, at Nagyfalva, Badafalva, Jánosfalva, and Pócsfalva. As the monks cleared and drained land, farms and settlements multiplied, attracting Slovenian, German, and Hungarian inhabitants.
The abbey’s central estate extended from the Lendva toward the Lapincs, with the Lapincs-Rába confluence forming its northern boundary. At its largest estimated extent, it covered about 275 square kilometres, measuring roughly 28 kilometres from east to west and 9 kilometres from north to south. Rábagyarmat and Kondorfa lay at its eastern edge, while Farkasfa and Apátistvánfalva marked its southern reach. The abbey also held scattered properties farther away. In 1242, following the Mongol invasion, it exchanged Dobrafölde for Győrvár at the king’s request, in connection with the need for a castle site. The exchange reduced its holdings by about 50 square kilometres.
The Cistercians organized farming, livestock raising, fishing, forestry, and crafts across their lands. They used three-field rotation, dividing farmland into three sections and leaving one fallow in turn. Their estate included arable fields, meadows, vineyards, orchards, and fishponds. It produced cereals and legumes and supported cattle, oxen, horses, pigs, sheep, poultry, and bees. Mills, bakeries, breweries, textile and leather workshops, and smithies supplied the monks and neighbouring settlements, helping make the abbey a regional economic centre.
Royal grants and the estate’s own production supported the community. Béla III gave the abbey 20,000 blocks of salt each year; a later record confirms that annual quantity, of which 2,500 blocks could be reserved for the monks. Selling salt brought important income, alongside produce and craft goods, mill and market revenues, tolls, and rents. In 1185, Pope Lucius III limited the authority of the bishop of Győr over the monks, including in abbot elections and jurisdiction, and exempted them from tithes. Pope Urban III confirmed the privileges in 1187. The abbey later obtained further royal exemptions and rights over its lands and tenants.
Szentgotthárd belonged to Trois-Fontaines until 1448, when its affiliation passed to Rein Abbey in Austria. Its institutional lineage ran through Clairvaux until that transfer and through Morimond afterward. Monks from Szentgotthárd also founded a dependent house at Pornó, which became a daughter abbey in 1234. The abbey remained under the Diocese of Győr until 1777, when it was placed under the Diocese of Szombathely.
Decline and military occupation
The abbey’s prosperity weakened from the second half of the fourteenth century. Members of the Széchy family held the house and its lands intermittently from 1391. By 1439, Szentgotthárd had lost its status as a royal abbey, an abbey under royal patronage or protection, and the family influenced the choice of abbot. Their control, particularly under Tamás Széchy, was associated with abuses, damage to the monastery, and economic decline. Disputes over higher taxes and coercive collection also strained relations with the abbey’s tenants.
After Tamás Széchy disappeared at the Battle of Mohács in 1526, King Ferdinand I transferred the abbey to the Hungarian nobleman Gáspár Serédy. In 1556, Margit Széchy used force to expel the last abbot. The monastery was then fortified as a castle against the Ottoman advance, and a moat surrounded it by that year.
Styrian troops and Spanish mercenaries under Wolfgang von Tieffenbach occupied the fortified abbey in 1604. They intended to use it as a base against the uprising led by István Bocskai, a Hungarian nobleman who resisted Habsburg rule. In 1605, after the forces of Némethy Gergely returned from a raid into Styria, Tieffenbach ordered the castle evacuated and mined. The explosion destroyed the monastery and a fire spread through the town. The medieval ruins remained visible afterward.
Destruction and revival
György Széchényi, archbishop of Kalocsa, acquired the remains and built a smaller Baroque church in 1675-77. The new building reused walls and materials from the medieval church. It continued to serve as a church until a replacement abbey church was built, then became a granary in 1787.
Efforts to restore the Cistercian community gathered pace after Robert Leeb became abbot of Heiligenkreuz in 1728 and pursued the order’s claim to Szentgotthárd. On 29 July 1734, Charles VI authorized the abbey’s revival and its union with Heiligenkreuz. Five priests and two lay brothers, non-ordained members who commonly undertook practical work, arrived from Heiligenkreuz. The community first lived in a summer residence above Nagyfalva, where it built a chapel dedicated to Mary. Its first four deceased members were buried there.
The Baroque abbey and later community
Construction of the present Baroque complex began in 1740, on Robert Leeb’s initiative and to plans by the architect Franz Anton Pilgram. The convent buildings could be used by 1746. The church’s foundation stone was laid on 14 August 1748, and construction continued until 1764. The original design included two convent wings, but financial limits permitted only one. The church was consecrated on 16 March 1779 by János Szily, the first bishop of Szombathely.
During the reign of Joseph II, the older church was converted into a granary and the parish moved to the new abbey church. After the emperor’s death, the community renewed its pastoral work and artistic activity. Napoleon occupied the abbey during his Hungarian campaign. Disease, flooding, hail, and other hardships also affected the estate. Later work changed the complex’s external appearance, including a new roof and the removal of a smaller rear tower; the Mary chapel also received renewed paving and seating.
On 4 November 1878, Szentgotthárd separated from Heiligenkreuz and joined the Hungarian abbey of Zirc, with Holy See approval later that year. Most of the monks moved to Heiligenkreuz, while some remained. Among those who stayed were monks who taught at the Vörösmarty Mihály secondary school, founded in 1895.
Monastic life ended after 1945. In 1950, communist authorities took the abbey buildings and suppressed the community. Archaeological excavations near the former granary church began in 1971, paused for almost ten years, and later brought remains of the medieval abbey to light.
Remains
The original monastery occupied a site of slightly elevated, relatively dry ground near the confluence of the Rába and Lapincs rivers, where streams opened toward the Rába valley. Its complex measured about 94 by 44 metres. The surviving ensemble brings together remains of the medieval church, the former granary church, and the later Baroque church and convent.
Medieval and former granary churches
First abbey church
The first church was built of stone, with three aisles, a transept (the crosswise arm of a church), and a large semicircular apse (the rounded end that contains the sanctuary). Two relatively plain entrances opened through the west front. The more elaborate main entrance connected with the cloister at the southern end of the transept. The monks slept in individual cells, where lamps burned through the night.
After the 1605 destruction, Franz Anton Pilgram measured the ruins at 297 feet long and 138 feet wide, with the latter measurement corresponding to the transept. Wall fragments from the church, including sections on its north side, survive around the later Granary Church and theatre.
Granary Church
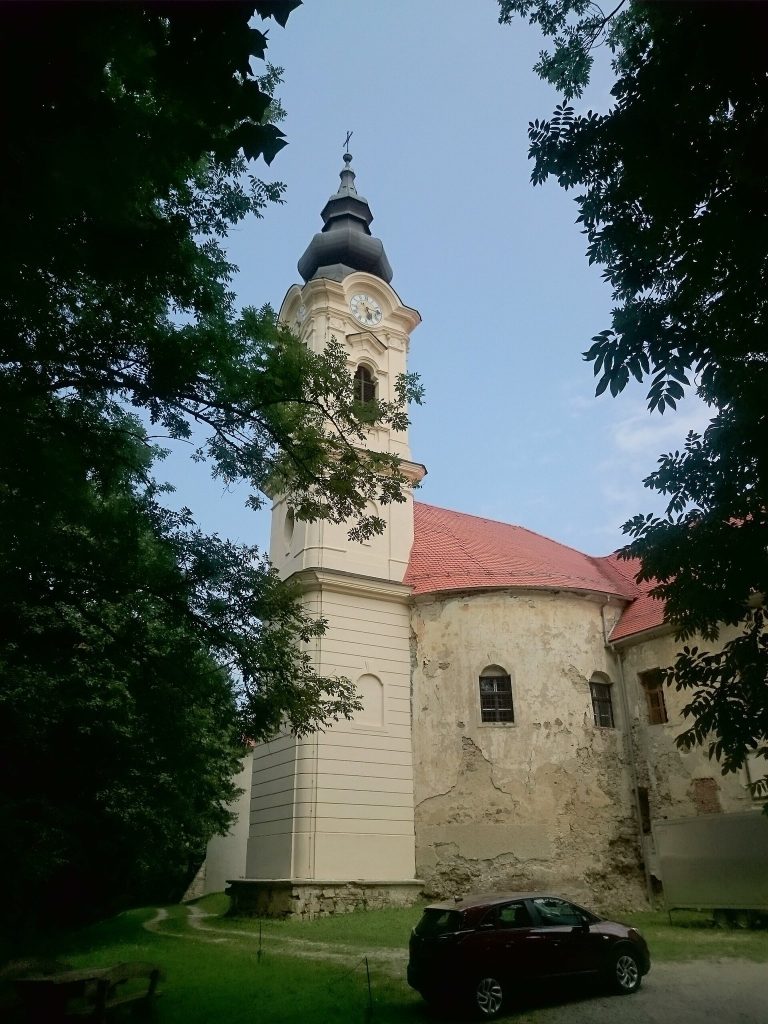
The replacement church of 1675-77 had a single nave, the main body of the church, and three altars dedicated to Saint Gotthard, Jesus Christ, and the Virgin Mary. It incorporated surviving walls of the earlier church. Its later use as a granary gave it the name Granary Church, and its spire was removed. Excavation and adaptation in 1988 turned the building into a theatre.
Baroque church and convent
Church exterior and dimensions
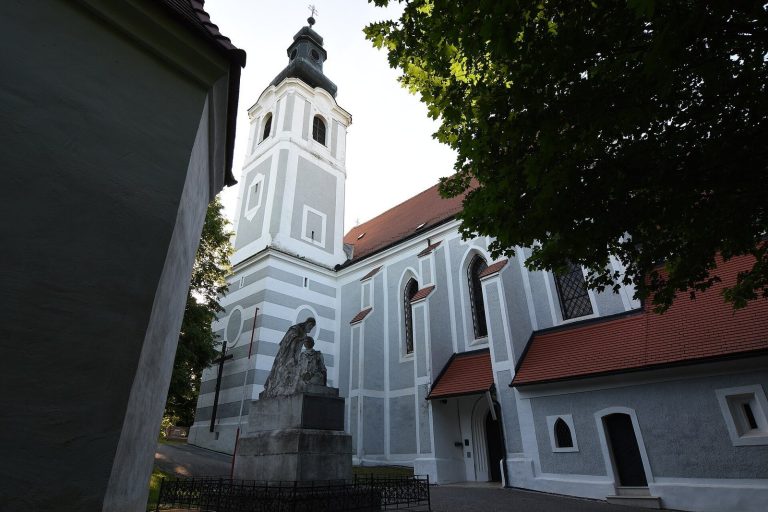
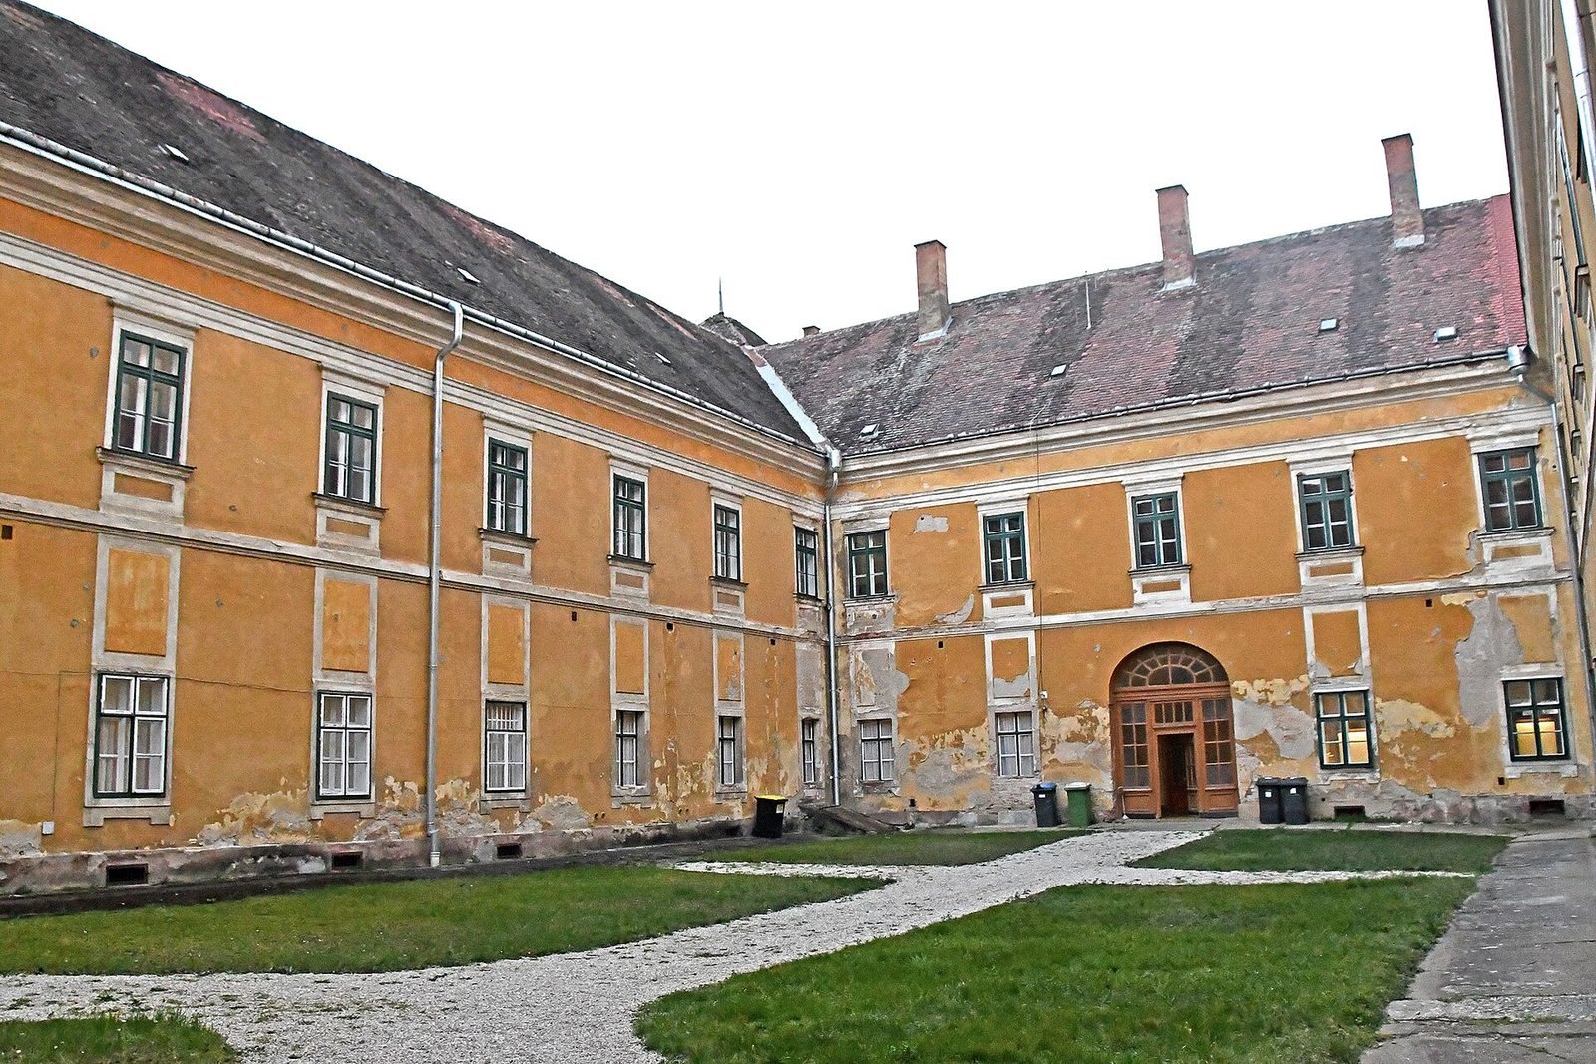
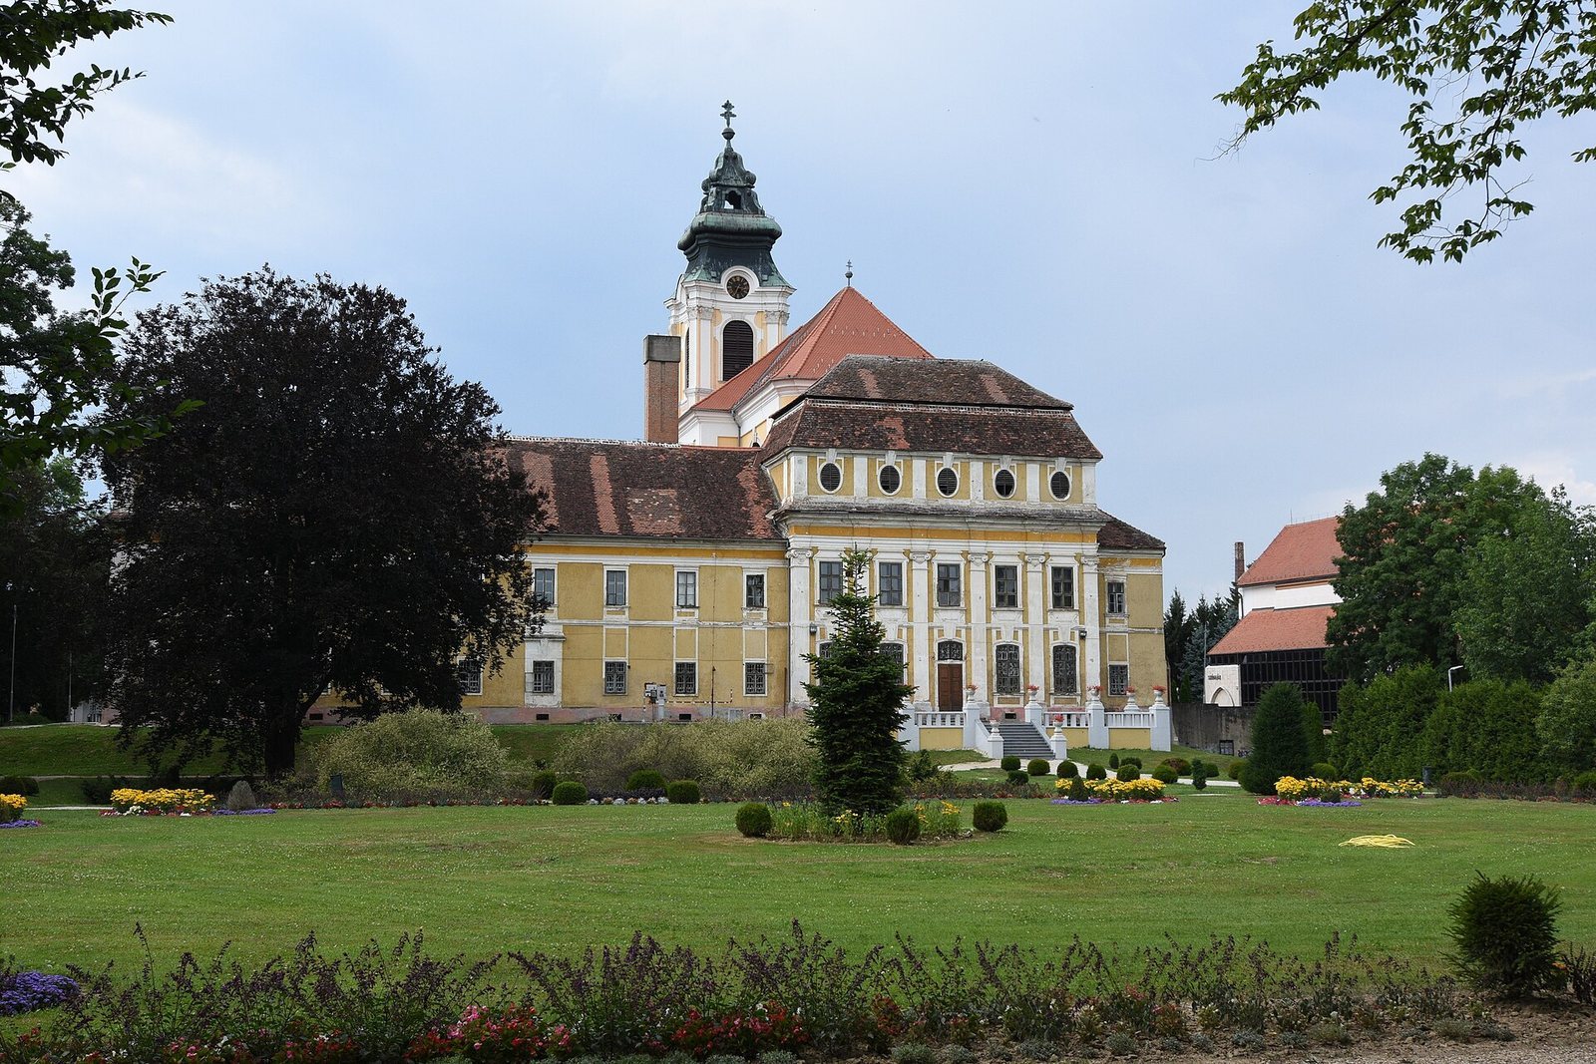
The present church is integrated with the convent building, which now houses the town hall. The church measures 50.3 metres long, 17.5 metres wide, and 26 metres high; its tower reaches 60.5 metres. Its decorated façade displays the arms of the Heiligenkreuz and Szentgotthárd abbeys. An inscription there credits Robert Leeb with beginning construction and his successor, Alberik, with completing it. The former abbey church now serves as the Roman Catholic parish church of the Assumption.
Altars
The church contains ten altars. The high altar depicts the Assumption of the Virgin Mary. An altar to Bernard of Clairvaux shows Christ leaning toward Bernard as he contemplates the Passion, the suffering and crucifixion of Jesus. Angels carry objects associated with that suffering; an oval painting shows a Pietà, Mary mourning the dead Christ, while reliefs depict Saint Peter and Mary Magdalene.
The Saint Gotthard altar depicts one of the saint’s miracles. Figures of Saints Barbara and Catherine of Alexandria stand beside it; an oval painting shows Saints Sebastian and Roch, and reliefs represent Saint Margaret of Hungary and Saint Dorothea. An altar dedicated to Hungary’s royal saints portrays Stephen, Ladislaus, and Emeric, with an angel carrying a drawn sword and the Hungarian shield. Its associated sculptures, oval painting, and reliefs depict Saints Agnes and Apollonia, the Roman martyrs John and Paul, Adalbert, and Hedwig of Silesia.
The Saint Joseph altar shows Joseph on his deathbed with Jesus and Mary beside him. An angel holds a moralizing inscription, while other decoration includes angels, an oval image of a guardian angel, and reliefs of Frances of Rome and Saint Wendelin. Matthias Gusner painted the principal and side-altar pictures.
Vault paintings
Three frescoes decorate the church’s vaulted ceiling. Stephan Dorfmeister painted the first, which portrays the 1664 Battle of Szentgotthárd between Habsburg-led and Ottoman forces. Its inscriptions include a chronogram, a text in which selected letters encode a date. One inscription attributes victory to King Leopold’s forces, while another invokes the Virgin’s protection.
Matthias Gusner painted the central ceiling’s Triumph of the Crucifix, with the Archangel Michael leading the heavenly host against Evil. Dorfmeister’s sanctuary painting shows John the Evangelist on Patmos and the Lamb of God on a book with seven seals, imagery from the Christian Book of Revelation.
Pulpit, choir, and furnishings
The Baroque pulpit is gilded and came from the workshop of Kaspar Schretzenmayer. Its carved basket depicts Jesus teaching a Samaritan woman at Jacob’s well. Angels carry symbols of the Old and New Testaments, including the stone tablets and the papal tiara. A glass coffin contains the skeletal relics of Saint Vincent the Martyr.
The choir has twenty seats. Schretzenmayer carved its benches, the sacristy cupboards, and the church’s oak pews, which have black inlay. Ferdinand Schwartz built the first organ in 1764; in 1987, the Aquincum organ works installed a new mechanism in the Baroque organ. Joseph Schnitzer made the church’s sculptures. Decorated handles, bolts, straps, hinges, and chandeliers also survive.
Former estate landscape
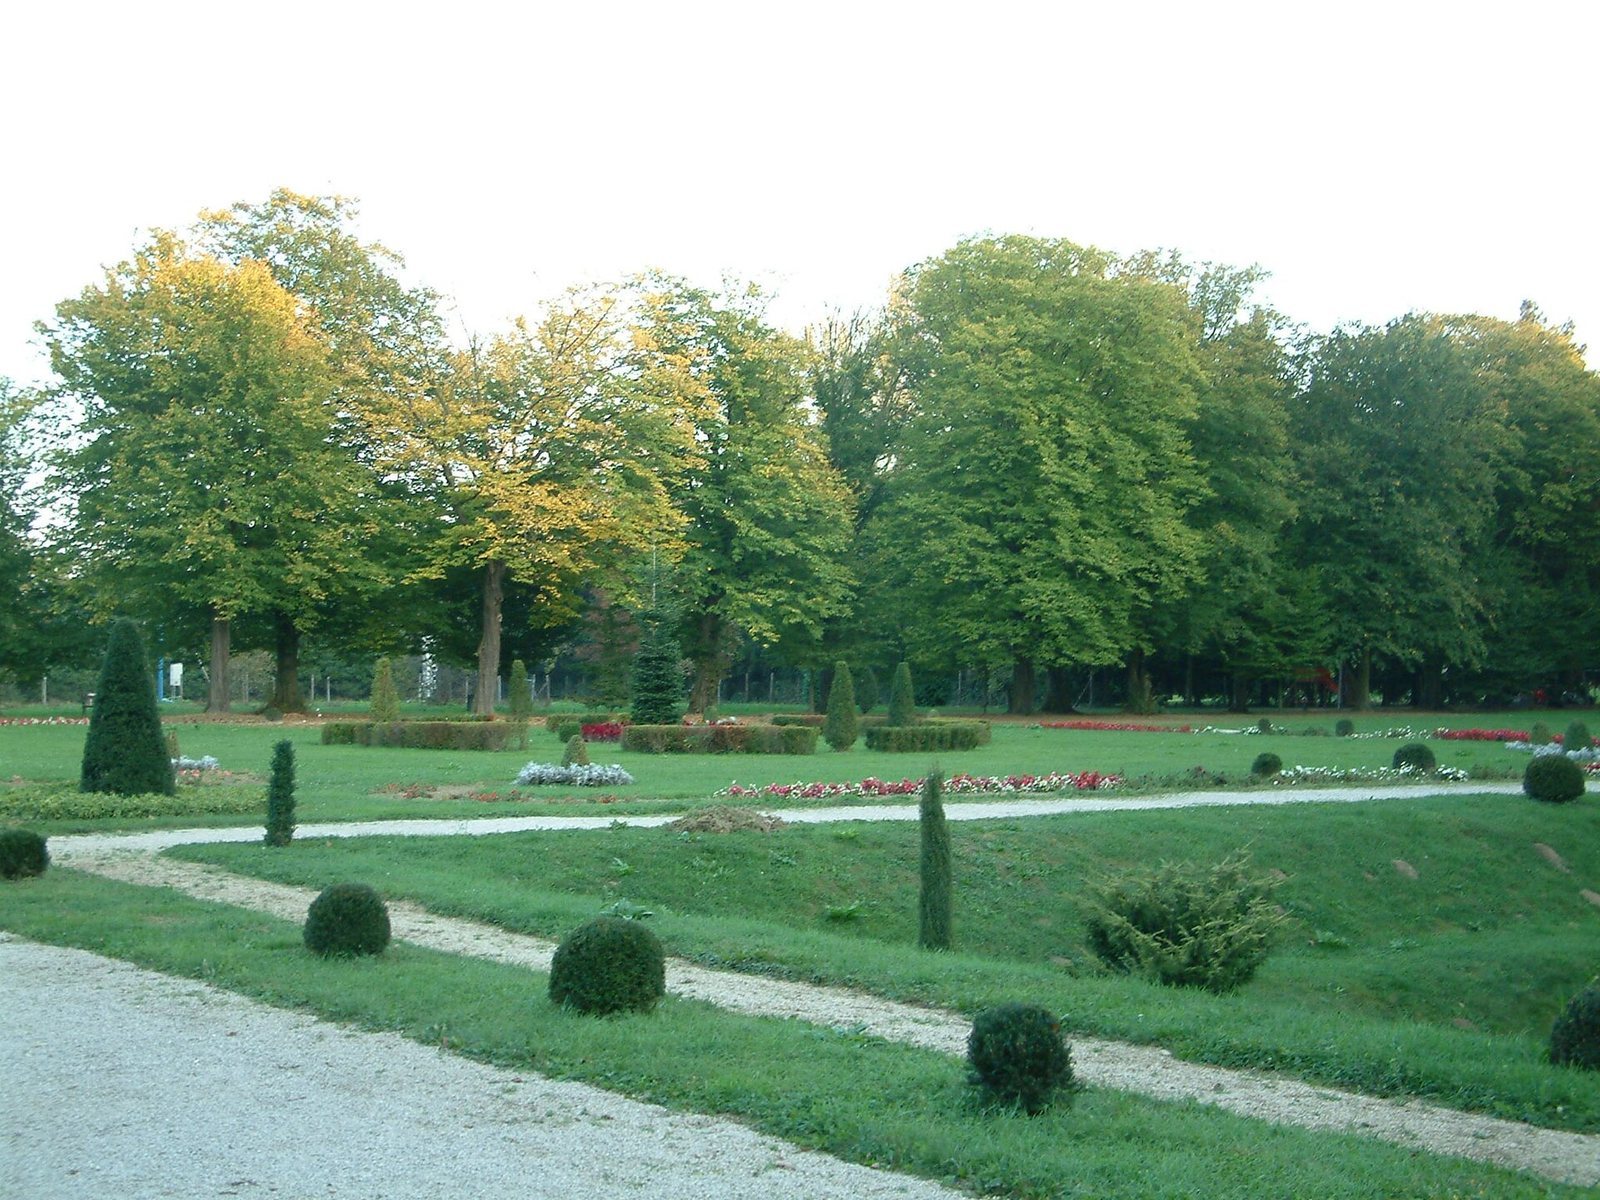
The abbey’s lands included forests, meadows, streams, and fishponds. An old forest near Fekete-tó, by Orfalu, retains numerous mature trees and is among the regional examples associated with Cistercian-style forestry. It now lies within a highly protected area of Őrség National Park. A cemetery chapel in the town holds the ashes of the abbots.