Church of the Holy Spirit in Rohatyn: A Historic Wooden Church


Site at a Glance
- Rating
- 4.9
- Popularity
- Low
- Country
- Ukraine
- Primary era
- Early Modern
- Eras represented
- Early Modern, Modern
- Civilizations
- Habsburg, Polish–Lithuanian Commonwealth
- Site type
- Religious
- Remains
- Church
On this page11 sections
History
The Church of the Holy Spirit is a historic Ukrainian wooden church in Rohatyn, Ukraine. Its official construction date is 1598, although architectural and historical studies generally place its building in the first half of the seventeenth century, with 1644–1645 and 1648 also proposed. The church is regarded as one of Ukraine’s oldest wooden churches and became important for its early religious brotherhood and its richly carved iconostasis.
Early History and the Rohatyn Brotherhood
The church was first mentioned in 1481 in records preserved in the Lviv archive. The date 1598 was read on the north wall of the nave, the principal worship space, by the parish priest Ipolyt Dzerovych in the late nineteenth century. The differing dates reflect the distinction between an earlier reference to the church and the later construction chronology proposed by architectural studies.
An early church brotherhood operated at Rohatyn. Such brotherhoods were lay religious associations that supported worship, charitable work, education, and church art. The Rohatyn brotherhood financed the church’s five-tier iconostasis, a decorated screen of icons separating the sanctuary from the main body of an Eastern Christian church. The work was completed in 1650. In 1656, the brotherhood received a diploma from Arsenius Zhelyborsky, Bishop of Lviv.
The first complete description of the building was prepared in 1760 by Father Mykola Shadursky during a church visitation. In 1800, the Church of the Holy Spirit became a daughter parish of Rohatyn’s Nativity of the Blessed Virgin Mary parish.
Nineteenth- and Twentieth-Century Changes
A bell tower was added during the nineteenth century. The artist Yulian Makarevych restored the iconostasis in 1885, after which it was displayed at an archaeological and ethnographic exhibition in Lviv. Further restoration took place in 1895 under the direction of the Lviv architect M. Kovalchuk, with financial support from the Galician Sejm.
Repairs to the roof during the early twentieth century changed the form of the nave dome and the roof above the altar. The shingle covering was repaired in 1941 and again after the Second World War. In 1963, the church entered Ukraine’s State Register of National-Importance Architectural Monuments under protection number 243.
Major restoration was carried out in 1980–1982 under the direction of the architect Ivan Mohytych. A branch of the Ivano-Frankivsk Art Museum opened in the church on 6 August 1983. The shingles on the church and bell tower were replaced in 1999. Since 2004, the church-museum has formed part of the Rohatyn Museum Complex, a branch of the Ivano-Frankivsk Regional Art Museum.
Conservation and World Heritage
A three-stage conservation project was developed in 2006. It included structural study, measurements of moisture, examination of the wood, walls, floors, and icons, insect surveys, and checks for fungal growth and changes in temperature and humidity. Activity by wood-boring insects, including the red-legged furniture beetle and a violet longhorn beetle, led to targeted treatment.
Three principal icons from the 1650 iconostasis were restored in 2007, and trial chemical treatment was applied to sections of three walls. Further work in 2007–2008 conserved additional icons, printed books, and parts of the building. Treated areas of the nave and narthex, the entrance or western chamber of the church, received biocidal and fire-protective treatment. Damaged wall beams were replaced, three windows were renewed to reproduce their earlier appearance, and the shingle roofs of the church and bell tower were replaced and conserved.
In summer 2009, the church was proposed for inclusion among eight Ukrainian wooden sacred-architecture monuments put forward for UNESCO consideration. On 21 June 2013, it was inscribed with other wooden churches of the Carpathian region during the thirty-seventh session of the UNESCO World Heritage Committee in Cambodia. UNESCO World Heritage status is an international designation for cultural or natural sites judged to possess outstanding universal value.
In the twenty-first century, the building functions as the Museum-Monument of Wooden Architecture and Painting of the Sixteenth–Nineteenth Centuries. Its displays are part of the Rohatyn Museum Complex, alongside a local art museum and a regional-history museum. A local tradition holds that Anastasia Lisovska, later known as Roxolana, often prayed in the church at the beginning of the sixteenth century because her father, Father Havrylo Lisovsky, served there as a priest. Roxolana became the wife of the Ottoman sultan Suleiman the Magnificent and an influential figure at the Ottoman court.
Remains
Layout and Wooden Construction
The church stands on a small elevation in western Rohatyn, within the former defensive fortifications. Low-rise development around it allows the building to remain an architectural landmark. The areas associated with the site are listed as 0.49 hectares and 1.47 hectares. The building is a three-part, single-topped wooden church formed from log structures, with a square central frame, a five-sided altar, and an elongated narthex.
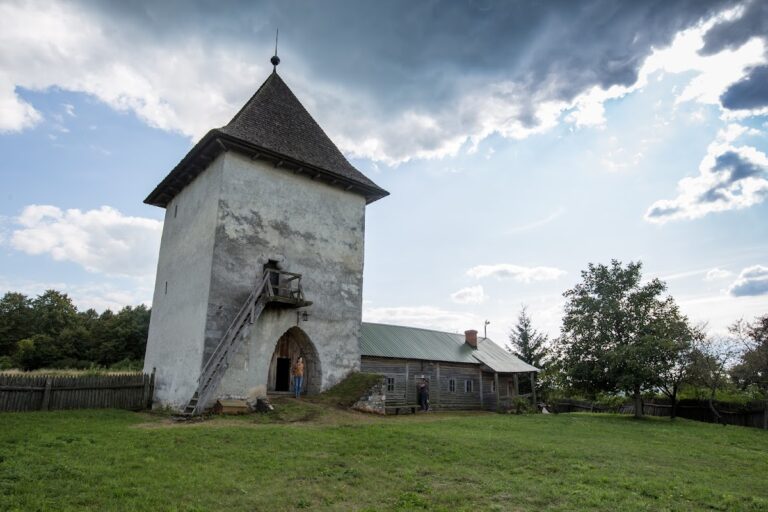
The central frame rises into a square upper section with two successive structural breaks. The main composition brings together the large square nave, the faceted log structures of the narthex and altar, and a square-plan bell tower joined to the narthex’s west wall. The bell tower has three levels and a tent-like roof. A broad perimeter canopy, supported on shaped brackets, visually unites the different heights, forms, and plan dimensions of the building.
Exterior Alterations
The nineteenth-century work changed the upper profile by adding an extra octagonal tier above the central structure, a small arcaded roof turret, and a slender octagonal tent roof. The lower narthex and altar are covered by two- and five-pitched roofs. Despite these changes, the church retains much of its principal early character. The original oak log structures carry painted decoration made by folk artists, and the building is in satisfactory condition.
Iconostasis and Museum Collection
The 1650 Iconostasis
The interior preserves the five-tier iconostasis made in 1650 with the support and funds of the Rohatyn brotherhood. Its balanced architectural arrangement combines elaborate polychrome ornamental carving with a painted program that introduced themes and images described as new to Ukrainian art. Its expressive character has been associated with the ideals and victories of the national revolution of 1648–1676.
Among its notable images are the Archangel Michael and Melchizedek on the deacon’s doors, the principal icons of Christ and the Virgin Mary, and scenes in the base tier. The iconostasis is regarded as an important work of Ukrainian and world art and as a major monument of the Galician school of wooden architecture.
Paintings and Objects
The museum presentation includes the authentic 1650 iconostasis, icons from an older iconostasis dating from the late sixteenth century, and the mid-sixteenth-century monastic-type icon John the Baptist with Scenes from His Life. Other holdings include icons from the seventeenth to nineteenth centuries that came from churches in the Rohatyn area, along with stone objects, wooden sculptures, candlesticks, and two early printed books.
The works restored in 2007 included Christ Pantocrator, The Virgin Hodegetria, and The Old Testament Trinity. Conservation in 2007–2008 also treated John the Baptist with Scenes from His Life, four Apostles, the attendant figures of the Virgin Mary and Mary Cleopas, John the Evangelist and the Warrior Longinus, and two early printed books.
Nearby Memorial Feature
A cholera cemetery for soldiers of the Austrian army who died in 1915–1916 lies near the church. It forms a separate historical feature associated with the site’s surroundings.
Nearby sites