Schloss Kohfidisch: A Historic Castle and Lordship Residence in Austria


Site at a Glance
- Rating
- 4.7
- Popularity
- Low
- Country
- Austria
- Primary era
- Early Modern
- External website
- Open
- Eras represented
- Early Modern, Modern
- Civilizations
- Habsburg, Hungarian
- Site type
- Domestic
- Remains
- Castle
On this page7 sections
History
Schloss Kohfidisch is a castle in Austria that probably replaced a manorial farmstead with a residential fortified building in the sixteenth century. It was expanded into a hunting castle in the seventeenth century, enlarged probably in 1780, and extended and remodeled again in the early nineteenth century.
Early Settlement and Lordship
Kohfidisch and Kirchfidisch were probably one settlement until the fifteenth century. The two places first belonged to the Wasserburger or Ják lordship and later to the Ellerbacher family, but they did not have an independent seat of lordship.
In 1496, the last two male Ellerbacher heirs, the brothers Johannes and Stephan, sold their possessions to Cardinal-Archbishop Tamás Bakócz de Erdewd and his brothers. Bakócz was a Hungarian Catholic prelate who became a cardinal and archbishop. The family later became known as Erdődy de Monyorókerék es Monoszló and established its principal seat at Schloss Eberau, whose lordship included Kohfidisch.
The Erdődy Estate
During the second half of the eighteenth century, the Erdődy family divided into an older Eberau line and a younger Rotenturm line. Kohfidisch belonged to the Rotenturm branch, which used the castle as a summer and hunting residence and ordered its enlargement.
In 1854, the younger Rotenturm line divided into three branches. Kohfidisch then became a fully independent lordship, with the enlarged castle serving as its administrative and residential center.
War Damage and Restoration
Fighting in 1945 caused light damage to the castle. From 1945 to 1949, it housed the Oberwart district command of the Red Army. After the command moved to Oberwart, the building suffered lasting destruction when construction materials were removed. Its valuable furnishings and movable valuables were probably taken earlier by Red Army troops and roaming vandals.
Initial repairs began in 1975 with work on the roof structure and parts of the roof, partly supported by federal funding. A comprehensive renovation started in 1999, while descendants of the Erdődy family remain the owners. Since 2010, further parts of the basement, including the northwest wing and chapel, have been restored and put to use as a traditional wine tavern and event center.
Remains
Castle Layout and Garden
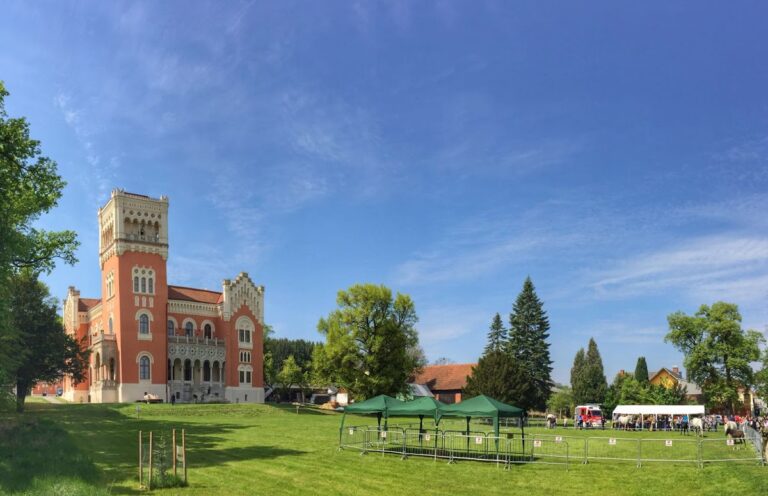
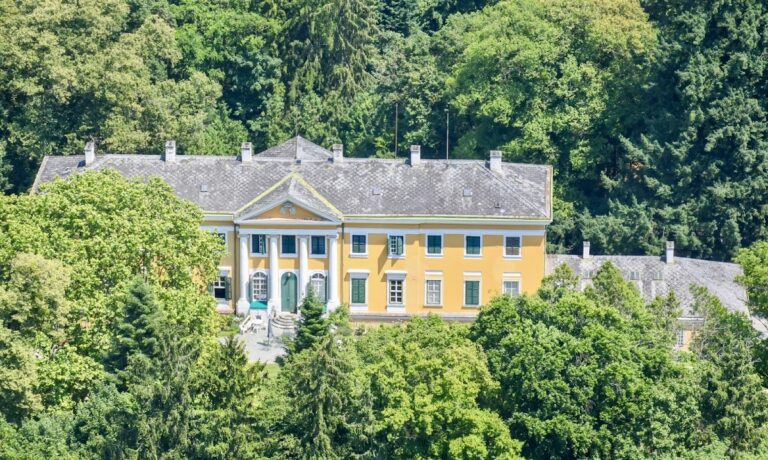
Schloss Kohfidisch stands at the southern end of Kohfidisch in a spacious English-style garden with rare old trees. The castle has three wings arranged around a courtyard open to the east. The main wing and south wing rise to two stories, while the north wing has one story.
The main wing has a central projecting avant-corps, a section that extends from the facade, crowned by a raised tent roof whose steep planes rise toward a central point. A ceremonial hall occupies the wing. Its garden-facing side has the more richly designed facade.
Chapel
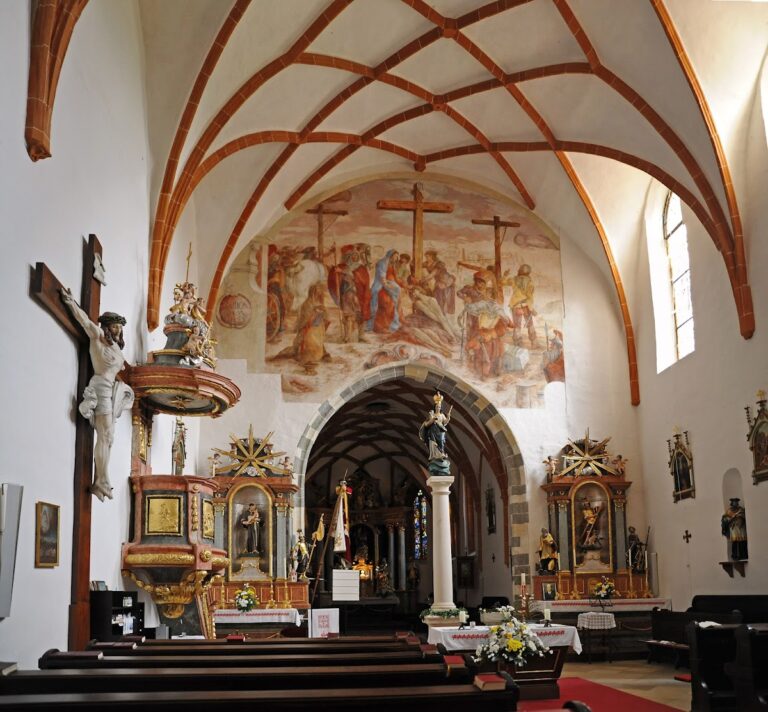
The castle chapel contains Neo-Gothic Romantic wall paintings. Beneath these paintings, several earlier painted layers were uncovered and dated by staff of the Federal Monuments Office to the late sixteenth century and the middle of the seventeenth century.
The chapel’s original furnishings were destroyed. The owners’ family later refurnished the interior, which is used for baptisms, weddings, and private Masses.