Schloss Draskovich: A Classicist Summer Residence in Güssing, Austria


Site at a Glance
- Rating
- 5
- Popularity
- Very Low
- Country
- Austria
- Primary era
- Early Modern
- Eras represented
- Early Modern, Modern
- Civilizations
- Habsburg, Hungarian
- Site type
- Domestic
- Remains
- Elite Residence
On this page11 sections
History
Schloss Draskovich is a Classicist palace in Güssing, Austria, built as a summer residence for the Batthyány family. Construction began in the eighteenth century under Ludwig Ernst Batthyány, court chancellor and Palatine, the senior royal representative in the Kingdom of Hungary. After his death in 1765, the building was completed in 1804 under his grandson Ludwig, the 3rd Prince Batthyány-Strattmann, following the addition of another storey and an expansion.
The Batthyány residences
The Batthyány family received the lordship of Güssing through a feudal grant in the sixteenth century. Their principal seat was Güssing Castle, but during the eighteenth century they established several further residential buildings in and around the town. These included the Batthyány Kastell within the town walls, the Neugebäude outside them, and Schloss Draskovich on the slopes of Schlossberg as a summer residence.
Draskovich ownership
In the mid-nineteenth century, the palace passed to the Draskovich family through the marriage of Count Karl Draskovich of Trakostyán to Elisabeth Batthyány, the eldest daughter of Johann Baptist Batthyány. The Draskovich family used the building exclusively as a residence and aristocratic principal seat until 1945.
War and later use
After the Second World War, the Red Army occupied the palace and made it the headquarters of its commandant’s office. The occupation continued until the army withdrew in 1955. During the second half of the twentieth century, the estate administration was also housed in the building.
The palace remains owned by the Draskovich family, formerly of comital rank. Part of the building now serves as the headquarters of the family’s forestry and estate administration. It is protected as a monument and is regarded as a well-preserved Classicist palace in Burgenland.
Remains
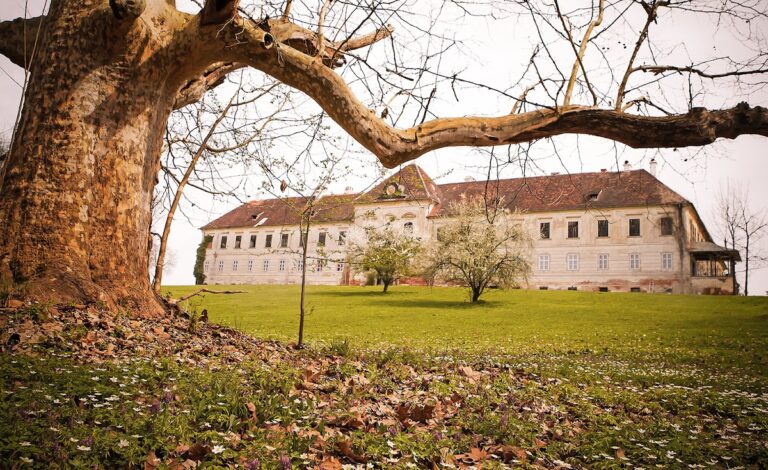
Schloss Draskovich is a two-storey Classicist building positioned on the slopes of Schlossberg, about 200 metres outside the fortifications of Güssing’s medieval town centre. Its symmetrical design uses the formal language of ancient Greek and Roman architecture, with columns, pediments, and restrained ornament. An approximately eight-hectare park extends between Schlossberg to the west, the marketplace to the north, and the semicircular B57 bypass road to the east and south.
Exterior and grounds
Main building
The eastern and western elevations are dominated by three-axis central projections. Each projection has four engaged half-columns with Ionic capitals and is finished with a triangular pediment bearing heraldic arms. The west facade displays the double arms of the Batthyány and Draskovich families beneath a comital crown, while the eastern pediment carries a large Batthyány coat of arms.
Entrance and side wings
The eastern entrance elevation contains the main portal and a masonry porch supported by four square columns. A terrace lies above the porch. Five-window-axis wings extend from the main building to the north and south, with elevations articulated by surrounds and window shutters. The hipped roof is visually divided by several symmetrically arranged chimneys, and a broad, smooth frieze runs beneath the eaves cornice.
The palace was once an exposed and prominent feature of Güssing’s eastern townscape. Mature trees in the park now conceal it from view almost entirely, while the surrounding grounds remain an integral part of the estate’s physical setting.
Interior and chapel
Salon
The interior includes a salon retaining original Empire furnishings. Empire style was the early nineteenth-century expression of Classicism associated with monumental interiors and furnishings.
Palace chapel
The palace chapel houses a five-panel winged altarpiece dated 1469. A winged altarpiece is an altar ensemble with hinged side panels that can be opened or closed. This Gothic work is described as the only Gothic winged altarpiece in Burgenland.
Nearby sites