Catholic Church of Our Lady, Worms: A Gothic Collegiate Church


Site at a Glance
- Rating
- 4.5
- Popularity
- Low
- Country
- Germany
- Primary era
- Medieval
- External website
- Open
- Eras represented
- Medieval, Early Modern, Modern
- Civilizations
- Holy Roman Empire
- Site type
- Religious
- Remains
- Church
On this page21 sections
History
The Catholic Church of Our Lady is a Roman Catholic church in Worms, Germany, built by the medieval Christian community in the Gothic period. Its surviving structure was already under construction in the 1270s and developed into a collegiate church for twelve canons after 1298. Today it is the only surviving Gothic church in Worms and serves as a filial church, meaning that it is subordinate to a larger parish.
Origins and Gothic construction
The early history of the site remains uncertain. A late antique Christian cemetery chapel has been proposed as an earlier foundation because a Roman cemetery may have stood along the road from Worms to Mainz. Archaeological finds associated with this interpretation were made several hundred metres from the church, however, so the proposed connection cannot be established with certainty.
A Marian pilgrimage chapel, known as the “Old Minster,” is first mentioned in the charter that established the collegiate foundation on 31 October 1298. Indulgences issued by the bishops of Würzburg, Speyer, and Bamberg in 1276 and 1277 indicate that construction had begun by then, although the appearance of this earlier chapel is unknown.
The eastern parts of the present Gothic church were built first and were usable when the collegiate foundation was created. The south aisle followed around 1280, while the lower western entrance block, or westwork, was erected around 1290 to 1300. The aisles were connected to it around 1320, when work on the nave began, and the nave received its vaults by 1350.
The collegiate foundation and completion of the church
On 31 October 1298, Bishop Emich I Raugraf of Baumburg established the collegiate church with twelve canons. His nephew Heinrich III of Daun, the cathedral provost and later a bishop, assisted in the foundation. Over time, responsibility for financing and directing the building shifted gradually from the bishop to the city and its guilds.
The west portal was completed in 1381. An inscription from that year also recorded the beginning of the ambulatory choir, a passage running around the outside of the choir. The eastern end was replaced, and the transept windows were redesigned. During the fifteenth century, the upper storeys of the two towers were added. Tracery windows were made between 1450 and 1465, and an inscription dated 14 September 1465 marked a major stage of completion. The church was probably finished by 1468.
A Marian pilgrimage is known from the late fifteenth century. During the Imperial Diet of Worms in 1495, Emperor Maximilian I and his wife Bianca visited the church. The devotional image of the Virgin Mary was removed in 1565 as a precaution during the iconoclasm associated with the Reformation.
Religious communities and the 1689 fire
A two-storey cloister was added along the south side at the end of the fifteenth century. It incorporated a Jodocus Chapel. From the late 1620s, part of the adjoining collegiate buildings was used as a residence by the Capuchins, a reform branch of the Franciscan order. The Capuchins used the Jodocus Chapel as their convent church.
In 1689, French troops serving King Louis XIV burned Worms during the War of the Palatine Succession, a late-seventeenth-century conflict in which French forces attacked and burned the city. The church was gutted by fire. Its roof and vaulting were destroyed, and the southern tower lost its spire. The resulting structural weakness affected the building for centuries.
Reconstruction began about fifteen years after the fire and was completed in 1708. A Baroque organ was installed in 1710, and the church was reconsecrated in 1712. The date of the rebuilding of the vaults remains uncertain. They may have been reconstructed during the eighteenth century or as part of the nineteenth-century restoration.
Secularization and nineteenth-century restoration
The collegiate foundation and the St Amandus parish were dissolved in 1802. The church was initially assigned to the St Peter parish, and in 1814 it was placed in secular use. It served as a hay store until 1816. During this secularization, the cloister and Jodocus Chapel were dismantled. Catholic services resumed in 1816 under the St Martin parish.
Pastor Nikolaus Reuss initiated the decision to restore the church in 1854. Ignaz Opfermann, an architect and Mainz district building inspector, prepared the restoration plan from 1858, and work began in 1860. The restored altars were consecrated on 6 September 1868. The damaged southern tower was later repaired and received a spire modelled on the northern tower. This work was completed in 1882. On 1 January 1898, the church became an independent parish church.
The nineteenth century also brought new devotional associations. A pilgrimage connected with Saint Valentine has been associated with the church since that period, while an official Marian pilgrimage was re-established in 1928. A relic of Saint Valentine has been kept in the church since 1805.
War damage and modern conservation
The church survived the Second World War relatively intact in comparison with Worms city centre, but bombing in 1943 destroyed most of its windows. Structural instability remained serious because the nave piers had tended to lean outward after the 1689 fire. In 1963 and 1964, the piers were pressure-injected with concrete, the foundations were enclosed with pile foundations, and the vaults were secured with large concrete clamps. Liturgical reforms associated with the Second Vatican Council also changed the interior arrangements during the 1960s.
Roof and tower repairs followed in the 1980s. Extensive exterior restoration began in 2004, but the work was suspended in 2025 because of a lack of funds and remained unfinished. The church is protected as a cultural monument under the monument-protection law of Rhineland-Palatinate. From 1 January 2026, the Catholic parishes in the Worms area became part of the new large parish of St Nicholas Worms-Wonnegau. Our Lady then ceased to be a parish church and became a filial church.
The surrounding vineyards also shaped the cultural history of the site. They gave their name to Liebfraumilch, a wine first recorded under that name in 1744. Peter Joseph Valckenberg acquired the vineyards in 1808 at an auction of secularized national property and later made the brand famous. The name originally applied only to wine made from grapes grown in the shade of the church towers.
Remains
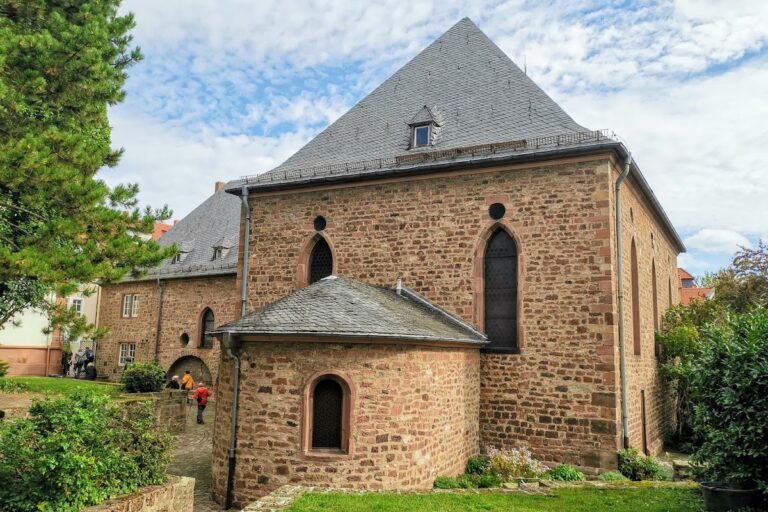
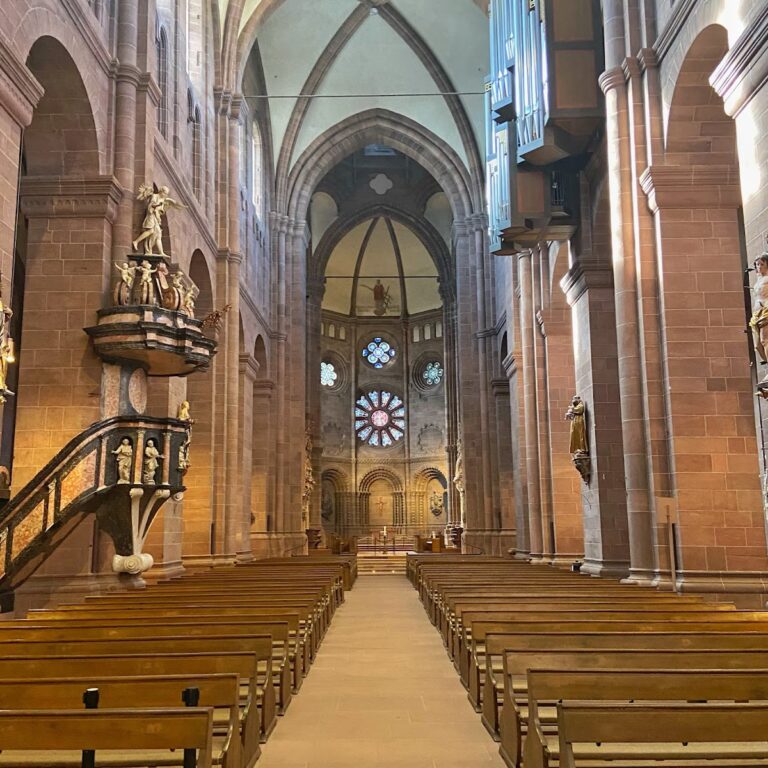
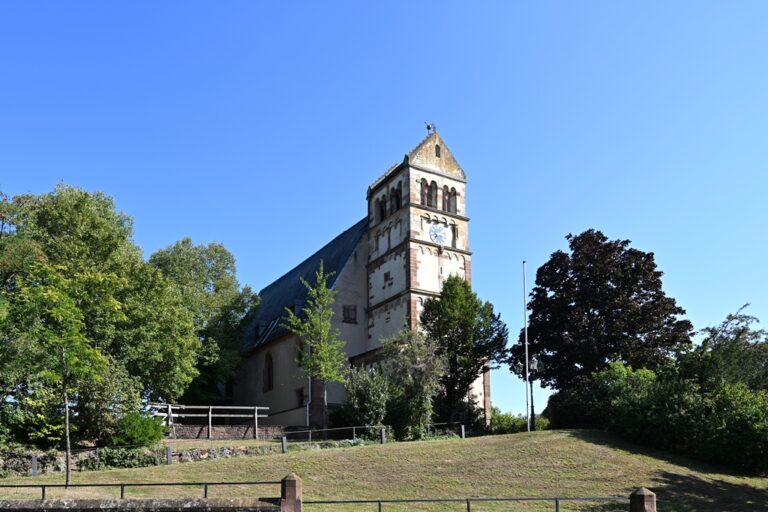
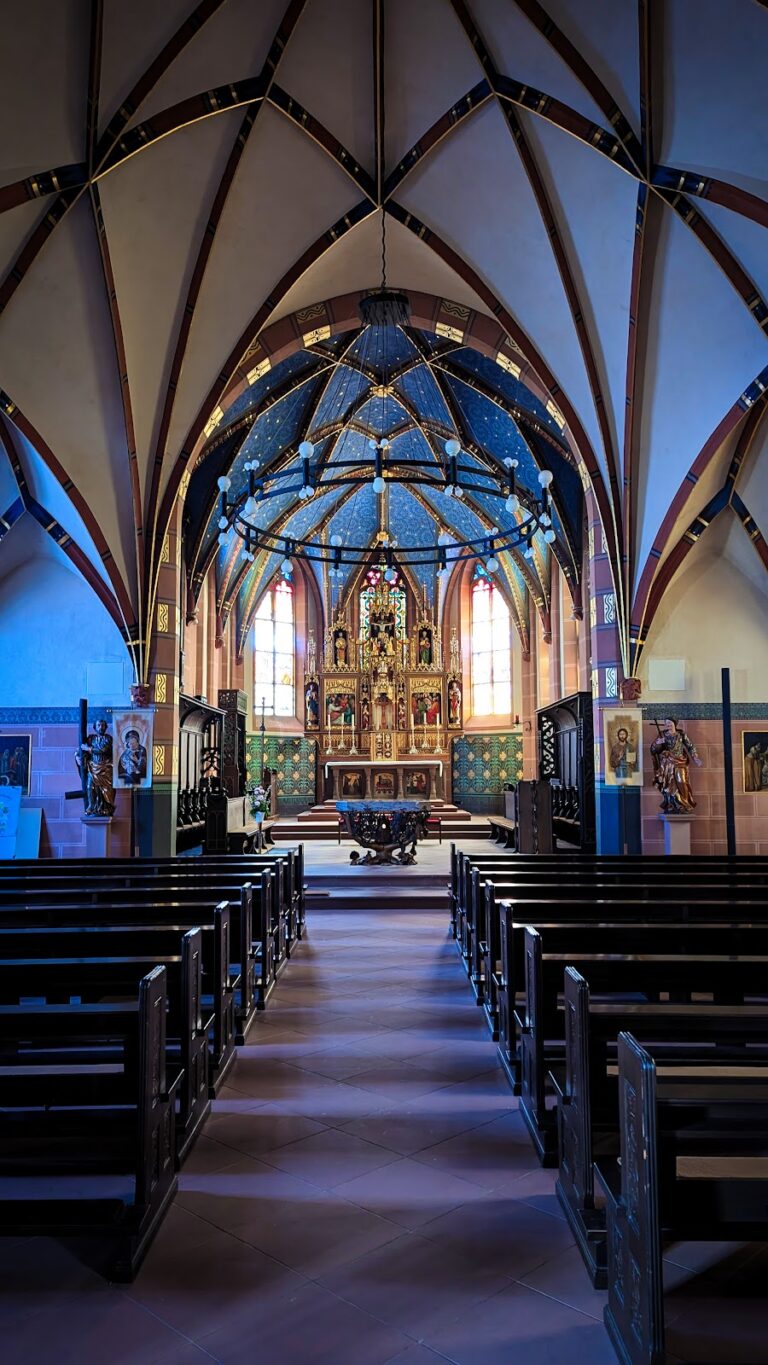
The church stands north of Worms’ historic centre, just inside the later medieval outer wall circuit and outside the earlier inner circuit. It remains surrounded by a large green area that historically contained cultivated vineyards. The building is an east-facing, cross-shaped basilica with three aisles, nine bays, a western pair of towers, an eastern transept, and a choir ending in five sides of an octagon. The interior is 78 metres long, the transept measures 22 metres, and the cross-ribbed vaults rise to 18.5 metres.
Exterior and portals
West facade and towers
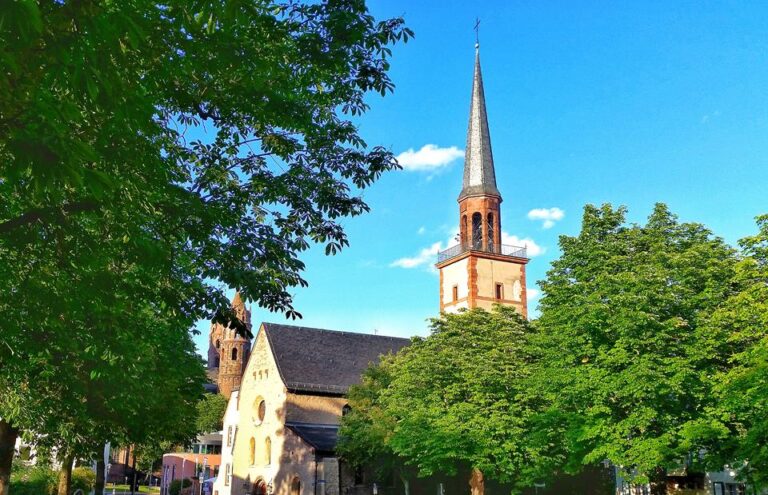
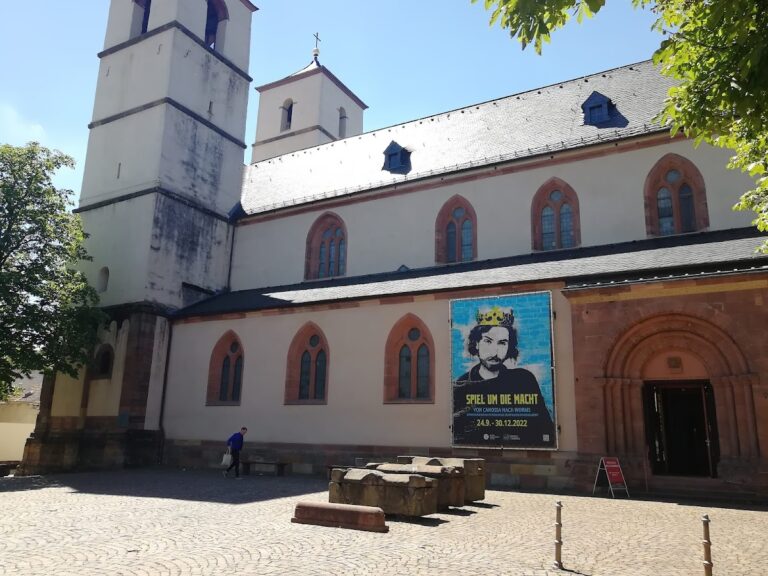
The west facade combines a porch with two towers. Their lower storeys are square, while the upper sections are octagonal. The lower westwork dates from around 1290. The southern spire, destroyed in the fire of 1689, was reconstructed in the nineteenth century after the model of the northern spire. A Gothic-style roof turret was added above the crossing during the nineteenth-century restoration. At the western end of the nave, the upper storey of the westwork was removed and replaced by a large tracery window.
West and south portals
The richly carved west portal dates from around 1310 and shares stylistic relationships with the south portal of Worms Cathedral and contemporary work at Strasbourg Minster. Its tympanum is arranged in two horizontal sections. The upper part shows the Coronation of the Virgin, while the lower part depicts the Death of the Virgin.
The south portal is the oldest surviving architectural decoration of the church. It originated in the 1270s and was altered during the eighteenth-century rebuilding and the nineteenth-century restoration. The three aisles continue eastward beyond the relatively shallow transept into the choir, which is bordered on both sides by an ambulatory.
Choir and devotional furnishings
Altars and medieval sculpture
The choir contains a carved high-altar retable, an ornamental structure placed behind the altar, dating from the end of the fifteenth century. It was transferred from St Martin’s Church and fitted with Neo-Gothic additions. On the ground floor of the southern tower stands a Holy Sepulchre with life-size stone figures, dated 1470. A tower-like sacrament house, a fixed architectural receptacle for the consecrated Eucharist, from the same period stands beside the northeastern crossing pier.
The wooden devotional image of the Virgin Mary dates from around 1260. It remains in the church after extensive and detrimental nineteenth-century reworking by Gottfried Renn of Speyer. A group of Saint Anne with the Virgin and Child, created around 1276, stands in the northeastern aisle. It was formerly associated with the south portal, and its figure of the Christ Child is missing.
Later memorials and pilgrimage furnishings
A copy of a Crucifixion group dated 1493 stands outside the north wall. The accompanying figures of Mary and John were added in the eighteenth century, while the original group is kept in Worms’ main cemetery. In the south transept, a Neo-Gothic Valentinus altar dates from the second half of the nineteenth century.
Christoph Franck of Speyer carved the Mannerist choir stalls around 1625. Outside the south wall is a Lamentation of Christ by Heinrich Waderé, placed there in 1919. The work also serves as a memorial to the victims of the First World War.
Windows and musical instruments
Replacement windows
Most of the church windows were destroyed in the bombing of 1943. Between 1966 and 1995, the Mainz glass painter Alois Plum created a replacement cycle. Following the model of the Biblia pauperum, a picture-based arrangement of biblical scenes, the five windows on the north side show episodes from the Old Testament. The corresponding five windows on the south side present scenes from the New Testament.
Main organ
A building survey indicates that an organ may have existed by about 1380, and an organ is documented in 1545. These early instruments were probably mounted against the north wall of the central nave and were damaged in the 1689 fire. A new organ was installed on the west gallery around 1712, incorporating some registers from the earlier instrument.
The surviving Baroque case has a nine-axis facade. Three round towers house the manual division and are joined by two-storey pipe flats. Raised harp fields and two small pointed towers occupy the outer sections. The central trapezoidal tower is crowned by a figure of Mary with four angels holding trombones. The pedal division is positioned behind the facade.
After a seven-register positive was removed, the main organ retained eighteen registers on one manual and pedal. Secularization damaged the instrument. Johann Christoph Jeckel repaired it in 1805, and his son-in-law Voller carried out another repair in 1820. An expansion planned by Bernhard Dreymann in 1852 was not completed for financial reasons, although four registers were added and the manual and pedal keyboards were renewed.
Erich Breitmann restored the woodworm-damaged organ in 1955 and 1956. He added a second manual division, installed a detached console, and electrified the action, which transmits key movements to the pipes. In 1968, he expanded the instrument to thirty-four registers, returned the action to mechanical operation, and integrated the console into the organ. The figures that crown the case were brought back from the Municipal Museum and replaced on the historic case. Parts of the early eighteenth-century pipework, including pipes attributed to Johann Jakob Dahm, survive.
Choir organ
Breitmann built the nine-register choir organ in 1973. It has its own two-manual console and can also be played from the main organ. The choir organ can be controlled from a third manual, and the complete organ system has forty-three sounding registers. Its listed couplers are II/I, I/P, II/P, and III/P, while its listed aids include two free combinations, tutti, cancel, and reeds off.
Burials and surviving cloister fabric
Funerary monuments
The oldest known burial in the church is that of Heinrich, called Finco, a citizen of Worms from Nordheim, who was buried there in 1309. The ambulatory contains monuments to collegiate clergy and other people buried between the fourteenth and eighteenth centuries.
Among the surviving memorials are the tomb slab of canon Nikolaus Worempe, who died in 1491, and the tomb slab of collegiate vicar Peter Luff, who died in 1499. Other monuments commemorate Rosina von Oberstein, who died in 1615, diplomat Johann Friedrich Faber, who died in 1724, Auxiliary Bishop Johann Anton Wallreuther, who died in 1734, and Baron Ignatius Ferdinand von Vogelius, who died in 1784. Wallreuther’s epitaph, a memorial monument for the dead, came from the demolished Johanneskirche, while Vogelius’s was transferred from the dismantled Dominican church.
Cloister remains
The former cloister’s western and southern exterior walls and buttresses survive to approximately two metres high. They now form part of an enclosing wall and preserve part of the outline of the late medieval religious complex.
Associated rectory
The associated rectory stands within sight of the church at Liebfrauenring 21. Completed in 1902, it is a three-storey Neo-Gothic building with red-sandstone decoration against light plaster on the upper storeys and a wholly sandstone ground floor. At the corner facing the church, a Neo-Gothic image of Mary with the Child stands beneath a crowned canopy.
Nearby sites