Abbey Church of St George in Ják: A Romanesque Benedictine Basilica


Site at a Glance
- Rating
- 4.6
- Popularity
- Medium
- Country
- Hungary
- Primary era
- Medieval
- External website
- Open
- Eras represented
- Medieval, Early Modern
- Civilizations
- Habsburg, Hungarian
- Site type
- Religious
- Remains
- Basilica
On this page15 sections
History
The Abbey Church of St George in Ják, Hungary, is the Romanesque basilica of a former Benedictine abbey founded around 1220 by the nobleman Jáki Nagy Márton. It was built as the church of an aristocratic family monastery and was consecrated in 1256 in honor of St George, the Christian martyr and warrior saint traditionally associated with the defeat of a dragon. The church now functions as a parish church and minor basilica within the Diocese of Szombathely.
The Ják family monastery
Before the monastery was established, the site was the residence and estate center of the Ják noble kindred. The family’s origins remain uncertain, although it may have been connected with, or descended from, the Csák kindred. Jáki Nagy Márton, recorded between 1221 and 1230, was the first nobleman known by this designation. His wealth and influence allowed him to commission a monumental church at the center of his estates as a memorial for himself and his lineage.
The monastery was already headed by an abbot by 1223. A charter issued in 1325 by Charles Robert of Anjou, the fourteenth-century king of Hungary, names Márton as the builder of the Monastery of St George and concerns the right of patronage over it. A separate Chapel of St James was built for the villagers around 1250, since the monastic church was reserved for the religious community and could not perform ordinary parish functions.
Construction and medieval completion
Work on the church proceeded through several interruptions and changes of plan. The community’s growth probably led to a second construction phase, when a larger sanctuary was needed for the increasing number of clergy. The death of the original master builder may also have contributed to the interruption. During this phase, highly skilled stonecutters and sculptors created much of the church’s carved decoration. They were familiar with advanced vaulting methods used in France and Germany, as well as the geometric ornament associated with Norman Romanesque architecture.
The enclosure walls, western portal, two towers, patrons’ gallery, nave vaulting and supporting arches, vestibule vault, and sanctuary vault were completed during this period. Construction was interrupted again, perhaps after the patron’s death or because of damage connected with the Mongol invasion. The Mongols may have reached the area, but building later resumed. A different group of craftsmen, probably recruited from western Hungary, completed the work. Their approach to roofing differed from that of the earlier builders, and the north aisle was roofed according to their practice. The two side aisles retained wooden ceilings until later alterations.
The church was consecrated on 2 May 1256 by Amadeus, bishop of Győr, in the presence of Fava, abbot of Pannonhalma. A wall painting of St George was placed behind the high altar, linking the church’s dedication with the saint’s traditional role as a warrior against the dragon.
Ottoman damage and Baroque alterations
The monastery changed hands several times. In 1455 it passed to Bertold Elderbach. His son later bequeathed it to Tamás Bakócz, after which it remained with Bakócz’s heirs, the Erdődy family, into modern times.
In 1532, during the Ottoman siege of nearby Kőszeg, Ottoman forces attacked Ják and severely damaged the monastery and church. Statues at accessible height were beheaded. The monks probably returned after the Ottoman withdrawal, but monastic life had ended by 1562. In 1576, inhabitants of Szombathely set fire to the abandoned complex. The damage allowed the church to be repaired, and it continued in use.
Between 1660 and 1666, Abbot Ferenc Folnay carried out major alterations after lightning had damaged the building. Part of the monastery was demolished, the south wall was rebuilt, and damaged southern piers were replaced by rough square pilasters. The burned wooden ceilings in the two aisles were replaced with barrel vaults. An additional floor was built over the south aisle and sacristy, while Baroque windows were opened in the north wall. In 1663 Folnay also commissioned the decorative gate enclosing the church precinct and placed his coat of arms above its entrance.
The towers received onion domes between 1733 and 1735. A storm badly damaged them in 1785, and they were replaced by pyramidal masonry caps.
Historicist reconstruction and recent conservation
Frigyes Schulek directed the last major nineteenth-century reconstruction between 1896 and 1904. The aim was to restore an essentially Romanesque appearance, following the historicist restoration principles of the period. Damaged portal carvings were replaced, a new tympanum relief was carved, and the towers were restored to their presumed original height. The Baroque tower domes were replaced with copies based on the Romanesque stone caps of the church at Zsámbék.
Damaged wall sections were renewed, the Baroque windows were blocked, and the additional floor above the south aisle was removed. Some original carvings were transferred to the Museum of Fine Arts in Budapest, while others were placed in the lapidarium, a collection of architectural fragments and stone sculpture, at the Savaria Museum in Szombathely. The facade was renovated in 2013 with state funding, and the church and its surrounding grounds underwent comprehensive exterior and interior renovation in 2024.
Remains
The church stands on a hill above the valley of the Sorok stream, about 10 kilometers south of Szombathely. Its compact, massive form is visible from approximately 10 to 15 kilometers away. The basilica has three aisles, three semicircular apses, and two towers on the western facade. The central apse rises higher than the two side apses. Irregularities in the plan reveal changes during construction: five pairs of exterior supports correspond to four pairs inside, while the junctions between the apses and aisles are also uneven.
Exterior architecture
Western portal and tower facade
The richly carved western portal is deeply recessed and formed from several stepped layers. Its geometric ornament follows the Norman Romanesque vocabulary and uses band-like carving. A triangular gable crowns the portal, which is divided between the entrance and a sculpted facade wall. The two lions beside the entrance are copies. Above the portal, a nineteenth-century tympanum, the decorated surface within the frame above an entrance, shows Christ enthroned between two angels.
The facade contains life-size statues of Christ and the twelve apostles, arranged in stepped niches beneath trefoil-headed arches and separated by columns. Only the heads of Christ and the two nearest apostles are original; other heads were damaged during the Ottoman attack and replaced in the Baroque period. Two additional apostolic statues stand on the tower facades. Niches beside the portal contain the Virgin Mary holding the Christ Child and Samson fighting a lion.
North facade and apses
The north facade is organized by groups of triple half-columns. Its main cornice has arches decorated with animals and foliage, including a relief of a believer overcoming dragons. The south side is enclosed by a wall entered through Folnay’s 1663 Baroque gate, which bears the abbot’s coat of arms. A smaller south portal served as the entrance for laypeople. Its carving includes columns with leafy interlace, a relief of the Lamb of God, and surrounding dragons.
The three apses have particularly rich decoration. Columns support a leafy cornice on the central apse and a checkerboard-patterned cornice on the side apses. The windows have small columns and spherical ornaments, while their capitals carry plant and animal forms. The windows of the central apse are framed by rod-like and sawtooth patterns. Four niches with blind arches and statues occupy the lower level.
Interior and surviving decoration
Gallery and structural details
Small slit-like windows give the interior limited light. Above the western entrance is a two-level patrons’ gallery, an elevated space reserved for the founder or patron of a church. Its size allowed it to function as a separate chapel and has also led to its interpretation as a refuge during an attack on the monastery. Behind the organ is a three-part seating niche with trefoil-headed openings, which served as the patron’s designated place during services.
Octagonal piers with attached columns separate the main and side aisles. Their capitals carry foliage or dragon decoration bordered by beaded and budded bands. In the side aisles, carved corbels decorated with vines and leaves support the vaulting. The irregular arrangement of the supports reflects the successive building phases of the basilica.
Frescoes, altars, and sculpture
Medieval frescoes survive in the sanctuary and at the bases of the towers. Their subjects include St George fighting the dragon, Jáki Nagy Márton with his retinue, the foundation of the church, the founder at prayer, and his death. These scenes connect the surviving interior decoration with both the church’s dedication and its founding family.
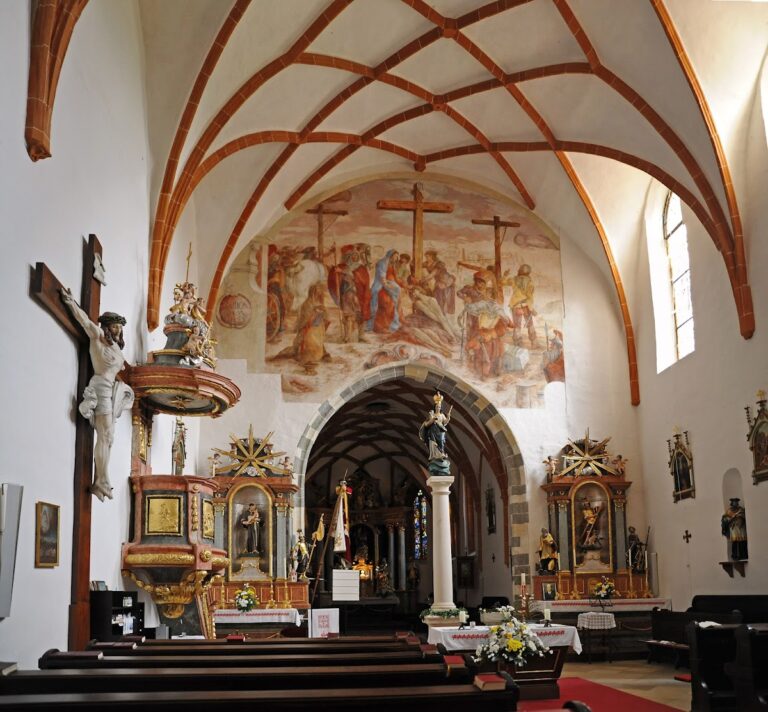
A fifteenth-century statue of the Virgin Mary stands on the altar of the left side sanctuary. It originally occupied the high altar of the Chapel of St James. The church’s altarpieces date from the eighteenth century and were made around 1705, while the sacristy contains eight eighteenth-century paintings. The wooden altars, paintings, pulpit, and stained glass were produced or installed during the nineteenth-century reconstruction.
Chapel of St James and earlier remains
The chapel
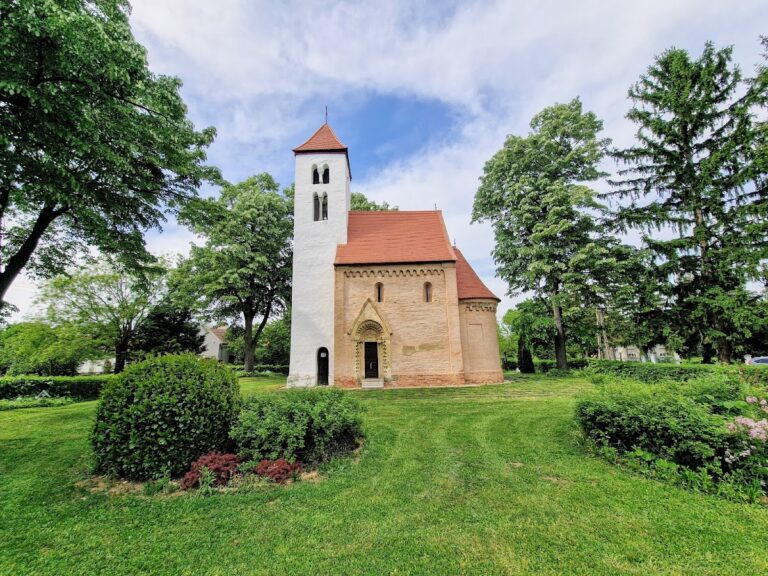
The Chapel of St James stands in the park beside the abbey church, in front of its western facade. Built around 1250 by craftsmen from the same workshop as the basilica, it has a four-lobed plan, two stories, a shingle roof, and a Baroque lantern. Its Romanesque portal is less richly carved than the abbey church’s entrance. The tympanum contains the Lamb of God between two interlocking dragons. The chapel was radically remodeled in the Baroque period. Its high altar, showing St James above a battlefield, dates from 1770. Two angel statues came from the abbey church’s high altar, and an eighteenth-century statue of the Good Shepherd was transferred from the church pulpit.
Earlier aristocratic residence
Archaeological research in 1992 showed that the chapel occupies the site of an earlier round building associated with the aristocratic residence that preceded the abbey. That residence also included a donjon, a fortified residential tower. The chapel therefore preserves the position of an earlier element of the Ják family estate within the later monastic complex.
Nearby sites