Güssing Castle: A Hungarian Frontier Fortress in Austria
Site at a Glance
- Rating
- 4.6
- Popularity
- Low
- Country
- Austria
- Primary era
- Early Modern
- External website
- Open
- Eras represented
- Medieval, Early Modern, Modern
- Civilizations
- Habsburg, Hungarian
- Site type
- Military
- Remains
- Castle
On this page23 sections
History
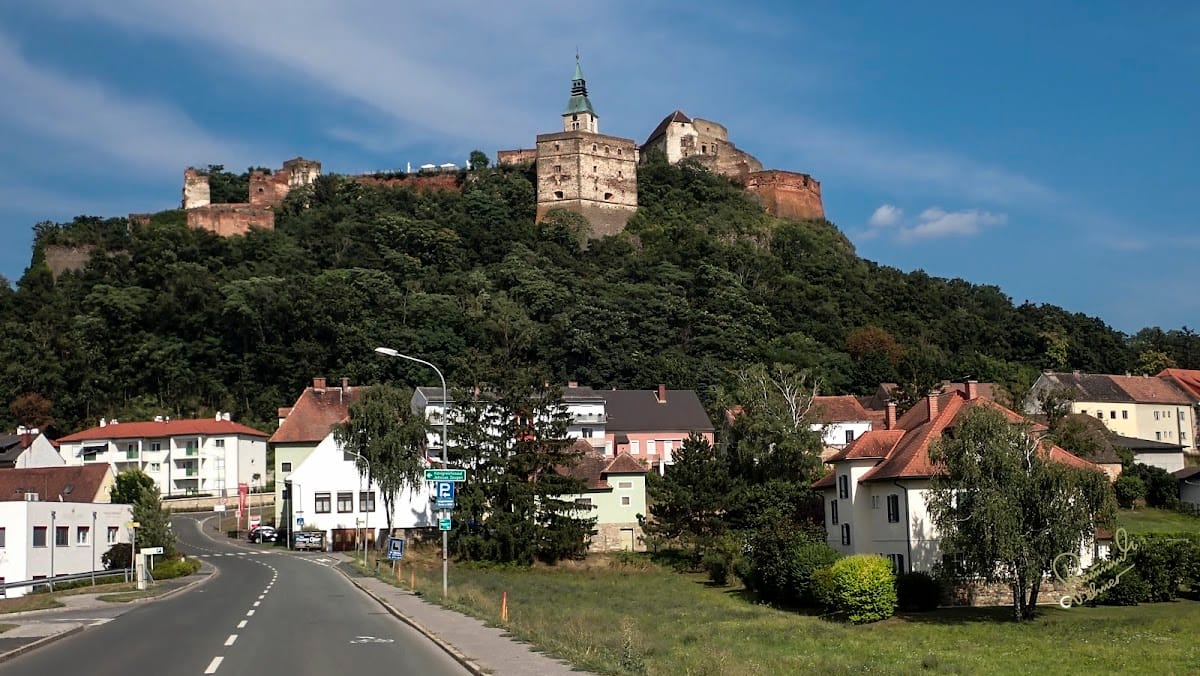
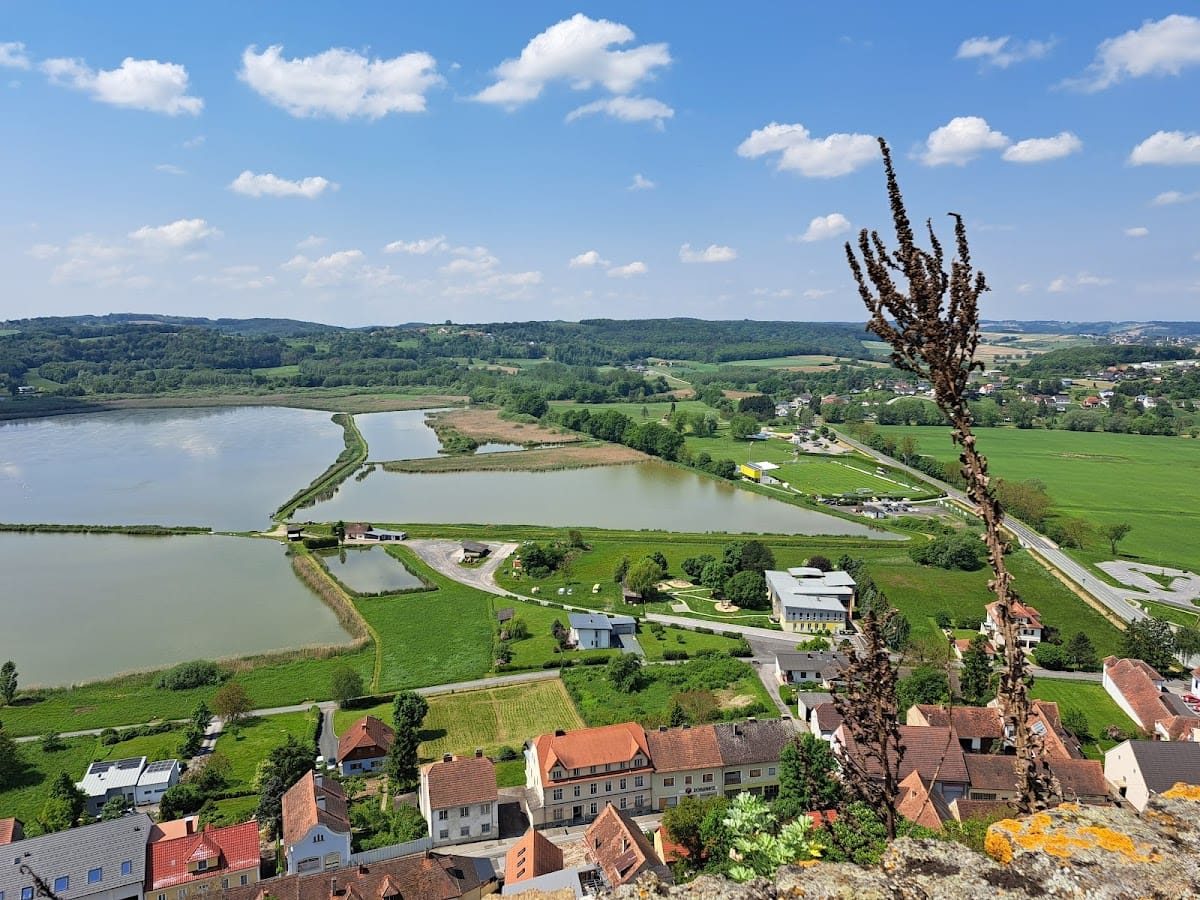
Güssing Castle is a former defensive complex in Güssing, Austria, built and developed under the Kingdom of Hungary as a western frontier fortress. Rising above the Lower Strem Valley, it protected the border toward the Holy Roman Empire and the Duchy of Austria and became one of the principal strongholds in western Hungary, a region that included modern Burgenland until 1921.
From monastery to royal castle
In 1157, the German knight Wolfer, who had entered Hungary during the reign of King Géza II, received Mount Quizun, or Küszén, and its surrounding lands together with his brother Hedrich. Wolfer founded a Benedictine monastery on the hill and established a small fortified installation. Earlier interpretations described this first defense as a wooden castle, but the structure is now understood as having been built of solid material.
King Béla III later confiscated the monastery and used its stone buildings to create a royal castle, probably around 1180. It was first called Novum Castrum, meaning “New Castle,” and later became known as Németújvár, or “German New Castle.” The name applied to both the fortress and the settlement, distinguishing them from the older fortified site of Pinkaóvár, also called Óvár, near present-day Hannersdorf. The castle appears in contemporary documentation in 1198.
The fortress gained importance during Hungary’s conflicts with the Holy Roman Empire and the Duchy of Austria in the late twelfth century. Before 1225, King Andrew II granted it to Demetrius Csák. The Benedictines repeatedly protested the transfer, and Pope Gregory IX excommunicated Demetrius in 1228 or 1229 after he refused to return the castle. Demetrius probably held it until his death. In 1263, King Béla IV compensated Pannonhalma Abbey with lands in Nyitra County in exchange for Güssing.
Frontier defense and noble control
By 1263, Maurice Pok and his relatives Johann and Deta held Güssing and its surrounding lands. Their grant rewarded military service and required them to defend the castle. They added a tower and other structures in the upper castle at their own expense, probably during the first half of the 1250s, when Béla IV was involved in conflict with Ottokar II of Bohemia over Styria.
Güssing resisted attacks during the Mongol invasion of 1241 and 1242 and was among the few Hungarian castles not captured. During the thirteenth century it formed part of a western frontier defense system that included Wieselburg, Ödenburg, Lockenhaus, and Eisenburg.
The Héder family, also known as the Güns or Güssinger counts, took control in 1270. The family attempted to expand its power independently of the Hungarian monarchy. King Ladislaus IV nevertheless described Güssing as a royal castle in 1274, after its castellan Michael, son of Budmerius, defended it against Bohemian forces and recovered it for the king. That siege probably occurred in late spring 1273.
Ivan Kőszegi captured Güssing during the first half of the 1280s. In 1289, Duke Albert I of Austria invaded the Kőszegi territories with an army of about 15,000 men and took the castle after a siege. King Andrew III recovered it after campaigning against Austria in 1291. The Peace of Hainburg, concluded on 26 August 1291, ended the war and required the destruction of fortresses captured by Albert. Ivan Kőszegi and his descendants regained Güssing after Andrew III’s captivity in 1292.
In 1327, King Charles I sent his general Alexander Köcski against John “the Wolf,” Ivan’s son. Köcski captured Güssing and three other castles, bringing about the final collapse of Kőszegi power in western Transdanubia. Güssing then returned to royal control and was administered by royal castellans for several decades.
Ujlaky and Batthyány rule
King Sigismund granted Güssing in 1391 to the military commander Ladislaus of Sáro in exchange for other lordships. The castle later passed to Nikolaus Ujlaky. It resisted an attack in 1455 by the mercenary commanders Berthold von Ellerbach and Andreas Baumkircher, although the attackers had already taken the town. Ujlaky forcibly seized the castle and lordship in 1458, and his family retained them until the Cheh of Léva formally renounced the claims in 1561.
In 1495, forces belonging to King Ladislaus II and Emperor Maximilian I besieged Güssing. Lorenz Ujlaky surrendered and agreed that the castle and lordship would return to the crown after his childless death in 1524. On 30 June of that year, King Louis II transferred Güssing to Francis I Batthyány and his nephew Christoph as a reward for their victory over an Ottoman army at Jajce.
After the Ottoman victory at Mohács in 1526 and the division of Hungary that followed, Güssing stood close to the frontier of Ottoman-occupied central Hungary. It became an important Habsburg and Christian frontier post. The Batthyány family, a Hungarian noble house that rose into the high aristocracy of the Habsburg Monarchy, greatly enlarged the fortress during the sixteenth and seventeenth centuries. From 1532, the Austrian estates supplied 70,000 gulden for the expansion, which included new outer bastions and gates built by Italian military engineers.
Güssing also became the principal seat of the increasingly powerful Batthyány family. Under the Protestant Balthasar III Batthyány, it developed into a scientific and cultural center. Balthasar maintained a library of more than 1,000 volumes and supported scholars at his court. In 1567 he appointed Stefan Beythe as court preacher. Beythe published sermons, catechisms, and theological works and directed a Protestant secondary school in the former Güssing Augustinian monastery.
In 1576, Balthasar received the botanist Carolus Clusius, who worked at Güssing and Schlaining on Stirpium Nomenclator Pannonicus, described as the first botanical work from the former Habsburg lands. The itinerant printer Joannes Manlius operated a press at the Güssing court in 1582 to 1584 and again in 1588, producing works by Beythe and Clusius.
Military decline and preservation
During the seventeenth century, the Batthyány estates were divided among family branches, and Güssing became a jointly administered co-ownership castle. The Christoph II and Paul I branches occupied separate wings and maintained their own residential and court spaces. The fortress remained a military base into the eighteenth century. Its garrison numbered 274 men and 526 horses in 1633, and ten cavalry commanders, 300 soldiers, and 507 horses in 1635. An inventory from 1708 listed 25 heavy guns, 43 light guns, mortars, filled bombs, and gunpowder, while later descriptions mention troop accommodation and vaulted magazines.
Following the failed Ottoman siege of Vienna in 1683 and the Habsburg reconquest of central Hungary, Güssing lost much of its strategic importance. The fortress was ordered to surrender or sell its weapons in 1775, and all guns were removed in 1777. Prince Ludwig II Batthyány sold the remaining weapons to an iron dealer in Vienna in 1788.
From the seventeenth century onward, the family built urban residences and increasingly lived in Vienna, Graz, Budapest, or Pressburg. Güssing consequently became mainly a symbolic family seat. Sections of the eastern, northern, and western core were demolished, and their materials were reused in nearby manorial farm buildings. A roof tax introduced under Maria Theresa also led to the removal of almost all roofs from the upper castle, except those over the bell tower and chapel wing.
Prince Philipp Batthyány-Strattmann established a foundation in 1870 to preserve the castle, monastery, and associated historic structures. Repairs had already begun at the castle, monastery, monastery church, and family crypt. Inflation and the costs of war after the First World War greatly reduced the foundation’s capital. Since 1981, it has been financed mainly by the state of Burgenland and jointly administered by the head of the Batthyány family and a state representative.
Fighting between the German Wehrmacht and the Red Army in April 1945 caused no major damage to the castle. Soon afterward, the Soviet army installed an illuminated red star on the ruins of the north wing above the cannon hall. It was removed after the Austrian State Treaty. Conservation and reconstruction began in 1957. Roads, gates, bastions, and the upper castle were progressively secured, and a first castle museum opened in 1969. Restoration in the 1980s and 1990s rebuilt large sections of the ruined upper stories of the upper castle and widow’s wing. Further work around 2000 concentrated on the museum rooms and Ujlaky Tower.
The Batthyány foundation continues to own and maintain Güssing Castle. The complex serves as a museum and cultural venue, while the wider ensemble is protected as a monument and as cultural property under the Hague Convention.
Remains
Güssing Castle occupies a steep volcanic cone of tuff and basalt in the center of Güssing. The hill rises above the Lower Strem Valley to approximately 318 meters above sea level and stands about 100 meters above the town. It is a diatreme, a volcanic pipe formed when explosive eruptions forced fragmented rock and ash upward, created about five to six million years ago. The surviving complex includes the upper castle, defensive works, courtyards, the widow’s wing, gates, bastions, towers, casemates, and the remains of demolished medieval and early-modern buildings. About one-third of the original core castle survives.
Gates and outer defenses
First gate and Scheibelturm
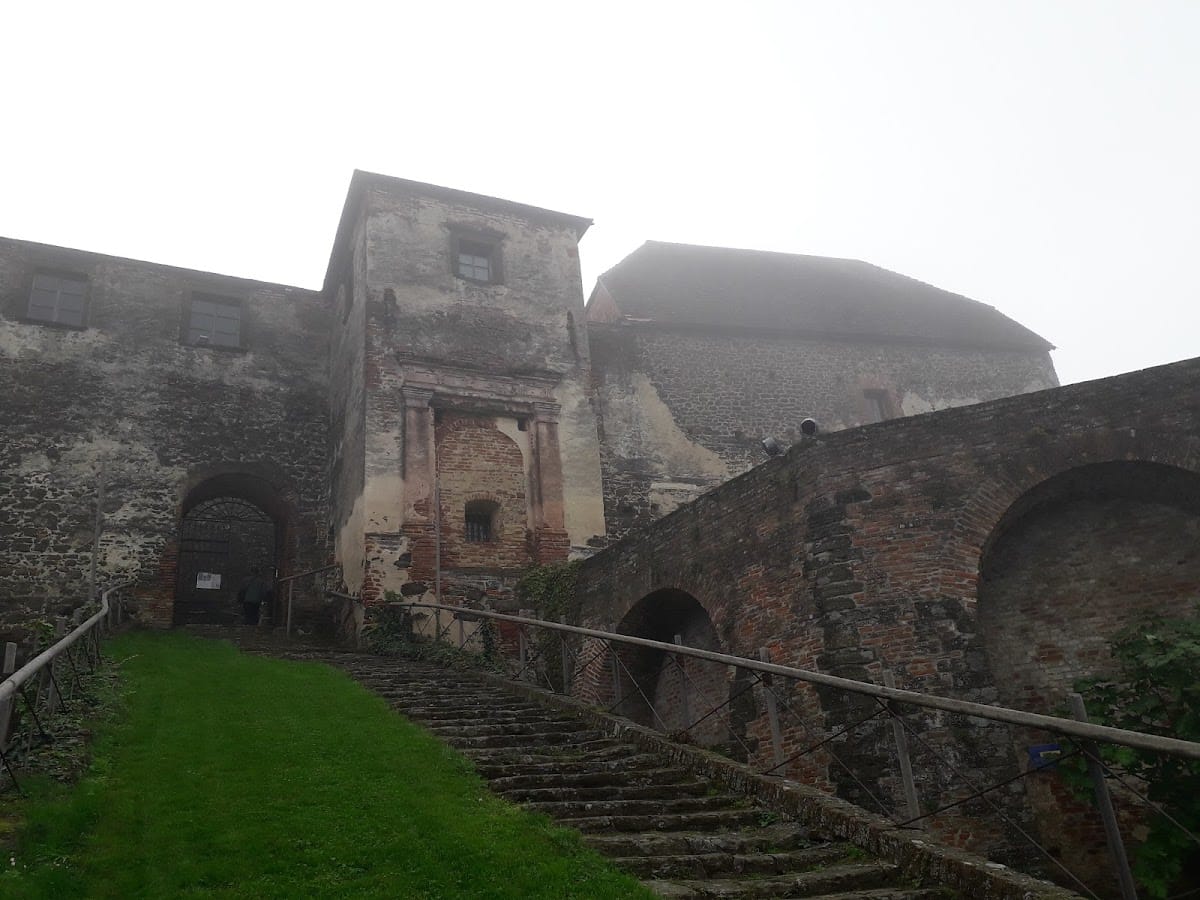
The first gate stands on the northeastern slope, approximately halfway between the fortified town and the core castle. Its two-story rectangular gatehouse has a pitched roof and an east-west passage with a gabled facade and round-arched portal. A thick bastion wall at the rear is built against the steep rock and contains loopholes. An inscription records renovation in 1672 under Christoph II and Paul I Batthyány. The gate originally had a drawbridge over the town moat and two pairs of leaf gates, whose former positions remain visible through wall openings and iron hinges.
The semicircular Scheibelturm adjoins the gate’s north side. Built in 1544 under Francis I Batthyány and repaired in 1657, the two-story tower has a conical roof. Light guns were operated through its loopholes, while guards of the first gate occupied the ground floor. The adjoining Scheibelturm bastion follows the fortified road toward the second gate. Built partly on the basalt, it rises several meters before the cliff and contains loopholes that protected the ground between the two gates. Much of it is covered by vegetation.
Second gate and cannon bastion
The second gate is reached by a steep ascent from the western end of the Scheibelturm bastion. Its surviving structures mainly date from the mid-seventeenth century. The round-arched portal retains an iron grille and double wooden doors, the initials “FDB” for Francis Batthyány, a stone coat of arms, and a damaged date inscription. A drawbridge formerly stood before it, and the recess for the bridge and two openings for its chains or ropes remain visible.
Beside the gate, a zwinger, an enclosed defensive passage between fortifications, borders the rock face and contains the remains of a prison building. Beyond it lies the northwest-facing cannon bastion, also called the Sharp Corner. Its pointed plan accommodated light artillery and allowed the defenders to observe and protect the areas west and north of the fortress, the inner town, the town’s west gate, and the approach between the castle gates. The bastion is partly ruined and heavily overgrown.
Cannon hall and third gate
The large seventeenth-century cannon hall rises above the cannon bastion. This casemate, a vaulted fortified chamber used for artillery or storage, contains loopholes, positions for several heavy guns, a Renaissance portal, and a vault supported by polygonal columns. Openings in the ceiling provided light and allowed gun smoke to escape. Additional light guns stood on the roof.
The third gate occupies the end of a 180-degree turn between the Francis Gate, the cannon bastion, and the cannon hall. Its seventeenth-century round-arched portal formerly held a wooden portcullis and protected the inner area behind the Francis Gate as well as the cannon hall entrance. A polygonal stone signal-fire tower adjoins it. The tower’s basic structure dates from the fifteenth century, although it was altered later, and it bears the date 1450. Warning fires from the tower alerted the town population to approaching danger and helped protect the ascent, the gates, and the Scheibelturm bastion below.
Fourth gate
After roughly 150 meters of steep ascent, the route reaches the fourth gate, named for Adam I Batthyány. It is an approximately 18-meter-long tunnel cut largely into the rock. The gate has a medieval core dating from the fifteenth century, two pointed-arch portals made of rubble stone, and a third brick portal from the Baroque period. The final portal leads into the outer bailey and the main courtyard.
Main courtyard and upper castle
Main courtyard
The main courtyard covers more than 6,000 square meters and is largely grass-covered, giving it the name Castle Meadow. The upper castle bounds it on the south and the widow’s wing on the west. On the north and east, buried or overgrown remains mark the positions of demolished building wings. A seventeenth-century well in the western half was cut directly into the basalt and reaches approximately 120 meters deep.
Upper-castle courtyard and gatehouse
The upper castle stands on the southern edge of the volcanic cone and is the best-preserved part of the complex. Its mainly three-story buildings belong to several construction periods, with some lower rooms cut directly into the basalt. Following the edge of the terrain, they enclose a narrow courtyard and create a series of angled sections along the southern front.
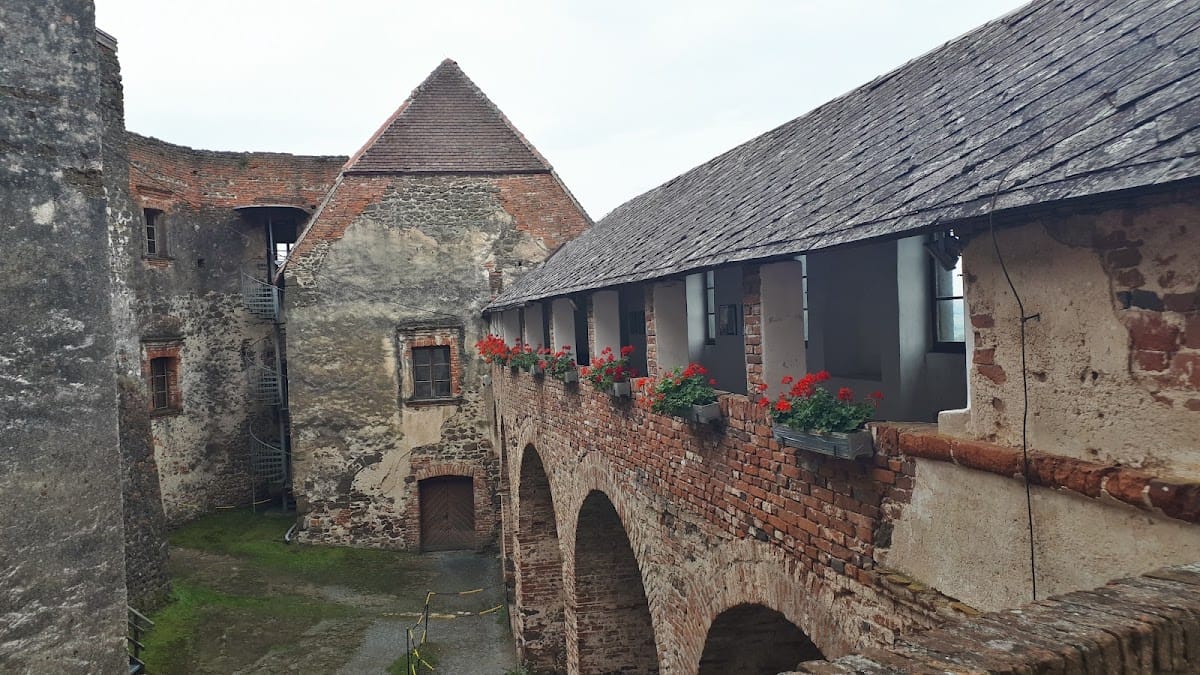
The upper-castle courtyard lies one story above the outer bailey. A broad central staircase on the northern facade provides access. Its stone cheek walls carry the dates 1571 and “Magnifica Caterina Battyani,” referring to Katharina Batthyány, the widow of Francis I, who administered the lordship with Balthasar III and altered the castle. Beside the staircase, a square bay was originally a gatehouse with a drawbridge. Its large round arch was later reduced, fitted with a cornice, blocked, and replaced by the present staircase. The brick arcades behind it were constructed in the twentieth century in place of a lost columned loggia.
Residential buildings and Cavalier
The former palas, the principal residential and representative building of a medieval castle, occupies the south side of the inner upper-castle courtyard. It dates from the thirteenth century and was remodeled several times during the first half of the fifteenth century. A smaller residential wing extends westward, with surviving sections dating mainly from the fifteenth to seventeenth centuries.
West of the northern bay stands the original first gatehouse of the castle. Approached from the west, it was formerly protected by two additional gates extending from its western corners to the outer defensive wall. The multi-story gatehouse has a truncated hipped roof and a core dating from the thirteenth century. In front of it, the bastion formerly called the Cavalier contains a cistern and bears the date 1571. Built under Katharina Batthyány, it defended the gatehouse and upper castle.
Keep and chapel wing
The powerful keep rises between the residential and chapel wings. Its lower section retains Romanesque fabric from the first stone castle, while most of the present tower was built in 1497 under Lorenz Ujlaky. An inscription names Ujlaky and the castellan Peter Porkoláb. The bell stage was added in the seventeenth century and carries a Renaissance-style copper cap. The tower also has an exterior clock, a seventeenth-century staircase, and a Baroque bell dated 1647 that names the bell founder Leonhard Löw. The bell and clock mechanism were renewed in 2025.
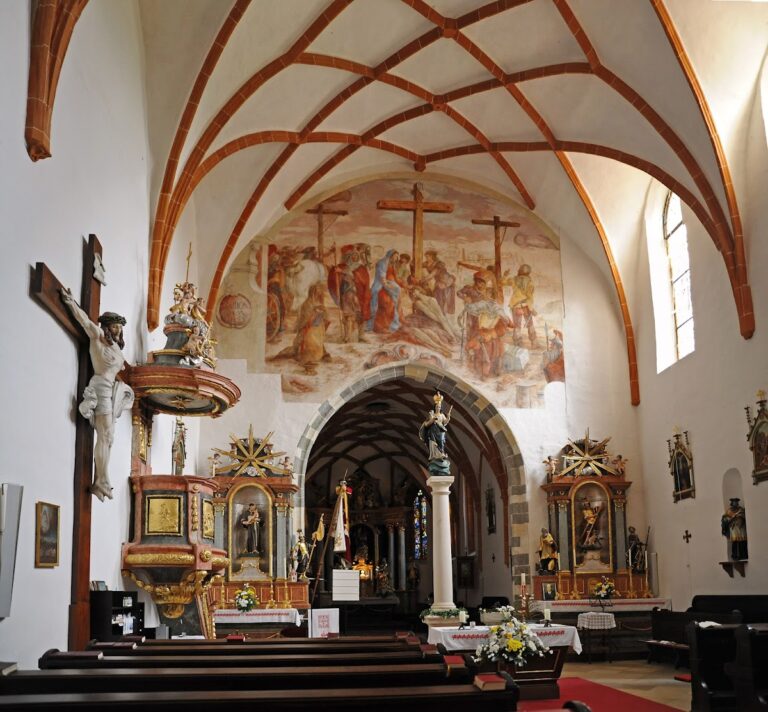
The castle chapel of Maria Schnee occupies the ground floor of the two-story wing east of the keep, below the ancestral hall. Built in the mid-fifteenth century, it was renovated in 1642 and 1793 and restored in 1964. Its three-bay interior has a polygonal-ended choir with a net-rib vault and a cross-vaulted nave with hollow-molded ribs resting on circular wall shafts. A pointed triumphal arch separates the choir from the nave. The north portal opens onto the main courtyard, while the west wall preserves parts of a late Romanesque portal frame, probably from an earlier upper-castle entrance.
The wooden High Altar, dated 1794, is a well-preserved example of Hohenberg Gothic. Its mensa, or altar table, and tabernacle support a retable centered on the Virgin Mary with the Christ Child. Columns, pinnacles, a pointed canopy, a rose window, and carved ornament complete the structure. A Baroque side altar dated 1662 was made for Güssing parish church before transfer to the chapel. Its central image shows Saint James the Elder, flanked by Saint Roch and Saint James, while the upper section contains a Marian monogram, two putti, and a crescent-moon Madonna with the Christ Child.
Most of the remaining chapel furnishings are Neo-Gothic and date from around 1968. The original Neo-Gothic seating dates from 1796. Two Baroque heraldic grave slabs, bearing the Batthyány and Formentini arms, were moved from the cistern rim to the north wall. Funerary shields commemorate Adam Batthyány in 1659, Paul Batthyány in 1674, and E. C. Batthyány in 1687, with later shields from 1966.
Museum collections
Twenty rooms of the upper castle contain the castle museum and approximately 5,000 exhibits. The displays include the Great Knights’ Hall, an ancestral hall with Batthyány portraits, historical weapons, sculptures, furniture, heating stoves, sacred art, musical instruments, animal specimens, and Renaissance and Baroque paintings. Two portraits are by Lucas Cranach the Elder. The collection also includes a chest organ purchased in 1574 and extensively altered in the seventeenth century. It originally stood in the castle chapel, while the upper level of the bell tower is also accessible within the complex.
Southern defenses and widow’s wing
Southern bastions and casemate passage
Two seventeenth-century bastions stand against the southern rock face below the upper castle. Together with the Cavalier, they defended the upper castle. The smaller southeastern bastion is overgrown, while the larger southwestern bastion contains a small garden, viewing platform, and wooden wedding pavilion. Remains of an earlier single-story building survive along its shorter sides.
A casemate passage approximately 7 meters wide and 90 meters long runs between the upper castle and the southern bastions. It follows the angled outer walls and ends at the chapel wing. Designed as a zwinger with an open defensive wall-walk, it contains vaulted spaces formerly used as food and ammunition stores. Much of the wall-walk is overgrown, and the casemates are used for storage.
Widow’s wing
The widow’s wing occupies the west side of the main courtyard and includes the widow’s tower. Its earliest elements date from the fourteenth and fifteenth centuries. In the sixteenth century it was adapted as a residence for the widow of Francis I Batthyány. The complex first defended the western approach and later housed widows of deceased lords.
The wing is an approximately 50-meter-long building with a massive three-story tower at its southern end. Standing directly on the basalt, the mainly seventeenth-century tower has loopholes in its lowest story and a flat roof capable of supporting artillery. The northern longitudinal wing is single-story and formerly had an open wall-walk that is now used as a terrace.
Ruined medieval and early-modern wings
Benedictine monastery and four-sided building
The former Benedictine monastery occupied part of the eastern upper castle. Sections of its eastern outer wall survive as a ruin along the eastern edge of the hill. Much of the monastery disappeared, as did a four-sided building erected on part of its site from 1648. That building covered approximately 1,200 to 1,300 square meters around a courtyard of about 200 square meters. It had several stories, a pitched roof, reinforced northern and western facades, and a large representative hall in the east wing.
North wing
The demolished north wing extended between Ujlaky Tower and the area of Adam’s Gate. This multi-story, pitched-roof building covered approximately 1,500 square meters above the path between the second and fourth gates. Its surviving foundations partly date from the fourteenth and fifteenth centuries. Lower stories served military purposes, while upper rooms housed residences and manorial administrative functions. Representative rooms had stucco ceilings and seventeenth-century furnishings.
Nearby sites