Peníscola Castle: A Templar Fortress in Spain


Site at a Glance
- Rating
- 4.6
- Popularity
- Very High
- Country
- Spain
- Primary era
- Medieval
- External website
- Open
- Eras represented
- Medieval, Early Modern
- Civilizations
- Crown of Aragon, Knights Templar
- Site type
- Military
- Remains
- Castle
On this page16 sections
History
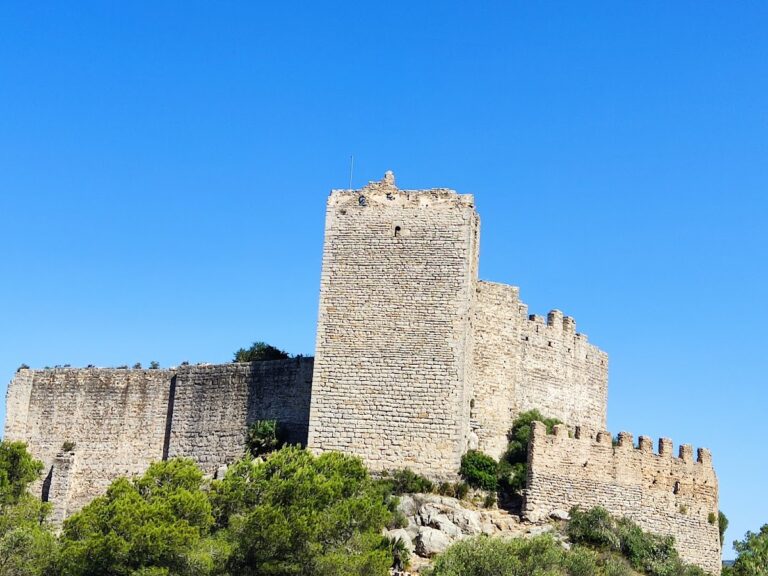
Peníscola Castle is a medieval fortress in Peníscola, Spain, built by the Templars from 1294 in a transitional Romanesque style on the highest point of the coastal rock. Rising about 64 metres above sea level, it replaced an earlier Andalusi alcazaba, or fortified residence, which probably stood over older defenses. Its position made the stronghold difficult to attack and gave it lasting military and political importance.
From Andalusi Stronghold to Templar Fortress
James I of Aragon failed to capture Peníscola in 1225, helping to reinforce the fortress’s reputation for being impregnable. During the conquest of Valencia, he avoided a direct assault, and the stronghold surrendered through a capitulation pact in 1233.
On 27 August 1294, Berenguer de Cardona, master of the Templar Order in the Crown of Aragon, exchanged Tortosa and its territory with James II of Aragon for Peníscola, Ares, Coves, and other castles and domains. The Templars’ grand master, Jacques de Molay, ratified the agreement while travelling in the West. The Templars then made Peníscola an important commandery, a territorial and administrative unit governed by a commander and supported by a garrison or religious community.
Construction of the present fortress began in 1294 under Berenguer de Cardona and Arnau de Banyuls, commander of Peníscola. The works were already far advanced when the Templar Order was suppressed in 1307, after which royal administrators took control of its property. The Templars also exploited saltworks in the surrounding coastal region.
Montesa Administration
In 1319, Peníscola and the castle passed to the Order of Montesa, a military-religious order founded in 1317 that received many former Templar possessions in the Kingdom of Valencia. Construction was substantially completed under Montesa. Until 1359, the commandery included Benicarló and Vinaròs, and it ranked among the order’s most important commanderies after its principal one. A knight directed the commandery with the support of a small garrison.
In 1329, the castle became the seat of the Priory of Saint James of the Order of Montesa. This religious and administrative role continued alongside its military function.
Pope Luna and the Western Schism
Peníscola acquired an unusual ecclesiastical role during the Western Schism, the late-medieval division in which rival claimants contested the papacy. Benedict XIII, the Aragonese claimant Pero Martines de Luna, commonly known in this context as Pope Luna, settled permanently at Peníscola with his small court in autumn 1411 after leaving Avignon.
Protected by Montesa, the castle offered Benedict security and access to a possible maritime route towards Rome. He remained there until his death in 1423, continuing to assert his spiritual primacy after his deposition and excommunication by the Council of Constance in 1414. For nearly twenty years, his court made the fortress one of the Western Church’s papal seats and attracted artists and craftsmen. The castle was adapted into a residential palace, with a papal palace and an important library. Much of the library’s surviving material is now held mainly in the Vatican Library and the National Library of France in Paris.
After Benedict XIII died, the cardinals of his court elected Clement VIII, who remained at Peníscola until abdicating in 1429. This ended the Peníscola phase of the schism. The town and castle returned to the Crown, were transferred to Montesa again in 1441 in exchange for 150,000 sous, and entered permanent royal possession in 1488.
Royal Fortress and Military Decline
During the Germanies revolt of 1519 to 1521, a series of revolts in the Crown of Aragon including Valencia, the viceroy of Valencia, Diego Hurtado de Mendoza, and royalist forces took refuge at Peníscola. In consequence, the town received the title “Most Faithful” in 1522. Local rebels received a royal pardon in 1525 in the name of Charles I of Spain.
During the sixteenth century, the Crown strengthened Peníscola’s defenses against artillery and increasingly frequent attacks by Barbary pirates. Philip II commissioned the work from the Italian military engineer Giovanni Battista Antonelli. Completed in 1578, the new walls protected the town on the side of the tombolo, the narrow land connection between the coastal rock and the mainland that storms could temporarily cover with seawater.
Peníscola remained loyal to Philip V during the War of the Spanish Succession from 1705 to 1707. Valencian supporters of the king sheltered behind its fortifications and repelled a major attack by forces supporting Archduke Charles. The town consequently received the titles “Most Noble, Most Loyal and Most Faithful City,” two fleurs-de-lis were added to its arms, and other privileges were granted.
In thanksgiving for the defense, the fortress commander commissioned the Sanctuary of Our Lady of Ermitana between 1708 and 1714. It was built against the castle’s north tower, whose upper level is occupied by the Templar chapel.
French forces occupied Peníscola in 1812 during the Peninsular War. They withdrew in 1814 after a violent Spanish naval bombardment destroyed most of the town’s houses and part of the castle. The bombardment also caused the powder magazine to explode. After the Carlist Wars and the development of more powerful firearms, the castle and fortified town lost their military importance, and the Spanish army abandoned the stronghold in 1890.
Preservation and Later Recognition
The castle became state heritage and was declared a National Historic-Artistic Monument and a Property of Cultural Interest in 1931. Since 1957, the Provincial Government of Castellón has administered the site, undertaking restoration and cleaning, removing later additions, and reconstructing the battlements of the upper terrace. The castle is preserved in very good condition and is regarded as one of the best-surviving examples of medieval military architecture in the Valencian Country and the best-preserved Templar castle in the Catalan-speaking territories.
A bronze statue of Benedict XIII by Sergio Blanco was installed at the entrance in 2007. In 2008, the castle was selected as a finalist in the “Seven Valencian Wonders” in the category of historic-artistic ensembles.
Remains
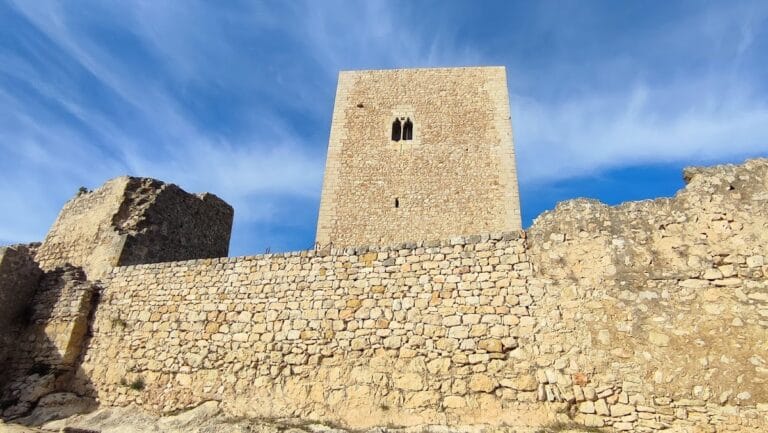
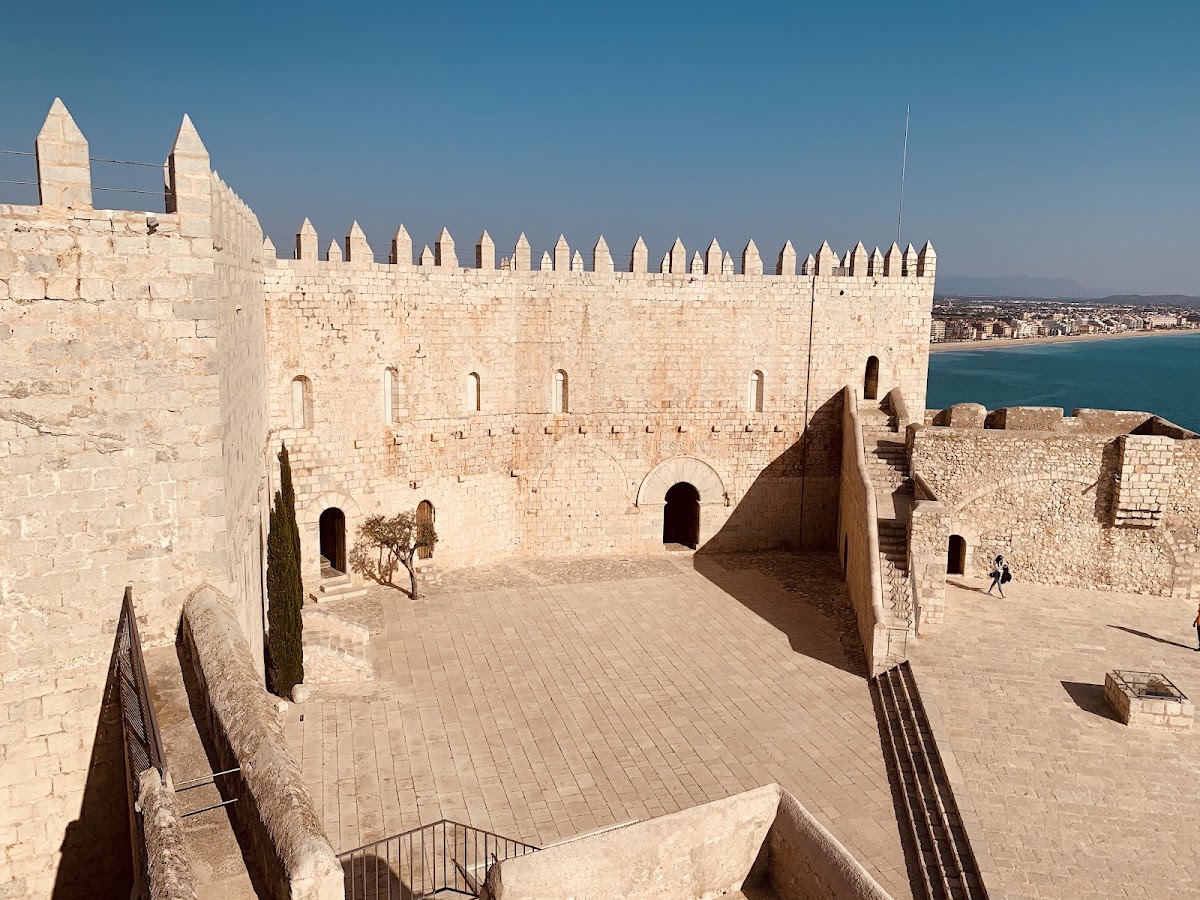
Peníscola Castle is a heptagonal fortress enclosed within an imperfect square. Quadrangular towers stand on five sides, with the towers on the northern side larger and stronger than the others. The perimeter measures approximately 230 metres, while the walls reach an average height of about 20 metres. Carefully dressed stone blocks form the walls, and most rooms have barrel vaults, many of them slightly pointed, reflecting the fortress’s transitional Romanesque construction.
Entrances and Defensive Structure
Southern Gate
The main entrance lies on the southern side between two towers. Above the gate, a frieze carries the heraldic arms of the Templar Order, Berenguer de Cardona, and Arnau de Banyuls, the figures associated with the fortress’s construction. The same frieze is repeated above the chapel entrance. A small sixteenth-century bastion, a projecting gun platform, stands in front of the original castle gate.
Portal of Sant Pere
The Portal of Sant Pere, dated 1414, survives in the southern sector of the town walls. It is the only surviving medieval section of those walls and bears the coat of arms of Benedict XIII. Built at the seaward edge as an embarkation point for the pope, it served as a landing place until the eighteenth century, when it was blocked for military reasons.
Eastern Staircase
Outside the eastern wall, a staircase cut into the rock enabled people to embark and disembark. The staircase is associated with a substantial body of legends concerning the papal residence.
Lower Military Level
The interior is organized on two levels. The lower level contains military rooms arranged around a covered central space. These include guardrooms, a cistern, stables, a cellar, living quarters, a storehouse known as the Conclave Room, a prison, and an armoury. Together, these spaces preserve the practical organization of the fortress as a defended commandery and later royal stronghold.
Upper Palace and Religious Buildings
Parade Ground and Former Dormitories
The upper, or noble, level contains the principal residential and religious buildings. The Commander’s Hall, the Templar chapel, the papal palace, and kitchens or baths are arranged mainly along the northern and western walls around a large parade ground. The ground now opens eastward onto a large terrace. Bombardment from the sea destroyed the former Templar living quarters and dormitories, and the sea-facing terrace occupies part of the area formerly associated with the dormitory.
Papal Palace
The papal palace occupies the extreme south-western end of the parade ground. Several rooms survive, including the room traditionally identified as Benedict XIII’s study or papal library. His coat of arms appears above the doorway, linking the surviving chamber to the period when the castle served as the seat of his court.
Commander’s Hall and Chapel Gallery
A covered gallery, probably constructed of wood, once stood beside the Commander’s Hall and the chapel. The gallery itself has not survived, but beam corbels and traces of the beams remain in the walls. The Templar chapel occupies the upper level of the north tower, which is attached to the Sanctuary of Our Lady of Ermitana, built between 1708 and 1714.
The castle’s present fabric reflects later restoration and cleaning. More recent additions were removed, and the battlements of the upper terrace were reconstructed, leaving the fortress in very good condition while retaining the principal evidence of its Templar, Montesa, papal, and royal phases.