Rocca dei Bentivoglio: A Medieval Fortress and Renaissance Residence in Italy



Site at a Glance
- Rating
- 4.5
- Popularity
- Low
- Country
- Italy
- Primary era
- Medieval
- External website
- Open
- Eras represented
- Medieval
- Civilizations
- Papal States
- Site type
- Domestic
- Remains
- Palace
On this page18 sections
History
Rocca dei Bentivoglio is a medieval castle in Bazzano, Italy, whose surviving fortress buildings largely date from the late thirteenth and early fourteenth centuries and display Bolognese Gothic features. First documented in 1019, the stronghold probably developed earlier within the tenth-century process of incastellamento, when settlements and authority were concentrated inside fortified enclosures. Its position on the contested frontier between Bologna and Modena gave it a military and administrative importance that continued for centuries.
Early lordship and the Bolognese frontier
In 1038, the Bishop of Modena granted the lordship of Bazzano to Boniface of Canossa, the father of Matilda of Canossa. A local tradition associates Matilda with the castle and claims that an underground passage connected it with Monteveglio, where her golden cuirass and chests of valuables were supposedly hidden. The surviving remains do not support this tradition. After Matilda’s death in 1115, the lordship and castle returned to the Bishop of Modena, while Modena and Bologna continued to compete for control of the fortress and the surrounding frontier.
Bologna captured Bazzano in 1247, following an unsuccessful siege in 1228. The inhabitants were required to leave the castle and could relocate to Bologna, Modena, or another city. In 1250, the earlier castrum, a fortified settlement containing defensive works, residences, storage, livestock facilities, and shelter for the surrounding population, was completely demolished. Its materials were taken to Monteveglio for a house with a tower serving Bolognese interests.
The late medieval fortress
During the late thirteenth century, Azzo VIII d’Este, marquis and ruler of Ferrara, Modena, and Reggio, expanded against Bolognese territory. With the support of the Ghibellines of Romagna, he ordered a new fortress at Bazzano. Bologna captured the castle again in 1296 and probably completed the work around 1301. The walls were finished in 1304, followed by further defensive additions in 1310 and 1317.
Bologna’s victory received formal recognition in 1299 during events connected with the proclamation of the Jubilee Year by Pope Boniface VIII. Bologna presented the pope with a gilded copper statue made by the goldsmith Manno da Siena, showing him giving a blessing. Installed on the facade of Bologna’s Palazzo Pubblico in 1301, the statue is now held by Bologna’s Medieval Civic Museum. Control of the castle nevertheless changed repeatedly during the fourteenth century and the first half of the fifteenth, passing among Bologna, the Visconti, and the Papal States.
The Bentivoglio residence
In 1473, Giovanni II Bentivoglio, ruler of Bologna, received the Palatium and its surrounding territory. The Bentivoglio family incorporated the medieval fortress into an aristocratic country residence. The transformation, completed in 1490, created a palace used occasionally for festivals and holidays. Giovanni II’s family converted a military stronghold into a residence whose rooms expressed their political and family connections through painted decoration and heraldry.
The Bentivoglio family retained the palace until 1506, when the Bolognese expelled them. The violent overthrow caused the destruction of much Bentivoglio art elsewhere, which makes the surviving decoration at Bazzano important for understanding the family’s artistic patronage. In 1508, Bologna designated the castle as the seat of one of the three Capitanati di Montagna. This territorial jurisdiction covered 23 communities in the Lavino and Samoggia valleys. The castle then housed a civil and criminal court, administrative offices, prisons, and residences for the captain and the armourers.
Later uses and preservation
In 1799, Austrian hussars arrested Ugo Foscolo during the dissolution of the municipality of Bazzano and imprisoned him in the castle. The room traditionally identified as Foscolo’s cell lies on the ground floor, to the right of the loggia. During the nineteenth century, the Sala dei Giganti was converted into a theatre.
Archaeological deposits discovered in Bazzano led Arsenio Crespellani and other local citizens to establish the civic museum in 1873. The museum’s collections range from prehistory to the Renaissance and present regional finds alongside material recovered from the Casini Well of Bazzano. Repeated restoration campaigns uncovered wall paintings concealed beneath later plaster. Work also removed early twentieth-century and Fascist additions to recover the Bentivoglio-period decoration, although repainting in the 1930s left only small fragments of the original frescoes in one room. The restored Rocca now houses the Fondazione Rocca dei Bentivoglio, cultural and study institutions, and municipal rooms, and is recognized as Italian national heritage.
Remains
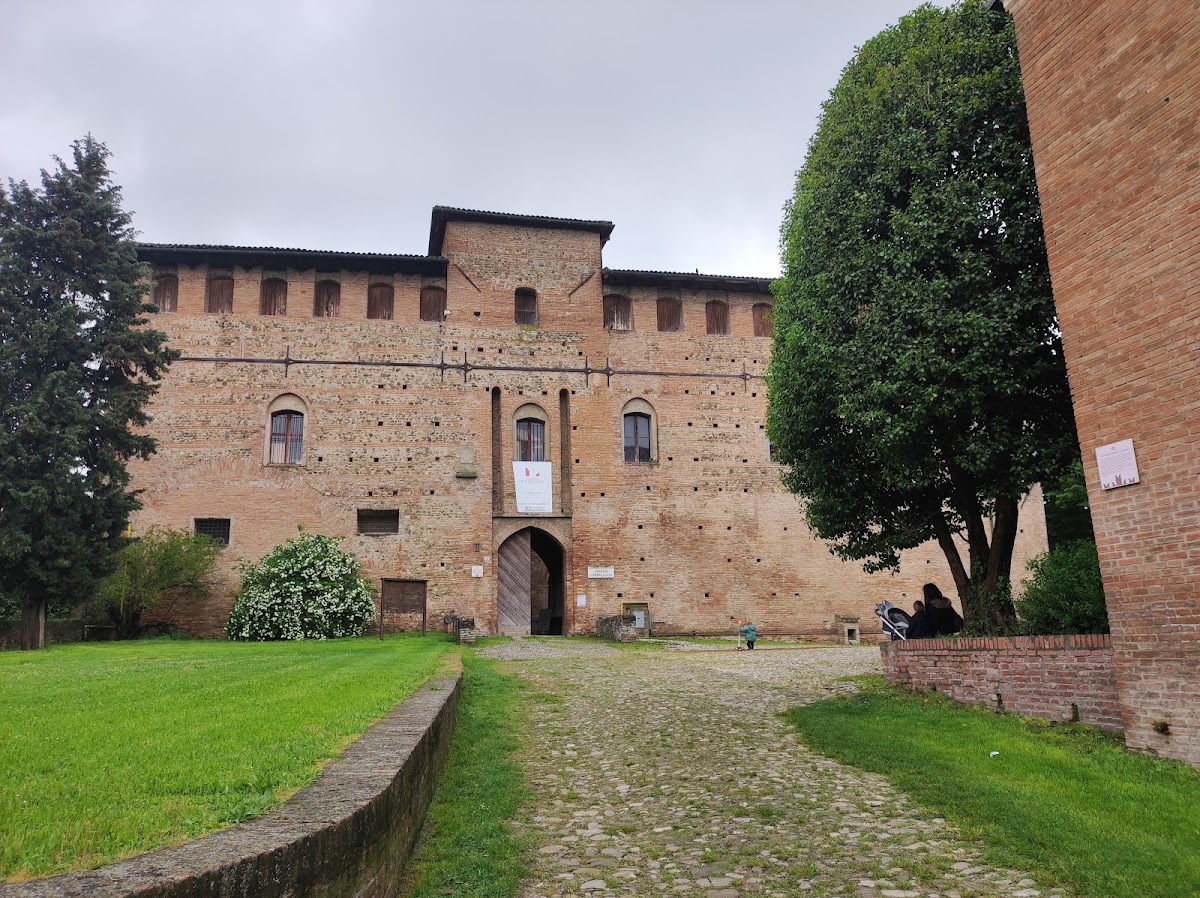
The complex combines a late medieval defensive enclosure with a two-storey Renaissance residence arranged around a central courtyard. Brick is the principal material in the oldest surviving wing, while later Bentivoglio additions use alternating courses of brick and pebbles. The surviving buildings preserve military features, domestic rooms, painted heraldry, large fresco cycles, and archaeological material connected with Bazzano and the surrounding region.
Medieval defensive structures
South wing and clock tower
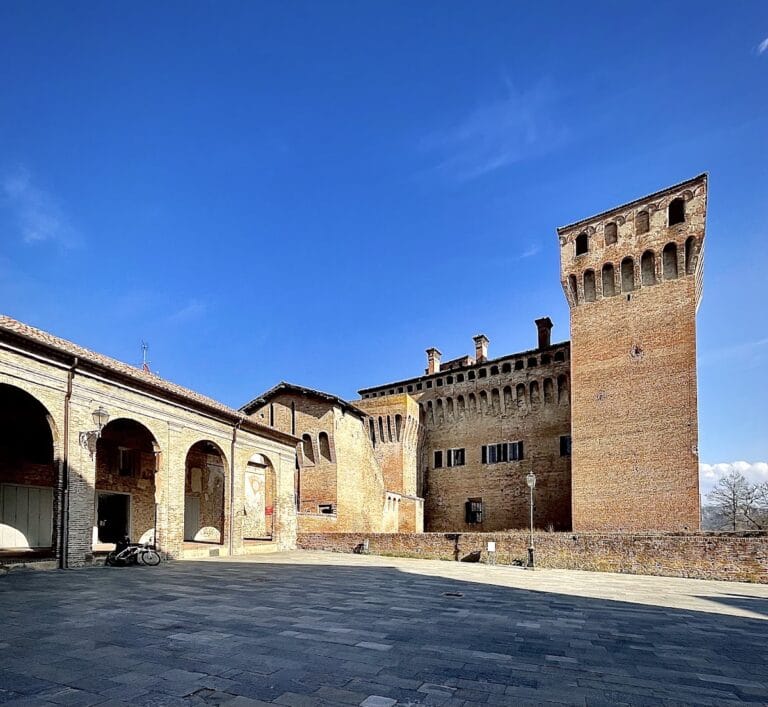
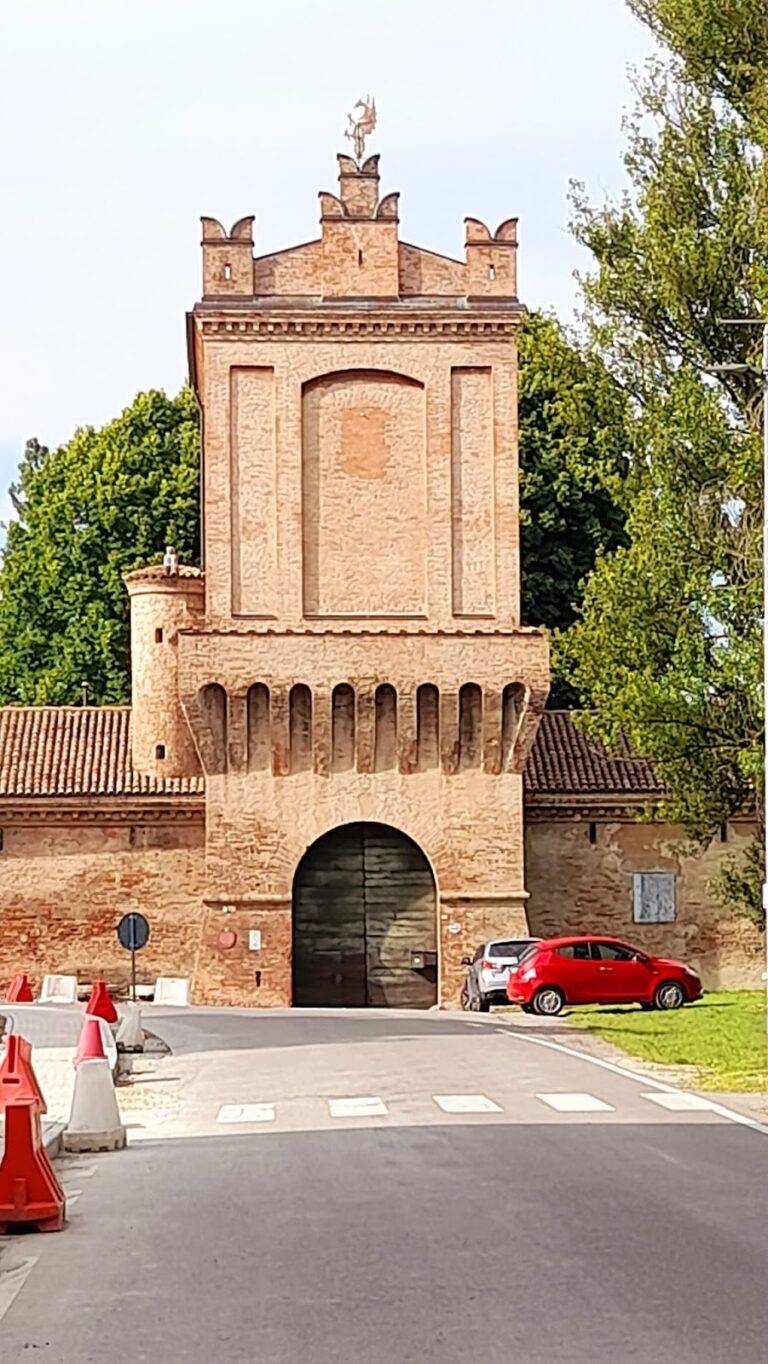
The oldest surviving part faces the present inner courtyard on the south side. It comprises a brick tower and an adjoining brick building constructed in the late thirteenth century. Their Bolognese Gothic character includes double pointed-arch doorways and groin-vaulted ceilings. Together with the walls and two casseri, fortified defensive structures or strongpoints, they formed the principal military complex of the late thirteenth and early fourteenth centuries.
One cassero, positioned near the road descending toward the village, was converted into the present clock tower in 1317. The other was soon demolished after the fortress came under the control of the pro-Modena faction. Beside the clock tower, a double-arched gate creates a projecting, pincer-like military trap. Vertical recesses in the facade preserve the positions of the former drawbridge. A probably dry moat once surrounded the fortress; a depression west of the building marks its location, while a drawing from 1585 shows both the moat and drawbridge, together with the Bentivoglio stables to the west.
Bentivoglio palace
Courtyard and residential arrangement
The Bentivoglio residence consists of four wings around a central courtyard. A well in the courtyard connects with an underground cistern. The ground floor accommodated the kitchen, storerooms, cellar, and servants’ quarters, while the piano nobile, the principal residential and reception floor of an aristocratic palace, contained the Bentivoglio apartments and reception rooms.
The facade is now unplastered, exposing the alternating brick and pebble courses used throughout the structures added by the Bentivoglio family. It was formerly covered with plaster and tempera paintings. In the ground-floor rooms of the brick medieval wing, painted heraldry includes a red seven-toothed saw surrounded by a vegetal wreath. Renaissance initials identify Giovanni II Bentivoglio as “Messer Zoane,” while ceiling emblems combine the Bentivoglio arms with the dragon associated with the Visconti and Sforza ruling families of Milan.
Painted reception and dining rooms
Sala dei Giganti
The Sala dei Giganti contains two late-fifteenth-century painted views, probably representing Bentivoglio possessions and reflecting the room’s use as a reception hall. The remaining walls carry large figures of armoured warriors framed by columns and other architectural elements. The warriors hold helmets, armour, swords, and shields. Restoration revealed revisions and corrections, including two slightly different shields beside each figure and one warrior shown with three legs. Without explanatory inscriptions or captions, the figures cannot be securely identified as historical knights or famous men.
The decoration may relate to the marriage of Alessandro Bentivoglio, Giovanni II’s third-born son, and Isabella Sforza, followed by their journey from Milan to Bologna and their stop at Bazzano. The heraldry and emblems may have expressed the renewed alliance between the Bentivoglio and Sforza families, although this remains an interpretation rather than a certain identification. The paintings share stylistic similarities with the cycle attributed to the so-called Master of the Stories of Bread at the Bentivoglio castle of Ponte Poledrano, but the Bazzano paintings cannot be securely assigned to that artist.
Early twentieth-century paintings once covered parts of the Bentivoglio frescoes. These included a Futurist-style mechanical centaur and Fascist emblems with blue-and-gold military insignia, an eagle, slogans, and mottos. The later additions were removed during the recovery of the earlier paintings.
Sala del Camino
The adjoining Sala del Camino served as a dining room. Its tapestry-style decoration extends across the walls and into the corners. The principal motif is a quartered coat of arms that combines the Bentivoglio seven-toothed saw with the white-and-blue chequerboard of the Sforza. A pearl necklace and a quadrilobed ribbon frame surround the emblem.
Casini Well room
The adjacent room, now used for material recovered from the Casini Well of Bazzano, originally carried similar decoration. Restoration in the 1930s completely repainted its walls, leaving a few small fragments of the original frescoes. Traces of the castle’s ancient foundations also survive in the room.
Heraldic and domestic chambers
Sala dei Ghepardi
The Sala dei Ghepardi preserves tapestry-style frescoes centred on a coat of arms showing a spotted cheetah holding a scroll with the motto “Per amore tuto ben volgo sofferire.” A wreath of pomegranates surrounds the coat of arms. The pomegranate served here as a classical symbol of prosperity.
Sala delle Ghirlande
The Sala delle Ghirlande has walls filled with vegetal garlands woven into lozenges, each containing a repeated quartered coat of arms. The emblems combine a gold rampant lion holding a quince, representing the Sforza family of Cotignola, with the Bentivoglio seven-toothed saw. The Sforza lion occupies the upper-left and heraldically most important position, emphasizing Ginevra Sforza’s association with the room.
The room functioned as Ginevra Sforza’s bedchamber and contains a wall niche for her personal belongings. The initials interpreted as “Madonna Zinevra” appear beside Giovanni II’s initials beneath the painted cornice. Ginevra’s marriage to Giovanni II linked the Bentivoglio and Sforza families, a relationship expressed through the room’s heraldic arrangement.
Sala Ginevra and the tower vestibule
Sala Ginevra occupies part of the old castle wing and connects with an antisala, or vestibule, within the tower. These rooms are used for temporary exhibitions. Together with the frescoed chambers, the archaeological museum, and material from the Casini Well, they preserve the complex’s transition from fortified stronghold to aristocratic residence and cultural institution.