Polpís Castle: A Medieval Mountain Fortress in Spain


Site at a Glance
- Rating
- 4.4
- Popularity
- Low
- Country
- Spain
- Primary era
- Medieval
- External website
- Open
- Eras represented
- Medieval
- Civilizations
- Crown of Aragon, Crusader, Knights Templar
- Site type
- Military
- Remains
- Castle
On this page7 sections
History
Polpís Castle is a medieval mountain fortress in Santa Magdalena de Polpís, Spain, originally built by Muslim rulers in the eleventh or twelfth century. Its architectural character combines Islamic and Gothic elements. The castle later became part of the Christian conquest of the eastern Iberian Peninsula and was repeatedly held and rebuilt by military-religious orders.
Muslim and Christian Conquests
Alfonso II, king of the Crown of Aragon, captured the castle in 1190 and granted it to the Order of the Temple, a medieval military-religious order that controlled fortified territories. Muslim forces soon recovered the stronghold. James I of Aragon, whose conquests expanded Christian rule across much of the eastern Iberian Peninsula, definitively took Polpís Castle in 1233, at the same time as Peñíscola.
In 1244 the castle passed to the Order of Calatrava. It returned to Templar possession in 1277, and after the dissolution of the Templars it was transferred to the Order of Montesa, a later military-religious order that inherited Templar possessions in the Crown of Aragon. The castle remained under the jurisdiction of the commander of Chivert.
Frontier Stronghold and Later Protection
During the early period of Christian possession, the fortress was rebuilt and enlarged to secure the conquered territory. It continued to be maintained with varying degrees of care until the sixteenth century, when the danger posed by Barbary pirates still gave it military value. After that usefulness declined, the castle was abandoned and gradually deteriorated.
Polpís Castle received generic protection under Spain’s decree of 22 April 1949 on the protection of castles, published on 5 May. It was later declared an Asset of Cultural Interest under the Historical Heritage Law of 1985, with that protection and classification continued by the Valencian Cultural Heritage Law of 1998. The Provincial Council of Castellón owns the castle.
Remains
Fortress Layout and Construction
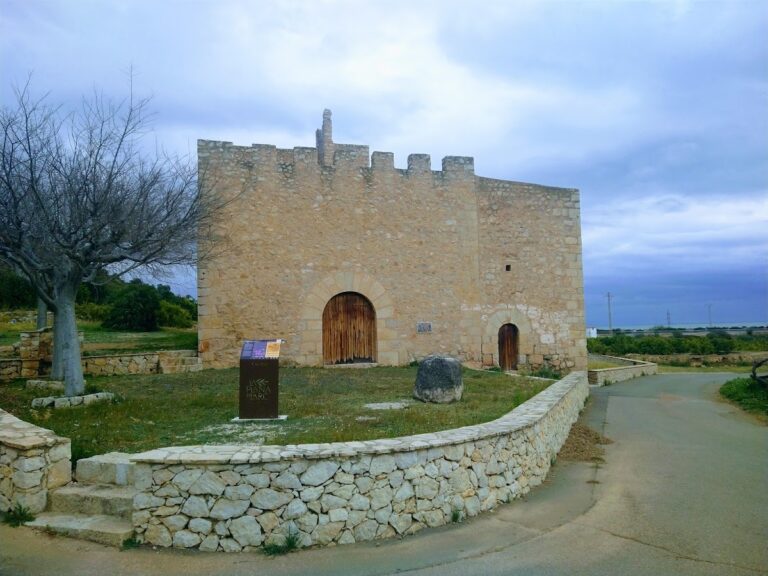
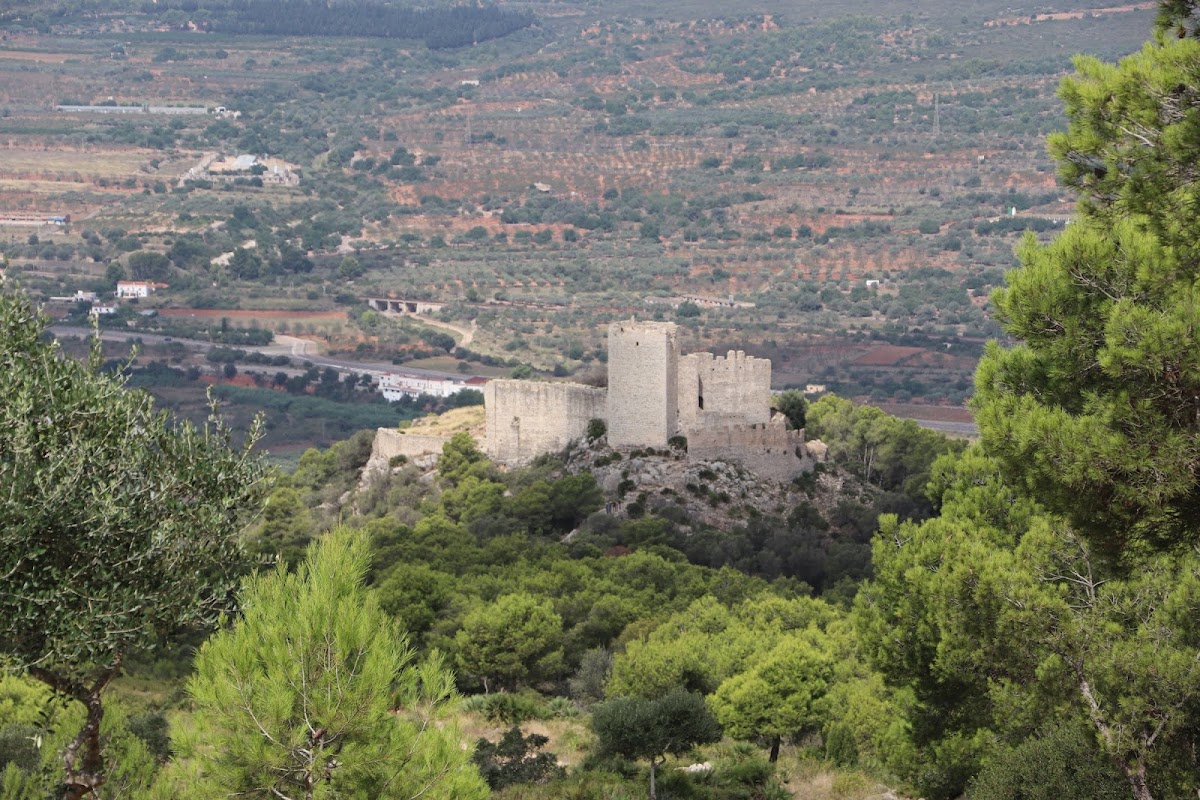
The castle occupies the summit of a hill in the Irta range, about 2 kilometres from Santa Magdalena de Polpís, at approximately 343 metres above sea level. Its single enclosure covers more than 2,000 square metres. The plan is quadrangular but follows an irregular perimeter, and the surviving fabric combines stone masonry, rammed earth made by compacting earth within formwork, and ashlar.
Entrance and Tower of Homage
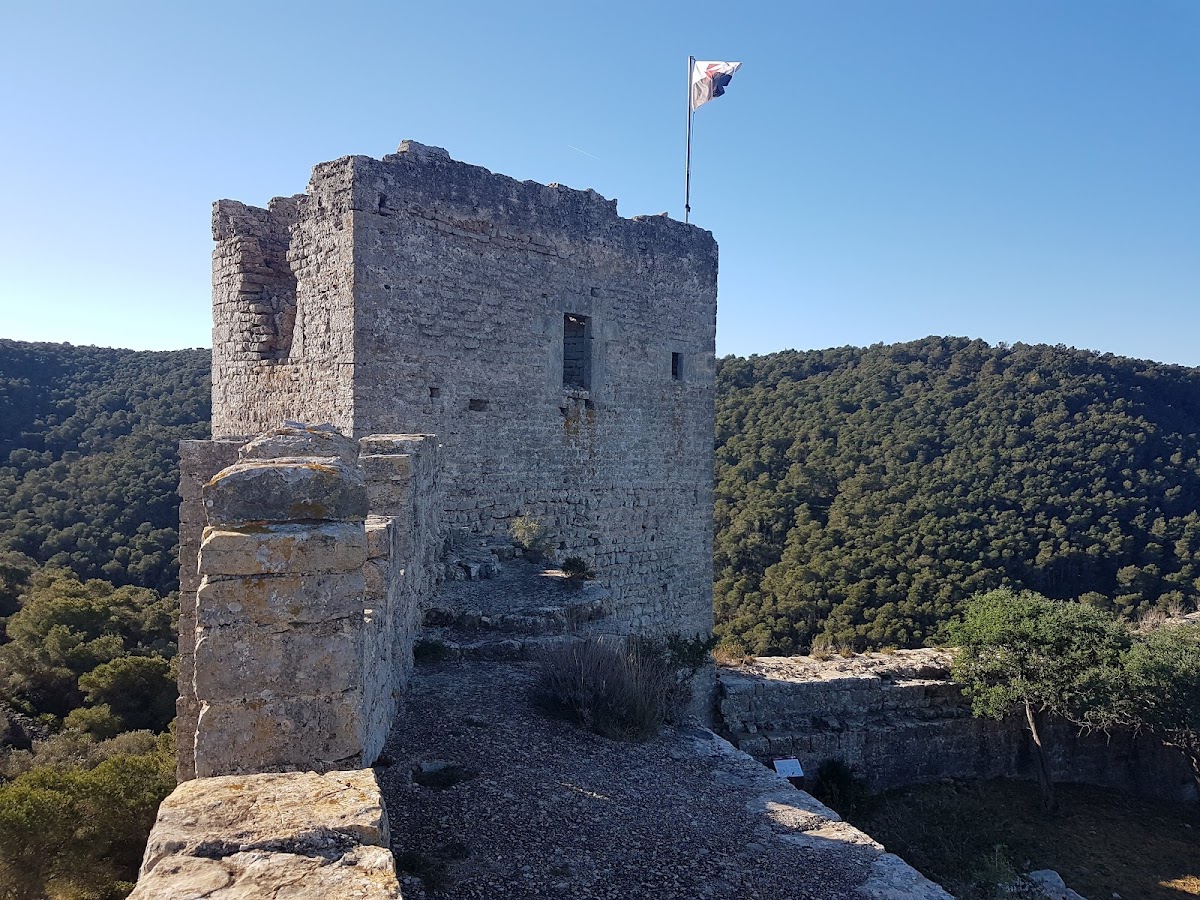
The only entrance is defended by a large tower of homage, the principal strong tower of a medieval castle, together with two wall sections set in front of it. Their arrangement creates a bent approach to the gate. The walls around the entrance belong to the Muslim construction, while the tower and other surviving structures reflect later Templar work and reforms to the earlier fabric.
Walls, Towers, and Cistern
Surviving remains also include square towers, sections of the perimeter walls, and a cistern, a reservoir for collecting and storing water. These features form the remaining elements of the fortress’s single defensive enclosure. The original Muslim construction was altered by numerous Templar reforms, leaving a complex architectural record of the castle’s successive occupations.