Castell d’Ulldecona: A Hospitaller Fortress in Spain

Site at a Glance
- Rating
- 4.2
- Popularity
- Low
- Country
- Spain
- Primary era
- Medieval
- External website
- Open
- Eras represented
- Classical, Medieval
- Civilizations
- Crown of Aragon, Crusader, Iberian, Knights Hospitaller, Umayyad
- Site type
- Military
- Remains
- Castle
On this page11 sections
History
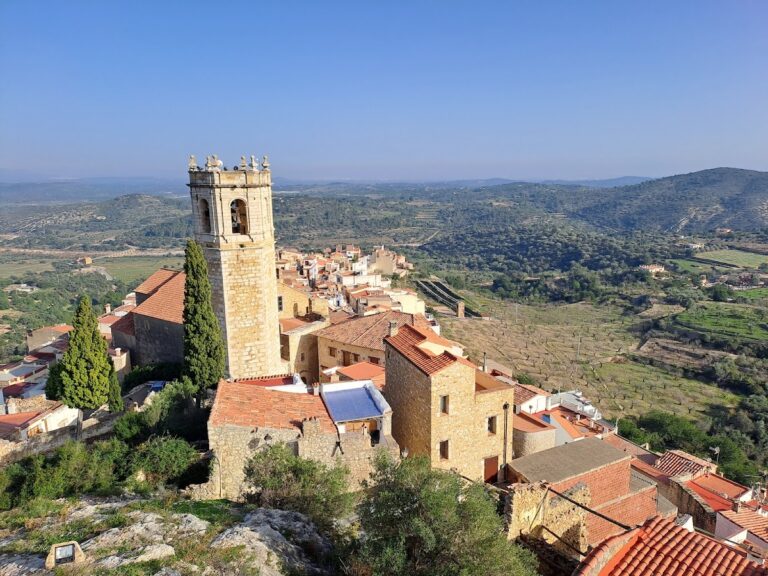
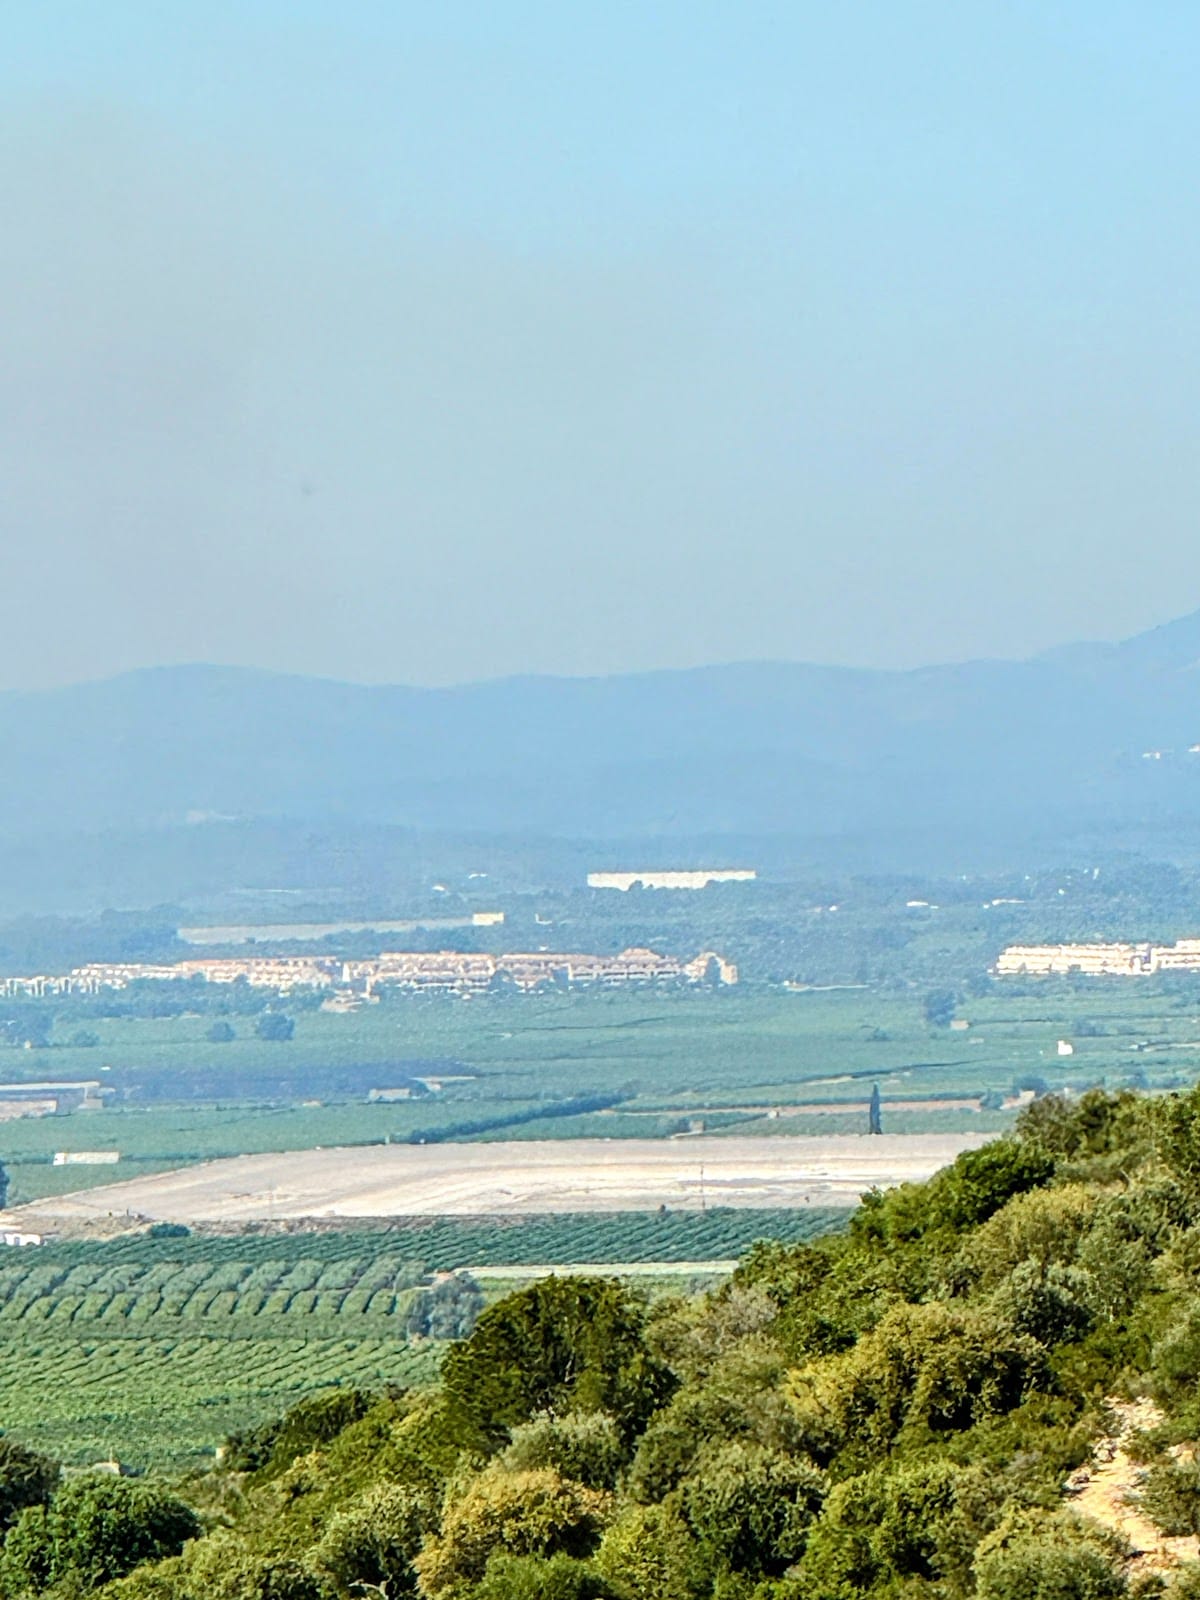
Castell d’Ulldecona is a fortified complex in Spain, built and developed by successive Iberian, Arab, and Christian communities on the Puig del Castell near Ulldecona. Its elevated position and broad view across fertile terrain supported territorial control from the Iberian period through the Middle Ages. The hill also stands beside the Senia River, which now forms the administrative boundary between Catalonia and Valencia.
Iberian and Arab occupation
Archaeological evidence places an Iberian settlement on the hill between the fourth and first centuries BC. After a prolonged period without occupation, the site was used again during the Arab period in the ninth century. New construction was established over the earlier settlement, creating the foundation for later phases of fortified occupation.
Christian conquest and Hospitaller rule
After the Christian conquest south of the Ebro in 1148, the castle passed to the Montcada family of Tortosa. It was ceded to the Order of the Hospital of Saint John of Jerusalem in 1173. The Hospitallers, a medieval military-religious order that administered fortified territories and settlements, received it again from Alfonso I, king of Aragon, in 1178. A formal grant in 1180 required them to build a new Christian castle.
Control of parts of the castle and settlement remained disputed between the Montcadas and the Hospitallers. The Montcada family finally renounced its rights to these properties in 1266. In 1280, after an exchange between Ramon de Ribelles, castellan of Amposta, and Peter the Great, king of Aragon, Amposta ceased to be the principal Hospitaller administrative center. Castell d’Ulldecona then became the principal commandery headquarters of the Hospitallers in the Ebro lands. A commandery was an administrative and economic district governed by a commander.
Settlement in the valley
Guillem Ramon de Montcada granted the first settlement charter in 1222, allowing new houses to be built between the castle’s two walls. During James I’s campaigns toward Valencia, which began around 1230 and expanded Christian rule in that direction, inhabitants moved from the hill to the valley. A second charter issued in 1273 by Fra Ramon Berenguer, the Hospitaller master of Amposta, authorized the move to the Foia valley. This settlement became the origin of the present town of Ulldecona.
Church, decline, and conservation
The castle church was rebuilt in the sixteenth century. Its earlier structure had been erected soon after the square tower, during the twelfth or thirteenth century. Dedicated to Saint Mary of the Angels, a title of the Virgin Mary in Christian devotion, it served as the parish church of the original settlement until 1440. It later became the seat of a Hospitaller priory, a religious institution directed by a prior or similar superior. A beneficed priest continued to celebrate Mass there until the eighteenth century.
A document from 1555 described the castle as substantially ruined and abandoned, although its continuing importance led to orders for repairs. During the confiscation of church property in 1836, the castle entered private ownership. Ulldecona Town Council bought it in 1986 and undertook restoration and architectural rehabilitation. Castell d’Ulldecona is protected as a Cultural Asset of National Interest in Catalonia and as a Spanish cultural asset of interest in the historic monument category. The Spanish protection dates from 1988.
Remains
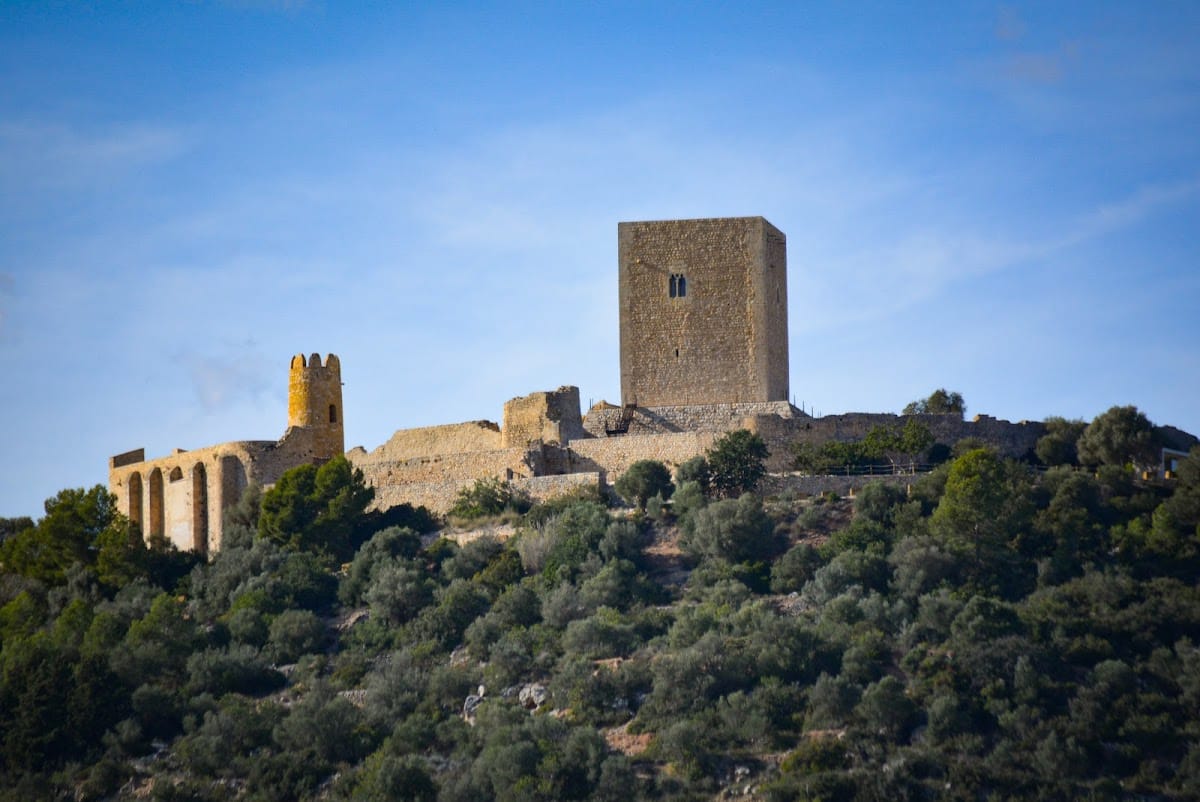
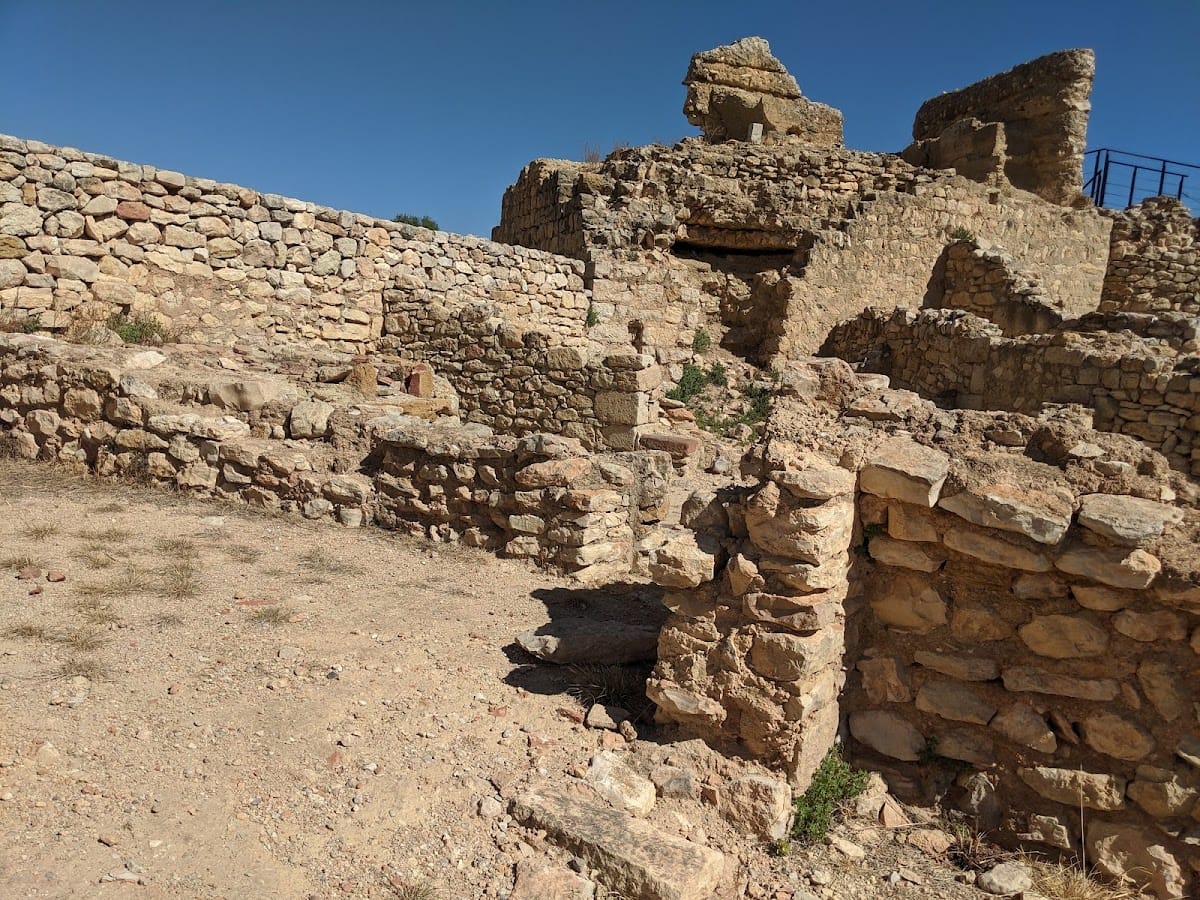
The surviving complex occupies a small hill at an elevation of 256 metres in the Serra Grossa, southwest of Ulldecona. It includes a circular tower, a larger square tower, the former church, remains of other towers and buildings, and a double-walled enclosure. Excavated areas within the enclosure have exposed walls from both Iberian and medieval houses. The surviving architecture combines Romanesque and Gothic elements.
Fortifications and towers
Enclosure walls
The perimeter wall is approximately 1 to 1.5 metres thick. It survives partly along the northern side, where it reaches about 3 metres in height, and at points on the southern and eastern sides. Large stones set in masonry form the wall, enclosing the principal buildings and the archaeological remains of earlier houses.
Circular watchtower
The slightly conical circular tower was built as a watchtower from medium-sized ashlar blocks. It contains a ground floor, an upper floor, and a roof terrace intended for surveillance. Its original entrance was placed at first-floor level and reached by a movable ladder. The doorway has a stone frame, while the two internal levels have false-vaulted ceilings joined by a small rectangular opening. Narrow arrow slits pierce the floors, and the terrace retains badly damaged battlements. The walls are approximately 1 metre thick.
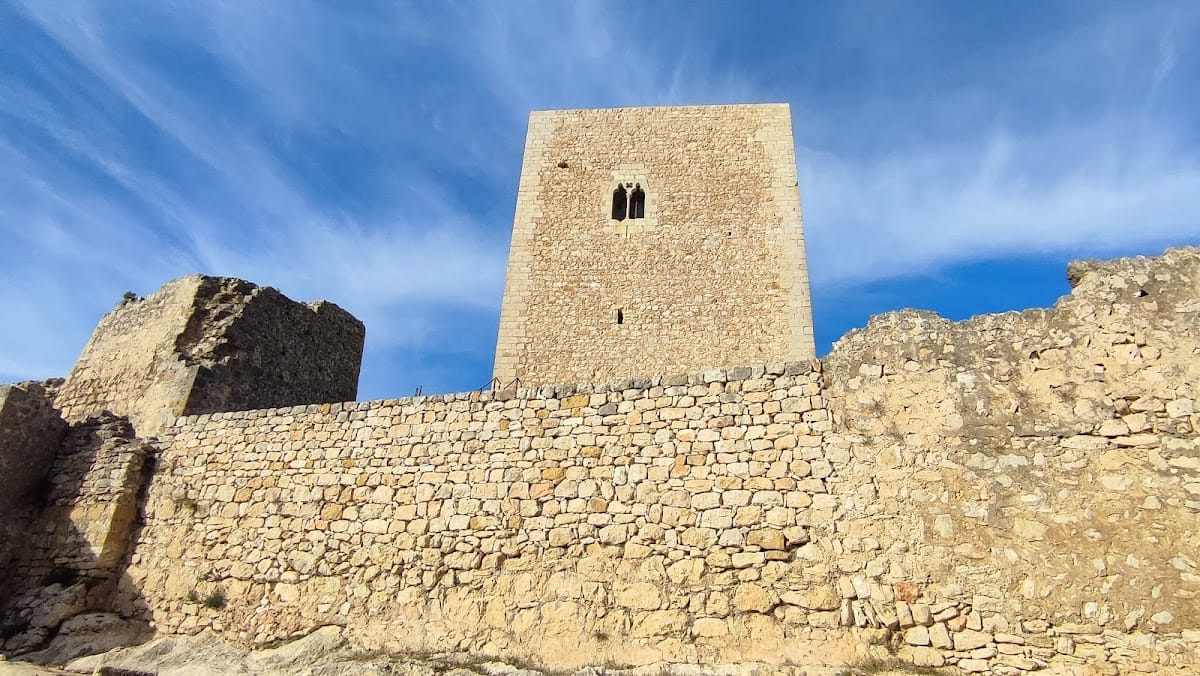
Square tower
The square tower stands on a sloping platform and contains a ground floor, two upper floors, and a terrace. Its present entrance was cut into the slope, while the earlier entrance was reached through the second floor. Thick internal walls divide the ground and first floors into two rooms, each covered by a barrel vault. On the upper, seigneurial floor, a pointed diaphragm arch supports vaults similar to those below, but arranged in the opposite direction.
The seigneurial floor is the tower’s windowed level. Its eastern opening is a mullioned window with lobed upper arches. The upper level has no battlements. The perimeter walls reach up to 3 metres in thickness and use small stone blocks, with larger and more carefully cut blocks at the corners.
Former castle church
The church occupies the eastern sector of the enclosure, where the eastern wall also formed part of the fortification. Its rectangular plan is oriented northward. Inside, a barrel vault is divided into five bays by transverse arches resting on attached pilasters. A semicircular apse closes the church and is covered by a quarter-dome.
The entrance has a semicircular portal made with wedge-shaped stones, an upper drip moulding, and a rose window above it. The walls use irregular stone blocks, while the corners and buttresses contain more finely worked ashlar. Faded remains that appear to be mural paintings survive in the northern sector. The church may have replaced an earlier chapel inside the castle’s principal tower, a chapel that was still in existence in 1400.