Ancient Convent of Saint Francis in Benicarló: A Franciscan Religious Complex and Cultural Centre
Site at a Glance
- Rating
- 4.4
- Popularity
- Low
- Country
- Spain
- Primary era
- Early Modern
- External website
- Open
- Eras represented
- Early Modern
- Civilizations
- Spanish
- Site type
- Religious
- Remains
- Monastery
On this page11 sections
History
The Ancient Convent of Saint Francis in Benicarló, Spain, is a former Franciscan Alcantarine convent founded on 15 June 1578 outside the town walls, on the road to Càlig. The Alcantarines were a reform branch of the Franciscan order known for stricter observance and an austere religious life. The convent belonged to the Catholic Church and was attached to the Diocese of Tortosa.
Foundation and Eighteenth-Century Transformation
The original convent was still described as very simple in 1665. From the late seventeenth century through the eighteenth century, the complex underwent extensive extensions and alterations. This work ended around 1791, the date inscribed on the façade. Very little of the sixteenth-century convent survives, and most of the building visible today reflects these later interventions.
Secular Uses after 1836
The Mendizábal confiscation, a nineteenth-century Spanish state programme that suppressed or dispossessed many religious communities and transferred their property to secular ownership or administration, led to the departure of the Franciscan community in 1836. The former convent then entered a series of civic and institutional uses. It housed public schools from 1843 to 1920, served partly as a charity hospital, and became a Civil Guard barracks from 1923 to 1973. It was later used for municipal storage.
Restoration and Cultural Use
Restoration and environmental rehabilitation began in 1995, when a vocational training workshop was established at the convent. Several houses that concealed the façade were demolished. On 25 June 2005, the complex was inaugurated as the MUCBE, the Centre Cultural Convent Sant Francesc–Museum of the City of Benicarló. The church was rehabilitated in summer 2017.
Proceedings to declare the convent a historic-artistic monument began with a resolution published on 29 July 1982. A decree of 28 September 2007 declared the complex an Asset of Cultural Interest and classified it as a monument.
Remains
Convent Layout and Construction
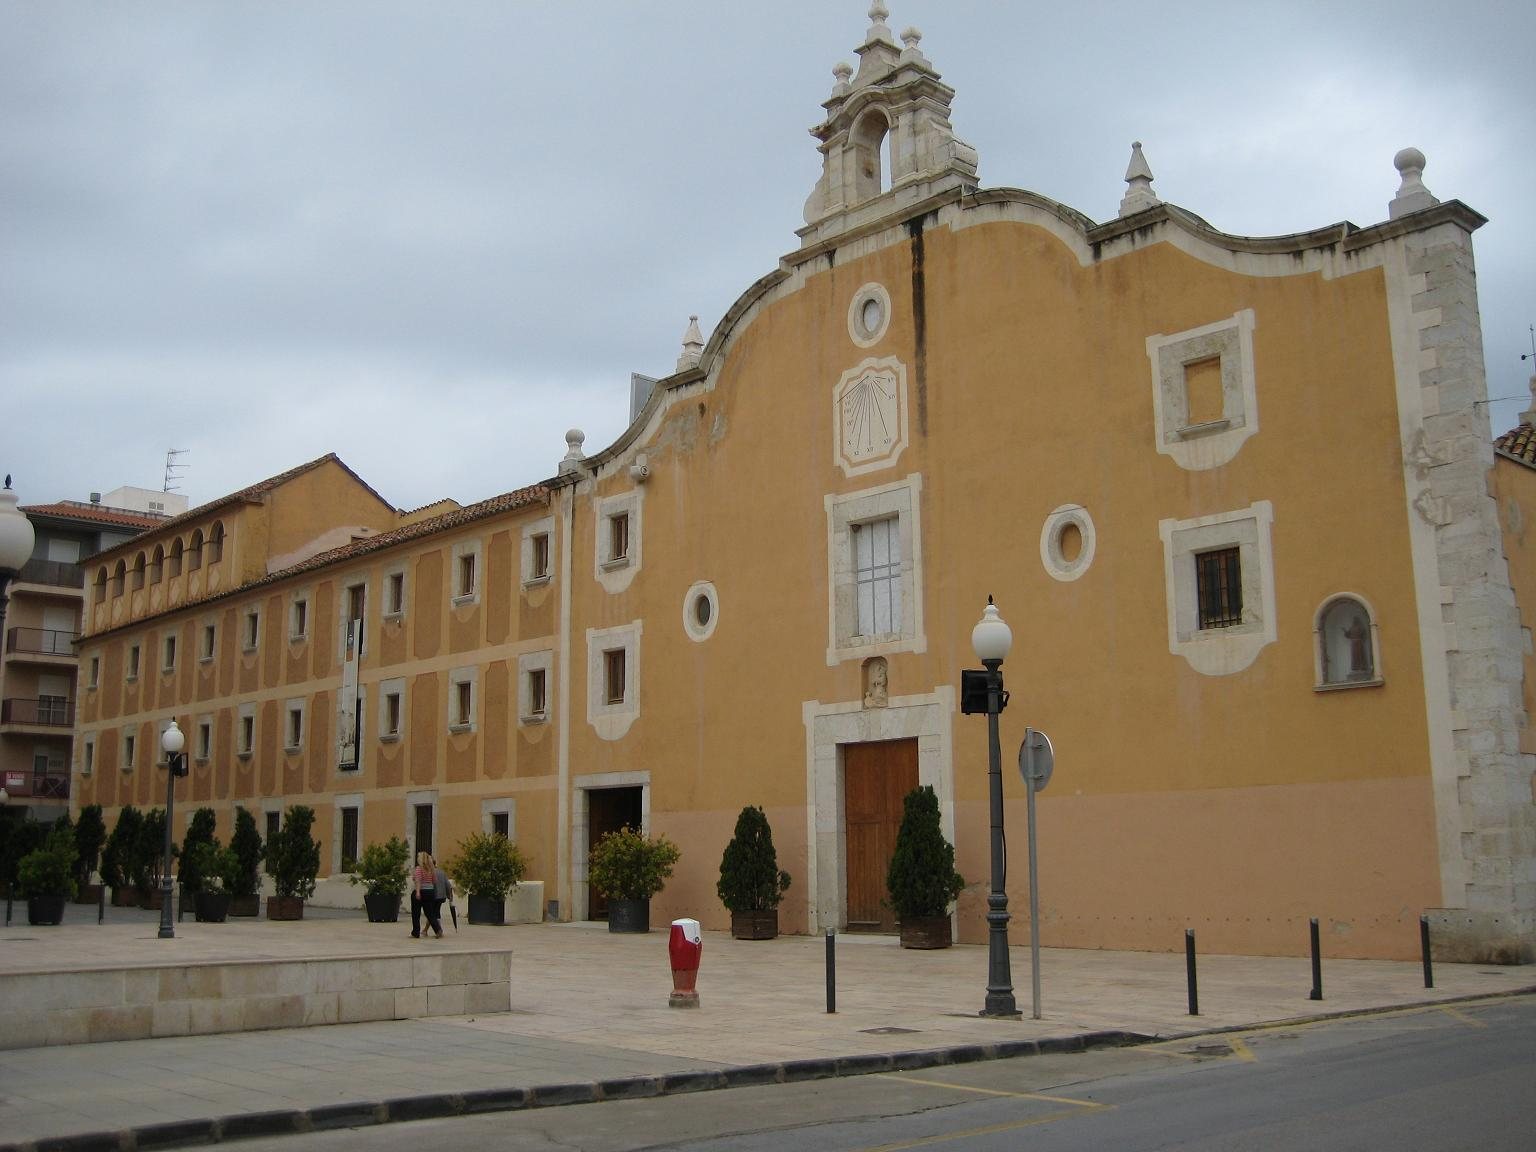
The convent and its former garden occupied approximately 2,000 square metres, while the buildings covered about 800 square metres. The complex is arranged around a small cloister, a covered walkway surrounding an open courtyard. The church occupies one side, while two elongated conventual wings extend along the other two sides. These wings contained the kitchen, refectory, cells, and workshops. They are generally three storeys high, and the section at the far left of the façade has an additional storey that served as a granary.
Conventual Wings
The buildings are constructed mainly from masonry bonded with lime mortar. Their walls stand on substantial foundations, and the floors use wooden beams with brick infill vaults. Most of the roofs are tiled, although part of the complex has a terrace roof. The arrangement preserves the functional organization of a religious house around its central cloister.
Cloister
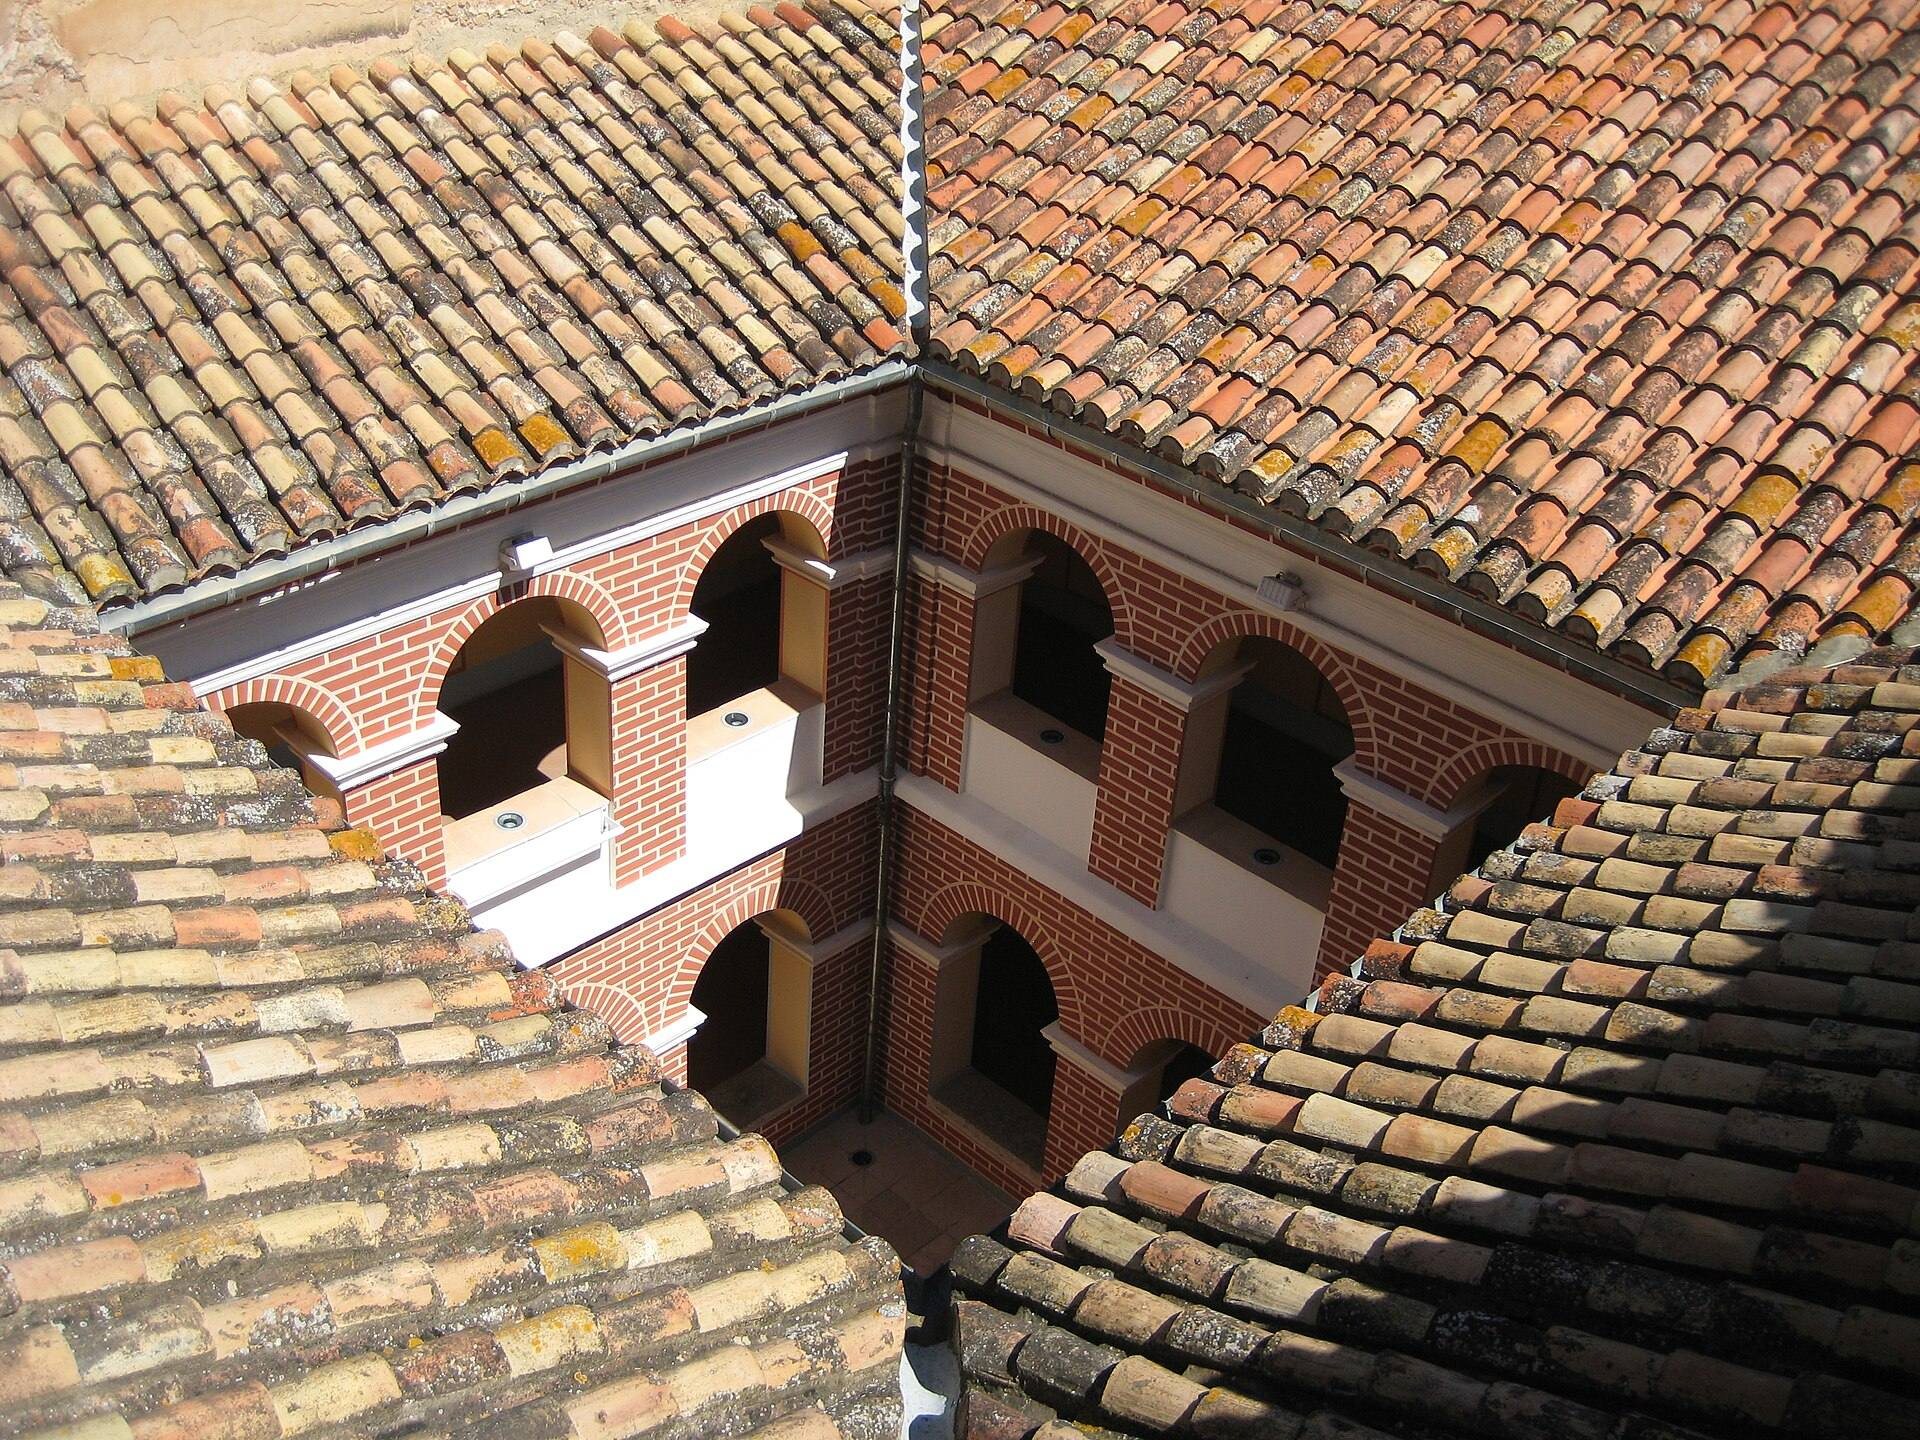
The two-storey cloister is covered by groin vaults, formed by the intersection of two barrel vaults. Each side opens through three semicircular arches resting on large pillars. The cloister’s brick construction contrasts with the ashlar, or finely cut regular stone, used to reinforce the corners of the complex.
Church
Exterior and Plan
The church is a single-nave building approximately 20 metres long. Its four bays are separated by semicircular transverse arches resting on attached pilasters. Lunettes, which are semicircular openings or vault sections, provide light. The interior presbytery, the area around the main altar, is pentagonal, while the exterior termination is flat. The side arcades rise above the entablature, the horizontal architectural section above the pilasters, in an arrangement intended to evoke an ancient temple. The pentagonal presbytery also recalls an earlier main chapel.
The façade faces southeast and is centred on a simple doorway with a lintel and ashlar jambs. Above the entrance are a small niche containing an image of Saint Francis, a large rectangular window, a sundial, and an oculus, or round opening. A moulded curving cornice is topped by balls and pyramids and crowned at the centre by a single-tier stone bell gable, a wall-mounted structure containing bells. The church façade continues along the convent’s front wing, producing a total frontage of 53.5 metres.
Vaults and Chapels
The first bay contains an elevated choir on a flat floor and is covered by a masonry vault. The second bay has a groin vault, while the third and fourth bays have barrel vaults. The apse has a sexpartite rib vault, divided into six sections. On the Epistle side, traditionally associated with the reading of the Epistle, is the Communion Chapel, covered by a dome, together with other ancillary spaces.
The lateral chapels are interconnected. Their ceilings use barrel or groin vaults, and two of the chapels are covered by hemispherical domes. Together with the sequence of bays, the chapels and vaulted spaces form the surviving interior structure of the eighteenth-century church.