Casa del marqués de Benicarló: an Eighteenth-Century Aristocratic House

Site at a Glance
- Rating
- 4.3
- Popularity
- Very Low
- Country
- Spain
- Primary era
- Early Modern
- Eras represented
- Early Modern
- Civilizations
- Spanish
- Site type
- Domestic
- Remains
- Elite Residence
On this page8 sections
History
Casa del marqués de Benicarló is an aristocratic house in Benicarló, Spain, built by the Valencian nobleman Joaquín Miquel y Lluís during the last quarter of the eighteenth century. It occupies the site of the former Encomienda house, the residence of the commander of the Order of Montesa, a medieval military-religious order linked to the Crown of Aragon and active especially in the Kingdom of Valencia.
Benicarló and the Earlier Commandery
Benicarló began as an Arab rural settlement dependent on Peñíscola Castle. Following the Reconquista, James I of Aragon granted the town a Carta Puebla in 1236, a charter that established settlers’ rights and the legal basis for the town’s foundation or repopulation. Benicarló subsequently developed a quadrangular plan divided by two perpendicular streets. Changes made during the seventeenth and eighteenth centuries removed much of this earlier urban fabric. San Joaquín Street retained its original residential character for longer than the rest of the town, although it too was later altered.
The Noble Residence and Civil War
The house was created as the residence of Joaquín Miquel y Lluís on the ruins of the former commandery. At the outbreak of the Spanish Civil War, a conflict that divided Spain, the Marquis of Benicarló was assassinated. Republican forces then occupied the house, and it became the residence of the town’s republican leader. When nationalist forces reached Benicarló, the building was returned to the heirs of its lawful owner.
Casa del marqués de Benicarló was catalogued as an Asset of Cultural Interest in the province of Castellón on 28 September 2007, under code RI-51-0012141.
Remains
Layout and Exterior
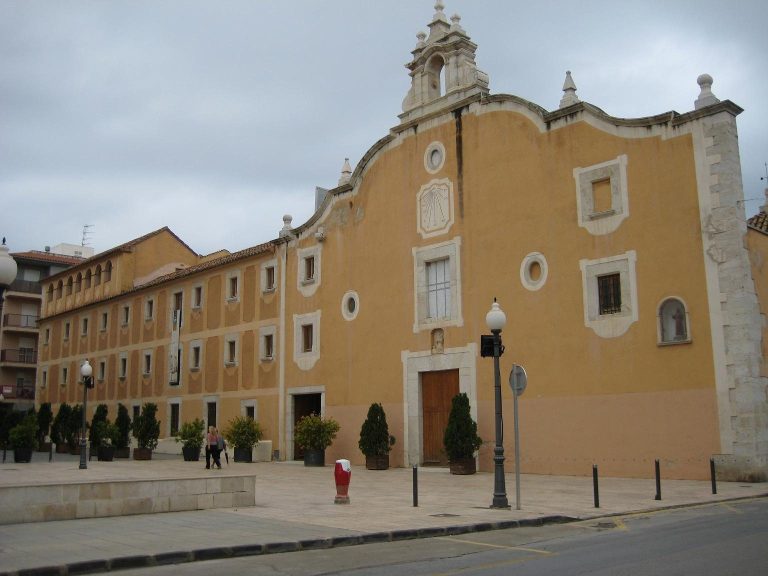
The house occupies the largest plot on San Joaquín Street apart from the plot containing the church. It stands between General Aranda and San Bartolomé squares, on a street with an irregular alignment. The building has four levels: a ground floor, mezzanine, noble floor, and upper floor or andana, a traditional Valencian storage or living level. Its internal organization is centered on a large, double-height entrance hall and a distribution gallery reached by an imperial staircase, a formal stair with a central flight dividing into two side flights, in the second structural bay.
Principal and Side Façades
The symmetrical principal façade reveals the hierarchy of the four floors. Its entrance has a stone lintel and jambs with simple moulding, above which are the arms of the Miquel, Lluís, and Polo families. At the ends of the façade, a window stands on the left and a door on the right leads to a small chapel. Two small balconies are placed above these openings, while the noble floor has three balconies and the upper floor has three oculi, or small round windows. The side façade follows the same sequence of windows, small balconies, balconies, and oculi, becoming progressively simpler toward Sant Jaume Street.
Entrance Hall and Domestic Spaces
The broad double-leaf entrance opens toward the lateral service areas and reaches the mezzanine through a balustraded gallery. Its width also allowed carriages to pass toward the rear of the house between two symmetrical staircases. The ground floor included the everyday kitchen. On the noble floor, the three rooms facing the principal façade comprise a large central hall flanked by two bedrooms. Their floors retain eighteenth-century tiles decorated with vegetal motifs.
Kitchen and Rear Garden
The kitchen is lined on every wall with eighteenth-century Valencian ceramics from the factory of the Count of Aranda at Alcora. The decoration combines vegetal motifs with images of contemporary kitchen products and utensils. These scenes form a mirrored representation in which the actual kitchen is reflected in a depicted kitchen. Behind the staircase, a passage leads to a rear orchard-garden.