Castle of Cervera del Maestrat: A Frontier Fortification in Spain

Site at a Glance
- Rating
- 4.3
- Popularity
- Very Low
- Country
- Spain
- Primary era
- Medieval
- Eras represented
- Medieval
- Civilizations
- Almohad, Crown of Aragon
- Site type
- Military
- Remains
- Castle
On this page9 sections
History
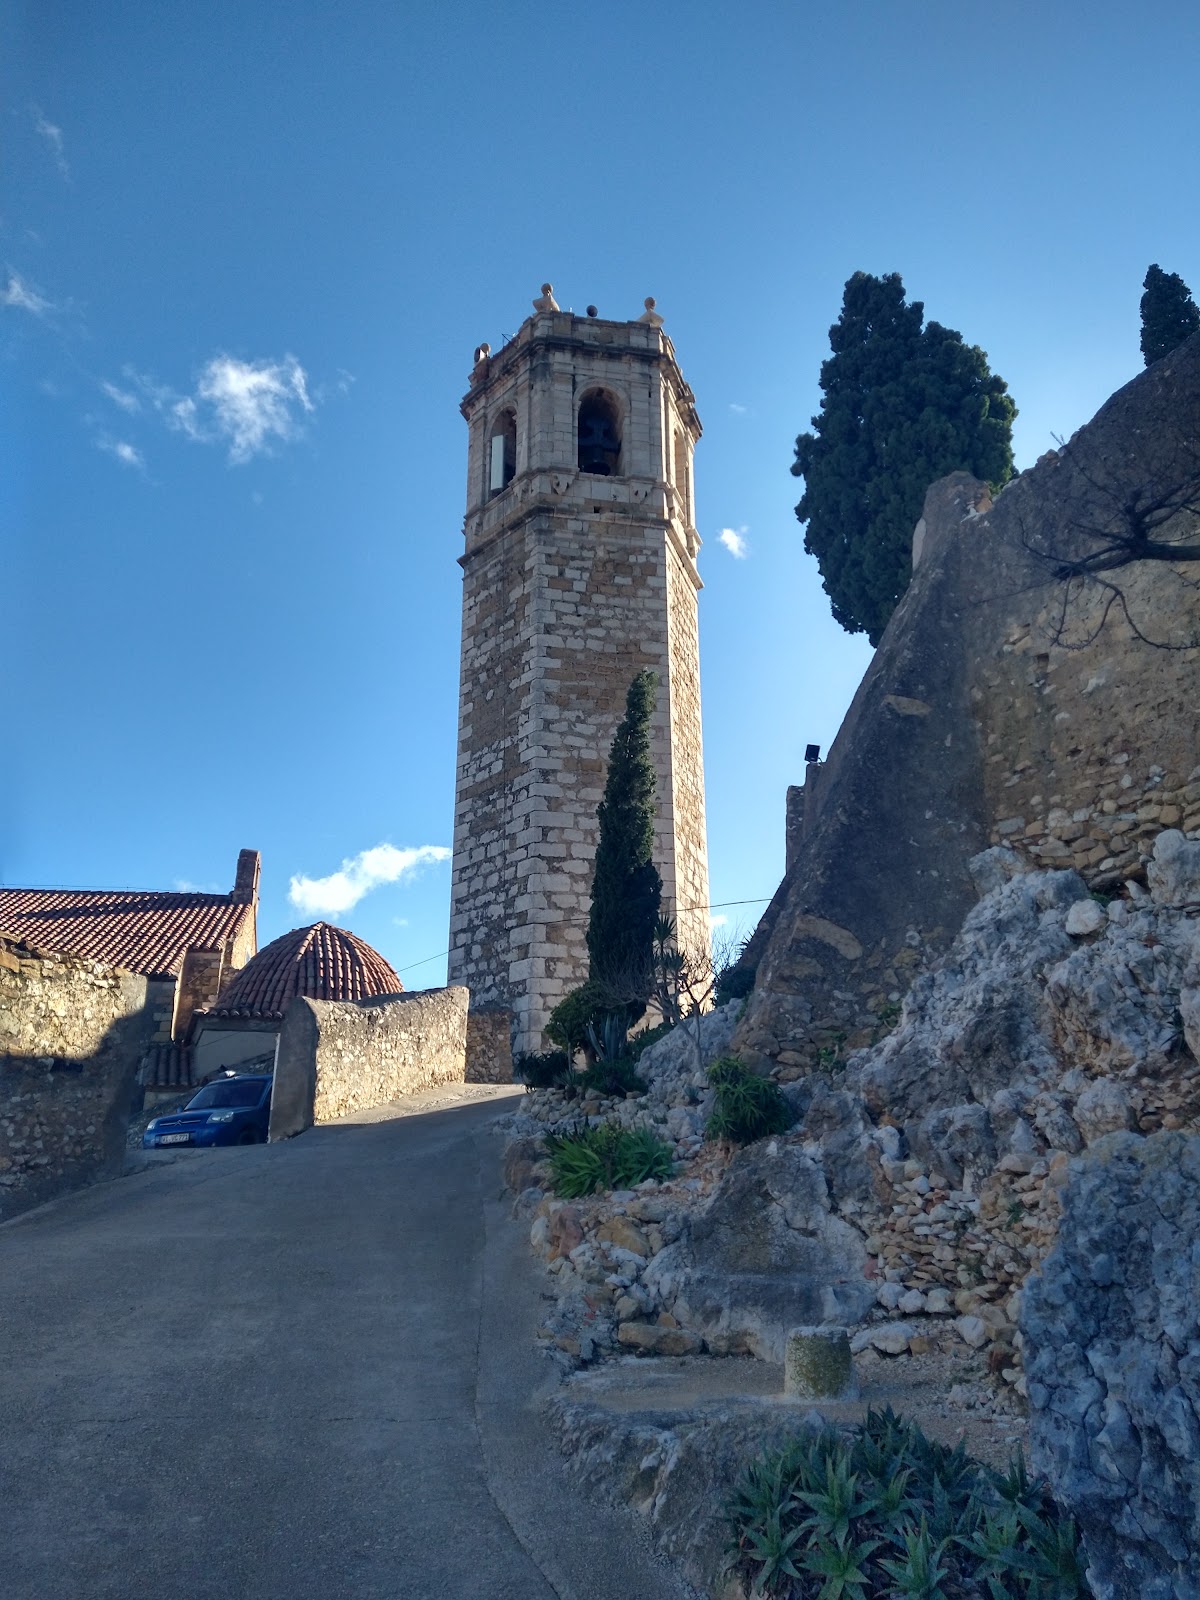
Castle of Cervera del Maestrat is a hilltop fortification in Spain, above the town of Cervera del Maestrat, whose construction belongs broadly to the tenth through twelfth centuries and whose surviving form reflects Islamic and Christian phases. The hill had already been occupied during the Iron Age, and archaeological levels also indicate Iberian settlement.
Islamic Frontier Stronghold
The fortification existed by 1145, when Ramon Berenguer IV pledged its donation to the Hospitallers, although its precise construction date remains uncertain. During its Islamic phase, the castle served the Almohads, a North African Islamic dynasty that ruled parts of the Iberian Peninsula during the twelfth and thirteenth centuries. It formed part of a frontier-control system that included Morella, Alcalà de Xivert, and Peñíscola.
Under Almohad control, the northern section was remodelled. The walls were strengthened, a tower was added, and an entrance gate was built at the end opposite the later Christian entrance. These changes adapted the fortification to its role within the defensive line.
Conquest and Hospitaller Rule
The castle appeared repeatedly during the campaigns of Jaume I, known in English as James I of Aragon, whose thirteenth-century conquests expanded Christian rule through much of Valencia and the eastern Iberian Peninsula. It capitulated to the Hospitallers, the medieval religious and military Order of Saint John of Jerusalem, on 23 December 1233.
Throughout the thirteenth century, the surrounding territory was administered by the Order of the Hospital under the direct authority of the Castellan of Amposta. This was a senior Hospitaller official responsible for the order’s administration in the Crown of Aragon.
Montesa and Royal Control
In 1317, the newly established Order of Montesa took possession of the former Hospitaller territories in the Kingdom of Valencia. Montesa was a military order created in the Crown of Aragon during the early fourteenth century, partly to assume former Templar possessions. During the first years of its rule, the order’s masters lived at the castle. It later became the residence of the order’s lieutenant general, while the archive remained there until 1556.
The Agermanats, members and supporters of the Germanies revolt in the Kingdom of Valencia, seized the castle in 1521. In the late sixteenth century, Philip II incorporated the Order of Montesa into the Crown, leaving the fortification under royal authority. From the sixteenth century onward, it lost its military and administrative functions.
Decline and Archaeological Work
An inspection in 1654 found part of the castle collapsed. Its deterioration continued over the following centuries and was intensified by partial demolition ordered under Philip V during the War of the Spanish Succession. During the Carlist Wars, adaptation work briefly prepared the site for temporary occupations. Until the mid-twentieth century, the terraced hilltop was used to grow cereals and legumes.
After centuries of abandonment, archaeological interest revived in 1983 with an excavation by the Amics del Castell Cultural Association. Further excavations promoted by the regional Department of Culture took place in 1985, 2000, 2005 to 2006, and 2009, together with consolidation work. Spain’s Ministry of Culture declared the castle a Bien de Interés Cultural, a formal designation for protected cultural heritage of recognized historical, artistic, or archaeological importance, in 2003. The site is municipally owned.
Remains
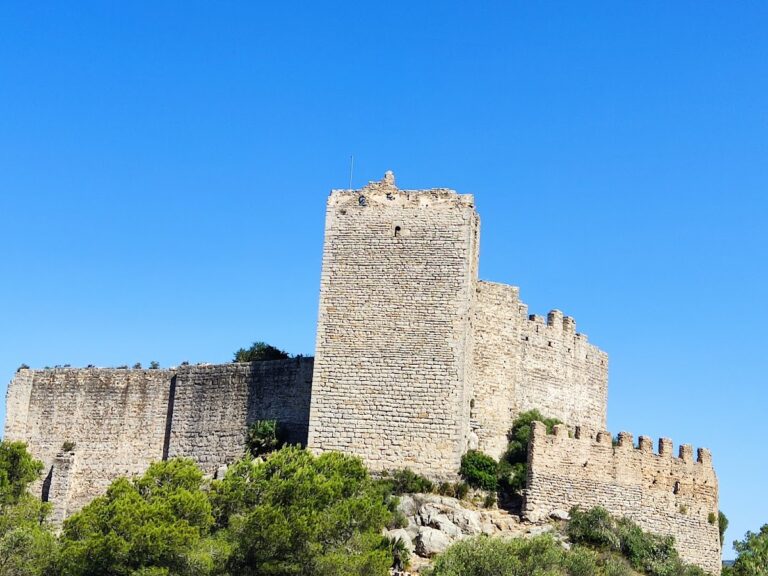
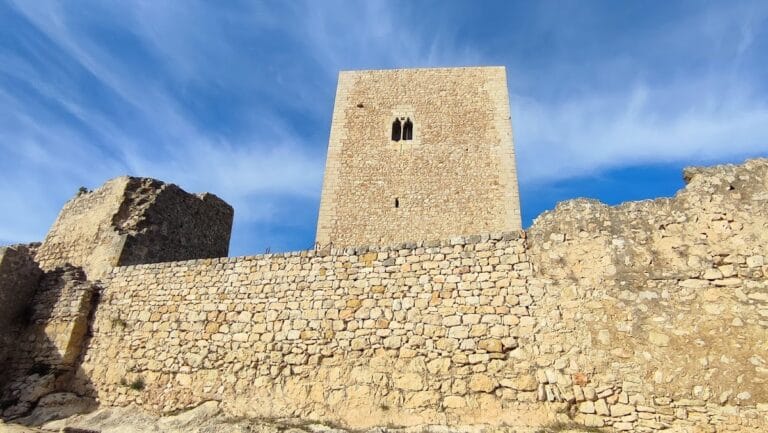
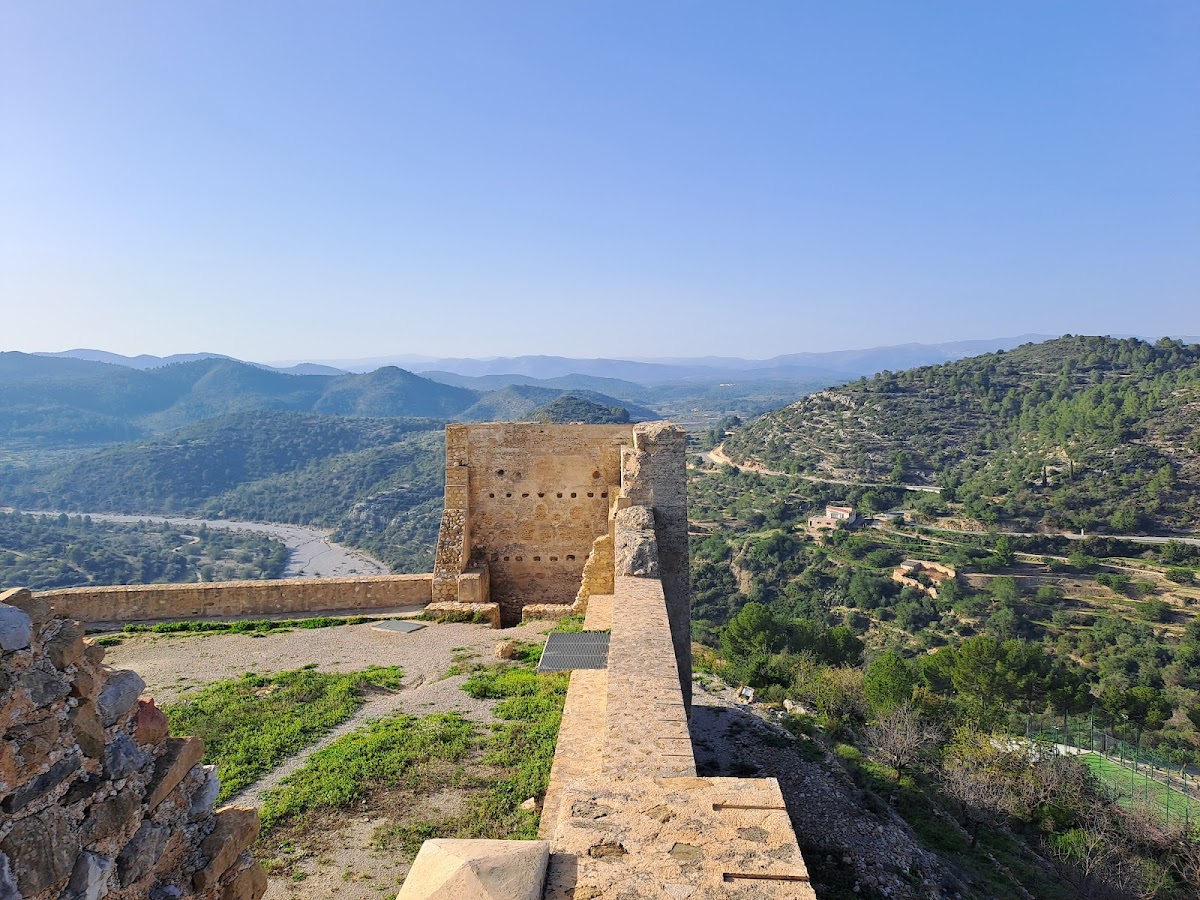
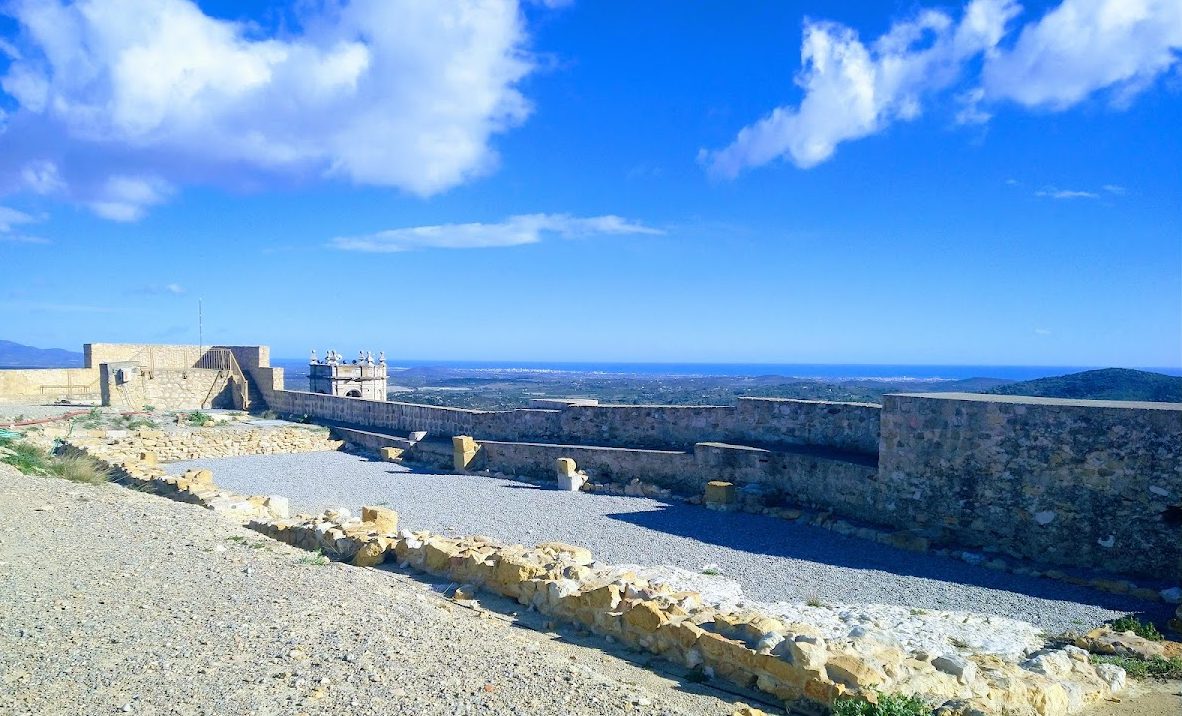
The castle occupies the summit of the hill at approximately 351 metres above Cervera del Maestrat. Its fortified enclosure had an irregular plan formed by several non-concentric enclosures. One description places the whole enclosure at about 7,500 square metres, while another gives approximately 5,000 square metres for the area occupied by the walls and cistern. A surrounding wall followed the hill and was defended by numerous towers. The original arrangement is also described as having four principal towers, including a prominent keep.
Walls, Towers, and Entrances
Sections of the walls rest directly on the hill’s rock, although they no longer reach their original height. Numerous wall and tower fragments survive around the enclosure. The principal entrance is on the southeastern side, approached by a narrow path protected by the wall. Its surviving portal has a semicircular arch and belongs to the Christian phase. The earlier Almohad gate stood at the opposite end of the fortification, reflecting the changes made to the enclosure during its successive periods of use.
Interior Buildings and Water Storage
The interior contained administrative and residential buildings, three cisterns, and two chapels dedicated to Saint John and Our Lady of La Costa. A cistern survives among the excavated remains, together with vaulted structures associated with former ovens. These features formed part of the domestic, administrative, and practical facilities within the fortified enclosure.
Rock-Cut Archaeological Feature
Archaeological work exposed a seat carved directly into the rock. It has two lateral arms and a footrest and may represent a throne dating from the Iron Age or the Iberian period. The feature connects the later castle site with the earlier occupation of the hill, where Iron Age and Iberian levels have been identified.