Pargas Church: A Medieval Grey-Stone Church in Finland


Site at a Glance
- Rating
- 4.4
- Popularity
- Low
- Country
- Finland
- Primary era
- Medieval
- External website
- Open
- Eras represented
- Medieval, Early Modern, Modern
- Civilizations
- Russian, Swedish
- Site type
- Religious
- Remains
- Church
On this page10 sections
History
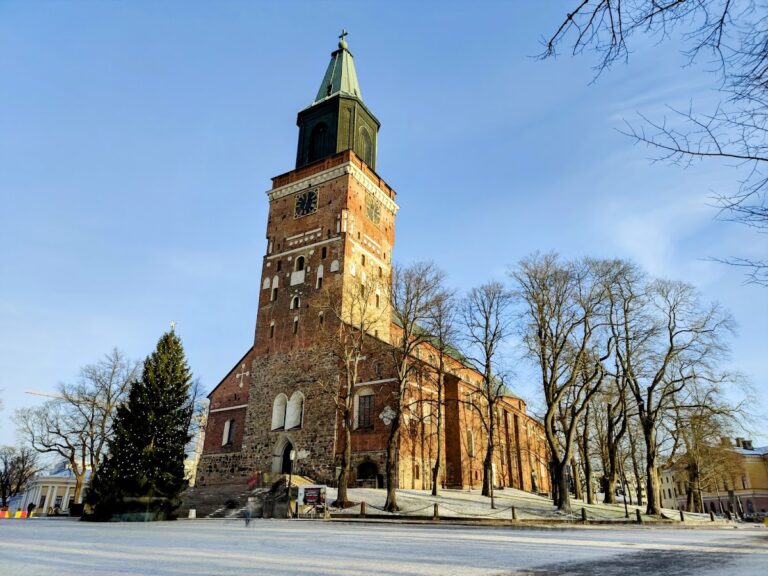
Pargas Church is a medieval grey-stone church in Pargas, Finland, built by the medieval Christian community of the region in the fifteenth century. Newer research places construction of the present church between 1440 and 1460, while its earliest stone section, the Agricola Chapel, may date from the 1240s to 1300. The church’s relatively well-preserved medieval form, later additions, and surviving art make it an important record of Pargas’s religious and architectural history.
Early parish and medieval construction
The Pargas parish was probably founded in the early thirteenth century. Wooden churches are thought to have stood on the same hill at the edge of the town centre, although neither archaeological nor historical evidence confirms those buildings. The earliest written evidence for the church dates from the middle of the fourteenth century. The present stone church has traditionally been assigned to the fourteenth century, but its construction is now placed between 1440 and 1460.
The medieval church originally had a narrow eastern choir, an unusual arrangement among Finland’s medieval stone churches. The choir was demolished soon after the building was completed for reasons that are not known. The adjacent sacristy survived, although it later lost its original function. Alterations continued during the Middle Ages, shaping the building that remains today.
From Catholic church to two-language parish use
Pargas Church was originally Catholic and had no pews. It is now used by the Swedish- and Finnish-speaking Evangelical Lutheran congregations of Pargas and belongs to the Diocese of Borga. In 1651–1652, the former sacristy was converted into a separate church for the Finnish-speaking congregation. This building was extended eastward in 1689–1690 as the Finnish-speaking population grew during the Thirty Years’ War, the major European conflict that lasted from 1618 to 1648. The Finnish-speaking congregation used the chapel until 1909. It is now called the Agricola Chapel, after Mikael Agricola, a sixteenth-century Finnish bishop and Reformation figure, and serves as a church museum.
Per Brahe, a Swedish statesman and nobleman, and his wife, Kristina Katarina Stenbock, are traditionally credited with proposing and partly financing the 1689–1690 renovation. Their coats of arms were painted on the building’s wall. In 1666, Governor Erik von der Linde and his wife, Anna Leijonsköld, donated the altarpiece, adding to the church’s later interior furnishings.
Preservation and later surroundings
The church’s medieval wall paintings were covered with whitewash before being uncovered and restored in 1916. Later restoration recovered late-fifteenth-century paintings made on dry plaster and returned them to the interior. The churchyard contains the family tomb of Jacob Tengström, identified as Finland’s first archbishop, dating from 1819. A funerary chapel designed by Erik Bryggman was built east of the church in 1929–1930.
The church and the houses of the adjoining former Malmi district are classified by the Finnish Heritage Agency as a nationally significant built cultural environment. The church is also protected under Finland’s Church Act. Former Malmi developed beside the old market square and was historically inhabited by artisans and sailors. The church is owned by the Pargas Parish Union.
Remains
Medieval church and vaulted interior
Pargas Church is a grey-stone building whose medieval form survives alongside later additions. Its three-aisled nave measures 35.7 by 19.3 metres and has a comparatively shallow roof. The central nave rises more than three metres above the side aisles. Five pairs of octagonal pillars divide the interior into the three aisles and support carefully executed cross vaults. The vaulting and its details are among the most notable features of the interior.
Chapel, sacristies, and later masonry
The elongated Agricola Chapel is attached to the east end of the nave. It occupies the former sacristy and the extension created for the Finnish-speaking congregation. A sacristy and a porch-like arms house were built in masonry on the south side of the church at the end of the fifteenth century. An additional structure beside the arms house dates from 1765. Corner buttresses were added in the seventeenth century. A church tower was planned at the west end but was never completed.
Bell tower and churchyard
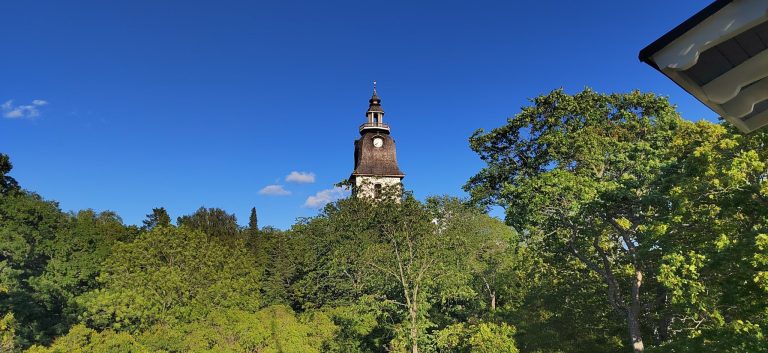
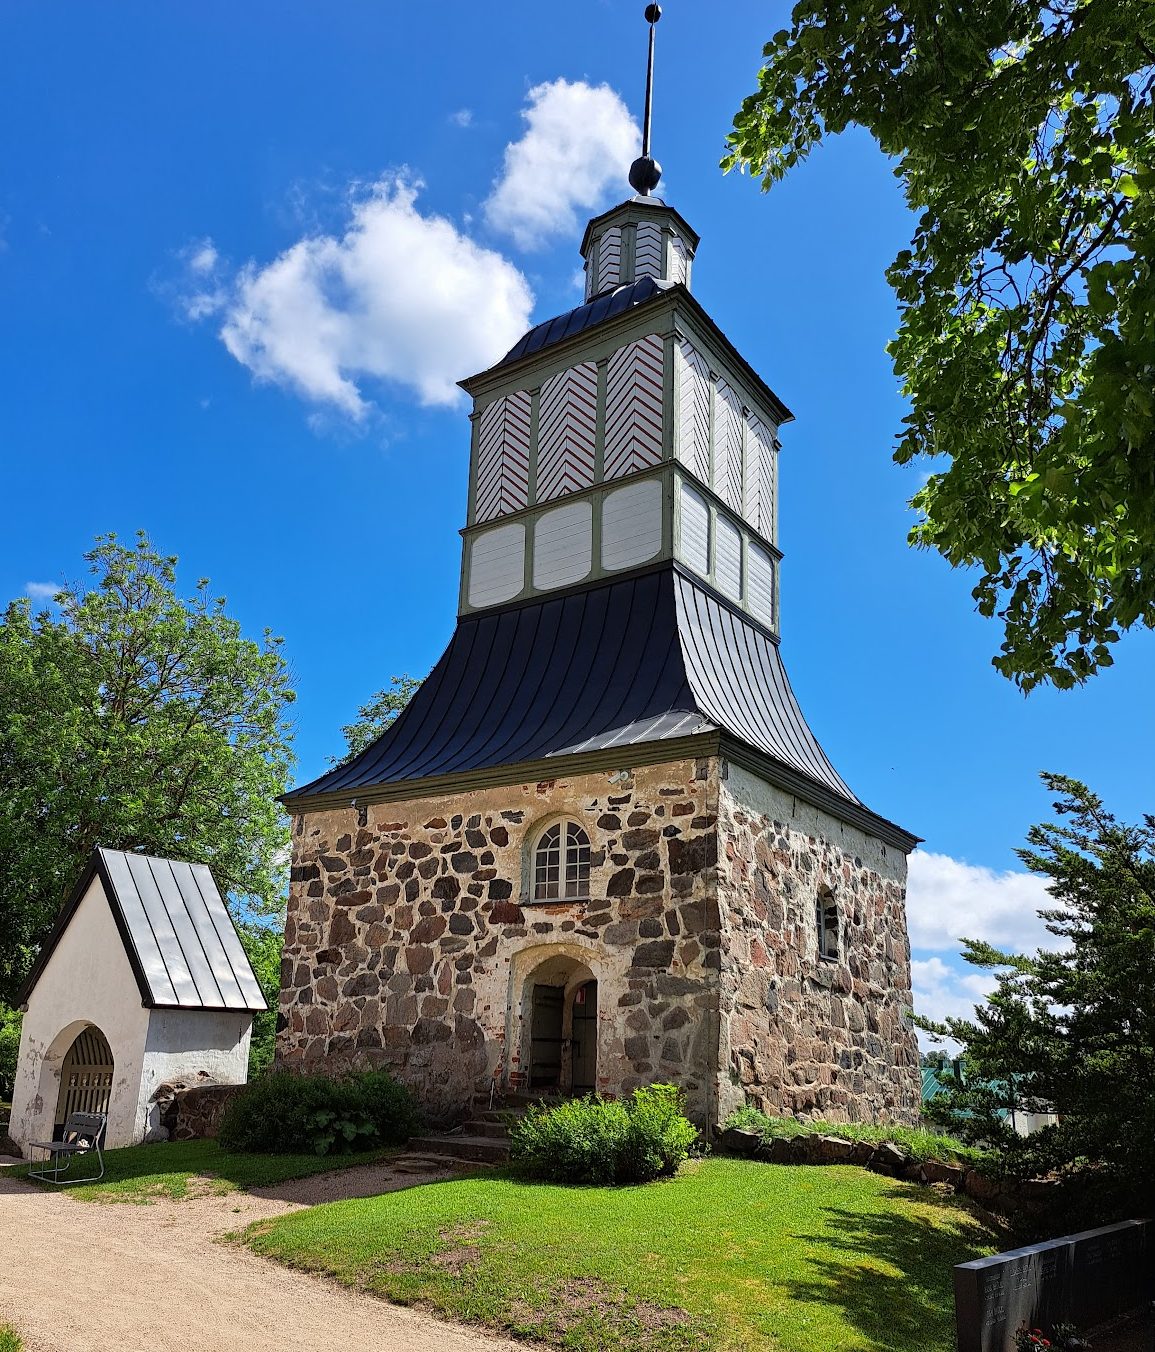
Instead of an attached medieval tower, the church has a freestanding bell tower south of the building. Its lower section is made of medieval stone, while the wooden upper section dates from 1709. The churchyard is enclosed by a stone fence with two gateways dating from the middle of the nineteenth century.
Paintings and furnishings
The late-fifteenth-century wall paintings are secco paintings, meaning that they were applied to dry plaster. They include numerous coats of arms, among them a rare coat of arms of Pope Innocent III on the north wall. Medieval furnishings and objects include a North German or Gotland crucifix made at the beginning of the fifteenth century, nine wooden sculptures, and a limestone baptismal font. Eight of the sculptures are preserved at the National Museum of Finland, the country’s principal national museum institution.
The seventeenth-century interior includes a pew, a pulpit, and an altarpiece. The original pulpit was transferred to the National Museum of Finland, and the church contains a copy donated by Amos Andersson. The altarpiece was made by Matias Reiman and has Baroque frames. Gustaf Wilhelm Finnberg painted the interior’s marbled panels, while Gustaf Lucander made the paintings around the gallery in 1771.
Funerary chapel and historic district
The funerary chapel east of the church is a building from before the Functionalist period. It is included in Docomomo International’s selection of significant Finnish modern-architecture masterpieces. Docomomo International documents and helps conserve important modern architectural heritage. Beyond the churchyard, the former Malmi district retains exceptionally well-preserved wooden buildings that form a nineteenth-century historic district beside the old market square.