Church of the Assumption in Średnia Wieś: A Sixteenth-Century Wooden Church

Site at a Glance
- Rating
- 4.7
- Popularity
- Very Low
- Country
- Poland
- Primary era
- Early Modern
- External website
- Open
- Eras represented
- Early Modern, Modern
- Civilizations
- Polish–Lithuanian Commonwealth
- Site type
- Religious
- Remains
- Church
On this page10 sections
History
Foundation and religious change
The Church of the Assumption in Średnia Wieś is a Roman Catholic wooden church in Poland, built in the second half of the sixteenth century as a manor chapel for the Bal family. Its formal dedication is the Nativity of the Blessed Virgin Mary. The church is regarded as the oldest wooden Catholic church in the Bieszczady Mountains.
During the seventeenth century, the building became a congregation of the Arians, a Protestant movement associated with anti-Trinitarian theology and also known in the Polish-Lithuanian Commonwealth as the Polish Brethren. Catholics recovered the church in 1697, returning it to Catholic worship.
Later history and preservation
In 1727, Katarzyna Balowa paid for the church’s complete furnishings. In the nineteenth century, Średnia Wieś and the church passed by inheritance to Henrietta Ewa Ankwiczówna, who spent considerable time praying there. Ankwiczówna is also remembered as a youthful love of the Polish Romantic poet Adam Mickiewicz.
A major renovation between 1959 and 1968 replaced structural beams, installed interior boarding and new window joinery, and covered the roof with shingles. A tower was added against the north wall in 1983–1984, when the old oak trees around the building were felled. A sacristy was added west of the chancel in 1991. The church entered the heritage register as A-140 on 24 September 1959 and forms part of the Wooden Architecture Route of the Podkarpackie region.
Remains
Layout and exterior
Church body and chancel
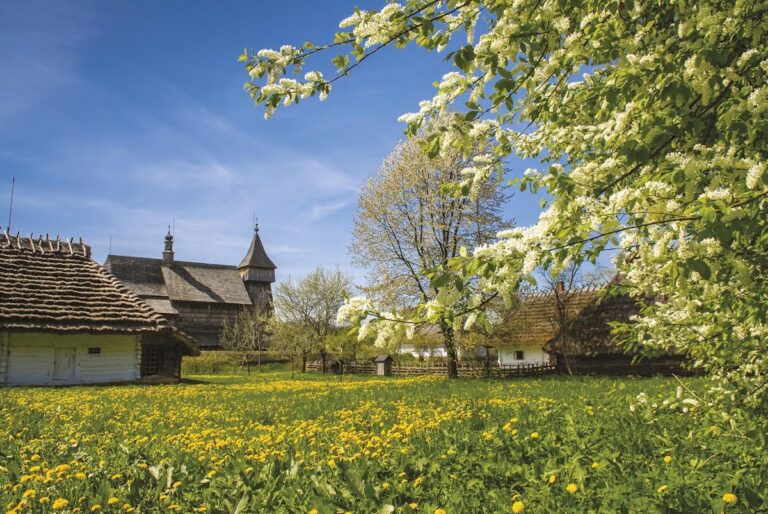
The church is a log-constructed building, with horizontal timbers interlocked to form the walls, and stands on a stone foundation protected by a shingle apron. Its layout is unconventional because the relatively short chancel faces south rather than following the usual orientation. The chancel ends in three sides and is flanked by two sacristies, while the wider rectangular nave extends to the north.
A single-ridge shingle roof covers the building. Above the nave rises a small bell turret, a roof structure that holds a bell, with a metal domed roof. The ridge ends carry finials, decorative terminals: an openwork plaque stands above the chancel side and a cross marks the tower side. Shingles clad the exterior walls.
North tower
The tower beside the north wall uses post construction and has walls that slope inward. Its upper bell chamber is crowned by a metal onion-shaped roof with a lantern. The tower was added in 1983–1984 and forms the northern termination of the church’s present exterior composition.
Interior decoration and furnishings
Painted interior
Flat ceilings cover the interior. Multicolored painted decoration, known as polychrome, from the first half of the eighteenth century extends across the walls and ceiling. In the chancel, illusionistic painting imitates architectural divisions and gives the painted surfaces a structured architectural appearance. The choir gallery, an elevated platform for singers or musicians, rests on two posts.
Altars and sculptures
The late Baroque high altar and two side altars were made by woodcarvers from Krosno. Hanging bas-relief Stations of the Cross decorate the nave. In the vestibule, a sculpture of the Last Supper was made by Jędrek Wasielewski, known as “Połonina.”