Palazzo Vescovile: Episcopal Residence and Diocesan Curia in Imola


Site at a Glance
- Rating
- 4.5
- Popularity
- Very Low
- Country
- Italy
- Primary era
- Modern
- External website
- Open
- Eras represented
- Medieval, Early Modern, Modern
- Civilizations
- Papal States
- Site type
- Religious
- Remains
- Palace
On this page13 sections
History
Palazzo Vescovile is the bishop’s residence and the seat of the diocesan Curia in Imola, Italy, opposite the Cathedral of San Cassiano. Both buildings originated in the late twelfth century, placing the palace within the medieval development of the city’s religious and administrative centre.
Medieval foundation
The complex occupies a perfectly rectangular city block described as a centuria. In 1187, the city consuls donated the area to the bishop, and construction began along its southwestern side. The first palace was arranged around a large garden and two courtyards, now known as the Cortile Principale and the Cortile delle Scuderie. In its earliest centuries, the built area occupied less space than the garden, and the palace was approximately half its present size.
Renaissance and early modern expansion
The palace grew during the fifteenth and sixteenth centuries. Bishop Gaspare Sighigelli ordered an initial remodeling around 1450, during his episcopate from 1450 to 1457. A further enlargement took place at the beginning of the sixteenth century, extending the residence beyond its medieval arrangement.
In the second half of the seventeenth century, the cardinal-bishops Donghi and Dal Verme added the northeastern side of the complex. This part is now called the Pio IX Apartment. Donghi served as bishop from 1655 to 1663, while Dal Verme held the office from 1696 to 1702.
Eighteenth- and nineteenth-century rebuilding
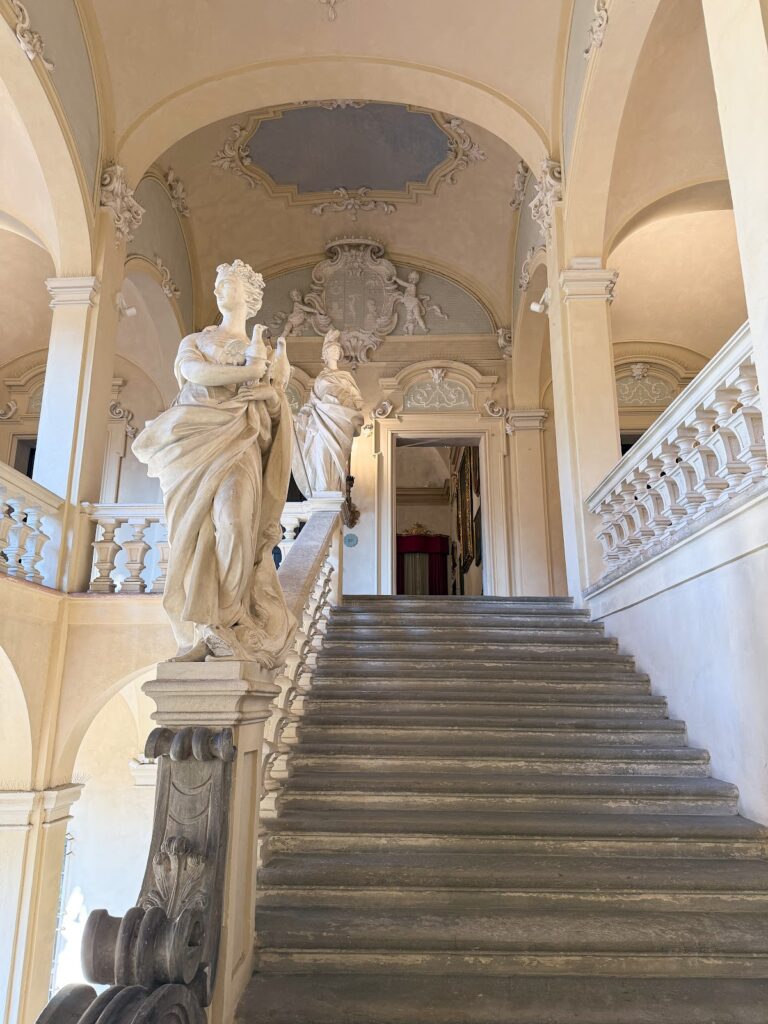
A general rebuilding in the second half of the eighteenth century was undertaken at the initiative of Bishop Giovanni Carlo Bandi, who governed the diocese from 1752 to 1784. The Imola architect Cosimo Morelli designed the work carried out in 1766, which transformed the atrium, the honor hall, and the stairway leading to the principal floor.
The present arrangement dates from 1845, during the episcopate of Giovanni Maria Mastai Ferretti, bishop of Imola from 1832 to 1846. The facade was completed at that time, bringing together the previously heterogeneous complex. Its exterior appearance has not subsequently been altered. Mastai Ferretti later became Pope Pius IX, while the palace’s Appartamento Verde had earlier been used by him and by Pius VII when they were bishops of Imola.
Museum, restoration, and present use
Part of the principal floor became the Pio IX Diocesan Museum in the early 1960s. The museum was formed from the Appartamento Verde and preserves its period decoration and furnishings, including frescoes by Angelo Gottarelli.
Between 2010 and 2013, restoration renewed the paving of the stable courtyard and the lapidarium, a display of stone antiquities and architectural fragments, within its surrounding loggia. The same work allowed a lift to be installed, improving access to the museum and to the episcopal residence on the first floor. A further restoration, carried out from October 2020 to May 2021, returned the garden to its nineteenth-century Italian-garden arrangement. The garden opened to the public on 29 May 2021 and is used for conferences and concerts. The museum and the consultation room of the Diocesan Archive form the palace’s public-access areas.
Remains
Plan, courtyards, and circulation
Palazzo Vescovile has a rectangular plan, extends over three floors, and presents a neoclassical appearance. Its 73-metre main facade contains a series of windows and two large entrance portals. The principal portal opens onto the large internal courtyard, linking the exterior frontage with the palace’s central spaces.
Cortile Principale
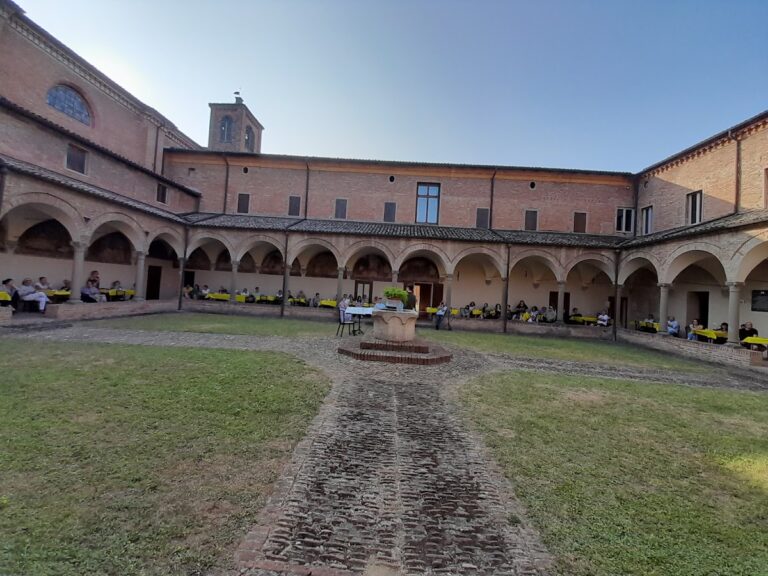
The Cortile Principale has a triple portico and retains the austere character associated with the earliest construction. On the right side, the monumental Morelli staircase rises beside large windows, pilasters, and Doric capitals. A separate Renaissance staircase forms the central circulation element of the complex. It begins at the underground level and connects all the floors of the palace.
Underground passageways
Passageways remain intact beneath the palace and extend in three arms. They include the former prisons and the cellar. The surviving underground network belongs to the earlier development of the complex, while the above-ground building reflects successive enlargements and rebuilding.
Principal-floor rooms
Pio IX Diocesan Museum
The Pio IX Diocesan Museum occupies six rooms in the former Appartamento Verde. Its period decorations and furnishings have been preserved, and the rooms retain frescoes by Angelo Gottarelli. Opposite the museum are the rooms of the episcopal apartment.
Episcopal and archive spaces
The same floor contains the palace chapel, the bishop’s study, the secretariat, an intervening antechamber, and a meeting room beside the study. It also includes the consultation room of the Diocesan Archive. On the left side of the main courtyard, a colonnade leads toward the southern wing, where the offices of the episcopal vicar and a series of regular halls open toward Via Garibaldi.
Stable courtyard and garden
The buildings around the stable courtyard contain the offices of the Diocesan Institute for the Support of the Clergy and rooms belonging to the Diocesan Archive. The courtyard’s restored paving is accompanied by a lapidarium set within the surrounding loggia, and the later lift forms part of the palace’s present arrangement.
The restored garden follows a geometric Italian-garden layout defined by hedges, flowerbeds, and trees. More than 1,500 flowers, trees, and shrubs occupy its nineteenth-century arrangement, which forms the landscaped setting of the palace’s rectangular complex.
Nearby sites