Chiesa di San Michele e Convento dell’Osservanza: Church and Observant Franciscan Convent in Imola


Site at a Glance
- Rating
- 4.4
- Popularity
- Very Low
- Country
- Italy
- Primary era
- Medieval
- Eras represented
- Medieval, Early Modern, Modern
- Civilizations
- Papal States
- Site type
- Religious
- Remains
- Monastery
On this page15 sections
History
The Chiesa di San Michele e Convento dell’Osservanza is a church and Franciscan convent in Imola, Italy, constructed between 1469 and 1472 during the late fifteenth century. It forms part of the Santa Maria delle Grazie complex, together with the Sanctuary of the Blessed Virgin of Grace, and is associated with the Observant Friars Minor, a reform branch of the Franciscan order that promoted stricter observance of its rule and an austere religious life.
Ospedaletto and the Sanctuary of Grace
The complex developed in Ospedaletto, an area south of Imola where people suffering from plague, cholera, and other contagious diseases were treated. A small church and a lazaretto, or infectious-disease hospital, already stood there. Between 1400 and 1434, the Sanctuary of the Blessed Virgin of Grace was built to offer spiritual comfort to the sick.
Local devotion grew after plague outbreaks in Imola were considered to have ended in 1401, 1416, and 1422 following processions and prayers before the sacred image of the Virgin. In response to this devotion, the pope invited the Observant Friars Minor, who were already established in Faenza, to care for the small church. Their presence gave the sanctuary a lasting Franciscan role within Imola’s religious life.
Two processions were instituted from the beginning of the eighteenth century. One passed through the surrounding district on the second Sunday of May, while the other travelled to San Cassiano Cathedral on 4 August. These observances continued the connection between the sanctuary, the wider city, and the traditions associated with the image of the Virgin.
Construction and Franciscan development
The Church of San Michele Arcangelo was built between 1469 and 1472 to designs by Matteo Scalabrini and Luca Ghelli. The convent expanded afterward, including two cloisters. The larger cloister was constructed between 1467 and 1487, placing its development partly alongside the building of the church itself.
Pope Julius II visited Imola in October 1506 and stayed at the Observance convent. A small chapel modeled on a temple erected in his honor in 1507 was later created in the convent garden. It was restored in 1930 and repositioned so that it aligned with the church’s presbytery, the area surrounding the high altar and normally reserved for the clergy.
The suppression of religious orders under Napoleon brought a major change. In 1810 the complex was confiscated, the convent was converted into a barracks, and the cloisters were used as horse stables. The military function continued after the creation of the Kingdom of Italy. The buildings were confiscated again after the Papal Legations, territories once administered by the Papal States, were annexed to the new kingdom.
Reuse, restoration, and parish functions
The first cloister suffered serious damage when its arcades were closed with brick walls during its conversion into a stable. Part of the complex was acquired by private owners in 1887, permitting the friars to return. They adapted the convent again for religious use and helped prevent further deterioration. The ruined columns of the first cloister were replaced, while six original columns were preserved in the church’s side aisle.
The cloister frescoes began to be restored during the 1960s with private funding. The restored cloister was inaugurated on 27 June 1967, an event associated with the fifth centenary of the friars’ arrival in Imola. After more than a century of renewed presence, the friars left Imola in 2006 and moved to their mother house in Bologna. Restoration of the convent complex then began. From September 2008 it served as the seat of the Parish of San Cassiano, and in 2016 the church formally became a parish church.
Changes to the churches and their furnishings
The church of San Bernardo within Imola’s walls was suppressed during the Napoleonic period. After 1808, its late-fifteenth-century group of statues depicting the Lamentation over the Dead Christ was transferred to the Observance church. The original refectory behind the sacristy of San Michele was abandoned in 1777 to make room for another hall, which was later dedicated to Teresa Gardi, a Franciscan tertiary whose remains are kept in the church.
A fire that began in the sacristy seriously damaged the sanctuary’s interior in September 1952. Restoration was entrusted to the Imolese painter Tonino Dal Re. In 1940 the church’s original organ was destroyed. A nineteenth-century organ was restored during the late 1980s and returned to liturgical use in 1990.
Remains
The Sanctuary of the Blessed Virgin of Grace
Chapel and devotional image
The Sanctuary of the Blessed Virgin of Grace occupies the site of the earlier small church near the buildings used to house plague victims. Its chapel measures approximately 15 by 5.4 metres, with a height ranging from 7 to 8 metres, and contains two domes. The high altar holds a tempera painting of the Blessed Virgin of Grace by an unknown fifteenth-century artist. It shows the Madonna and Child with angels and a kneeling devotee, identified uncertainly as Ludovico Alidosi or Guidaccio Manfredi. The work has also been attributed to Gentile da Fabriano.
The devotional image was crowned with a gold diadem in 1615 and with a second diadem in 1815, donated by Pope Pius VII. A sixteenth-century painting in the left lunette shows a procession carrying the venerated image. Innocenzo da Imola and Lavinia Fontana have been proposed as possible artists, although its authorship remains uncertain.
Dome and portico decoration
Jacopo Zampa decorated the presbytery dome in 1768. His painting presents the Virgin of Grace surrounded by saints, including Francis, Cassian, and Peter Chrysologus. They pray to Mary as she takes from the Christ Child a bundle of arrows that were about to be directed at Imola, represented below.
The sanctuary was enlarged in 1782 by incorporating the portico in front of the earlier chapel. The portico dated from the first half of the sixteenth century. Its lower dome contains a trompe-l’oeil painting by Annibale Marini, a technique that creates the illusion of three-dimensional architecture on a flat surface. The work was executed in 1871 after alterations begun in 1858 had added an alabaster altar and ciborium, a canopy over an altar, together with a marble floor, gilded capitals, and wall stucco.
Four small paintings formerly in the sanctuary are now in the sacristy. Giuseppe Righini painted them in 1744, showing the coronation, a votive procession, the vow of 1630, and a scene from the plague of that year. The present facade was erected in 1939 during work connected with a new entrance to Imola’s psychiatric hospital. Two statues of Saint Clare and Saint Francis were also placed at the beginning of the tree-lined avenue leading to the convent. They were restored in 1948, when the statue of Saint Clare was replaced by one of Saint Catherine of Siena.
Church of San Michele
Facade and interior layout
The facade of San Michele is partly obscured or altered by a portico erected around 1500. Its arches have terracotta friezes filled with seraphim interwoven with the mystical Franciscan cord. Three sarcophagi stand beneath the portico. They were inside the church before the restoration of 1770, and the most notable, on the left, is dedicated to Bianca Landriani and dates from 1496. Above the door leading to the cloister, an angel holds an ancient monogram meaning “In the name of God.”
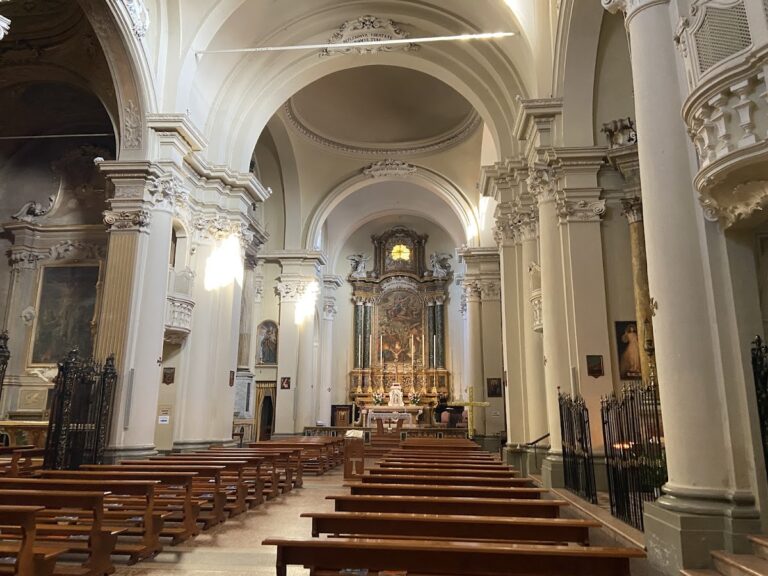
The interior has a central nave with three broad arcades, an apse containing the wooden choir, and a smaller aisle on the left. The aisle was created in 1942 in place of four large side chapels that had contained altars and high-quality altarpieces. Six original columns removed from the damaged first cloister are preserved in this aisle.
Paintings, sculpture, and liturgical furnishings
A detached fresco, a wall painting transferred from its original plaster support, depicts the Madonna Pacificatrice. It may have been painted by Guidaccio da Imola in 1472. Mary stands between Saint Francis and Saint Bernardino of Siena, extending her arms to shelter kneeling soldiers beneath her mantle. The subject may represent peace between Taddeo and Guidaccio Manfredi or an act of devotion by the captain Montecchio da Porzeno. Two fourteenth-century statues flank the fresco. They represent Saint Francis and Saint Anthony and belong to the Robbiana school, an artistic tradition associated with the della Robbia family and glazed terracotta sculpture.
A fifteenth-century Byzantine-style wooden crucifix stands at the rear of the apse. The confessionals date from 1720 and were made by Fra Marino of Bologna. Gian Battista Rosa of Venice painted the Stations of the Cross in 1725. Above the sacristy door is Giacomo Zampa’s 1782 altarpiece of Saint Michael the Archangel with the Blessed Virgin, Saint Catherine of Siena, and Peter of Alcantara. At the beginning of the side aisle, Tita Veneziano’s 1729 painting of the Baptism of Jesus reflects the work of a painter trained by the Bolognese artist Francesco Monti.
The windows contain coloured panes, each measuring 10 by 10 centimetres, that imitate alabaster. Lead strips hold the panes within metal frames. The two choir windows also have borders of polychrome figurative glass, while the rose window in the facade bears the Franciscan emblem of the crossed arms of Christ and Saint Francis. The organ used for liturgical services was built in 1843 by the Bolognese organ builder Alessio Verati and has 375 pipes made of tin, lead, and wood.
Cloisters and garden chapel
First and second cloisters
The first cloister measures approximately 28.25 by 21.75 metres and has eight by six arches. Its 28 sandstone columns support a space decorated with frescoes from 1590 showing episodes from the life of Saint Francis. Thirty-five frescoes originally covered the cloister, and the surviving cycle forms part of the building’s renewed religious character after its period as a stable. The central well formerly had a cistern. The second cloister was reserved for the monks, while its other wing contains the later refectory and Tommaso Della Volpe’s 1940 painting, The Last Supper.
Lamentation group and chapel
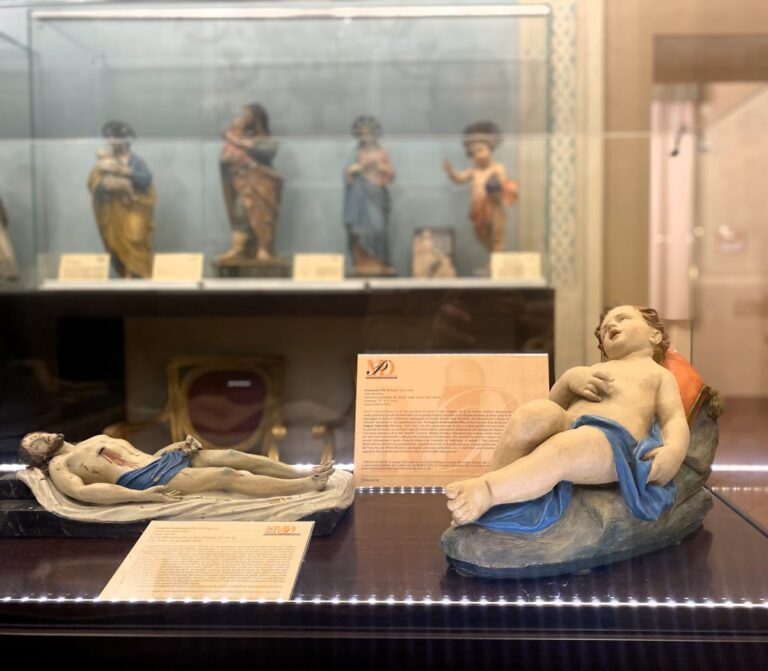
The garden chapel contains a Lamentation over the Dead Christ, a Christian subject showing mourners grieving over Christ’s body after the Crucifixion. The group consists of eight late-fifteenth-century life-sized statues from the Bolognese or Faenza school. Known collectively as the Mourners, they represent Joseph of Arimathea, Mary Salome, the Virgin Mary, John the Evangelist, Mary of Clopas, Mary Magdalene, Nicodemus, and the dead Christ.
The statues stand before painted images of large rocks, Mount Calvary, and the three crosses. The original figure of the dead Christ broke during its transfer to the convent garden and was replaced by a copy. The present figure was made in 1935 by the Imolese sculptor Gioachino Meluzzi. The chapel itself copies the temple erected in 1507 in honor of Pope Julius II. During its restoration and repositioning in 1930, the original facade was incorporated into the interior wall of the church’s side aisle, immediately to the left of the entrance.
Nearby sites