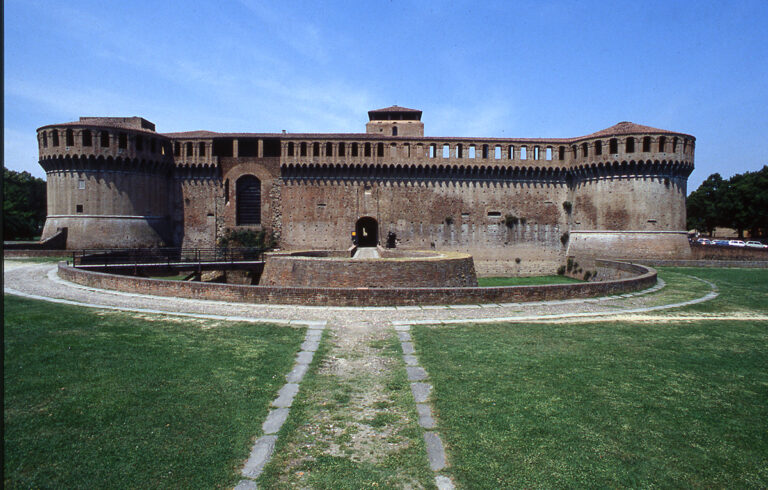
Rocca di Bagnara: A Medieval and Renaissance Fortress in Italy


Site at a Glance
- Rating
- 4.4
- Popularity
- Low
- Country
- Italy
- Primary era
- Medieval
- Eras represented
- Medieval
- Civilizations
- Duchy of Milan, Holy Roman Empire, Papal States
- Site type
- Military
- Remains
- Castle
On this page10 sections
History
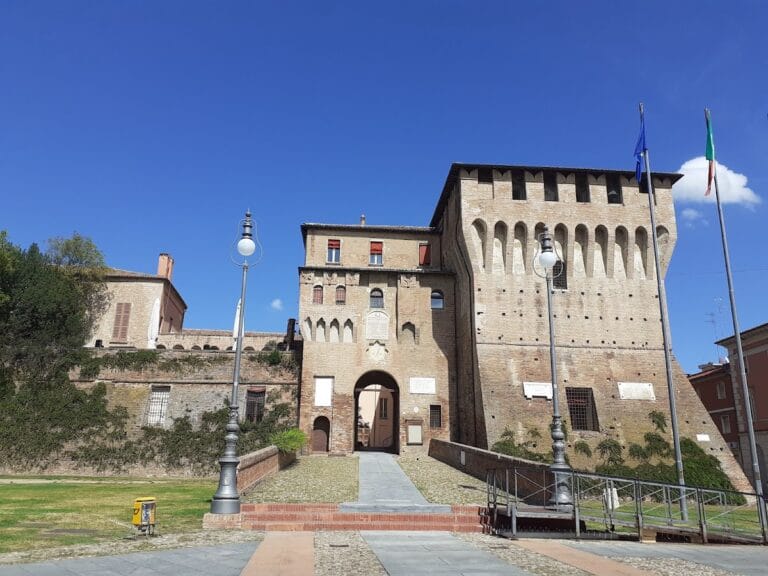
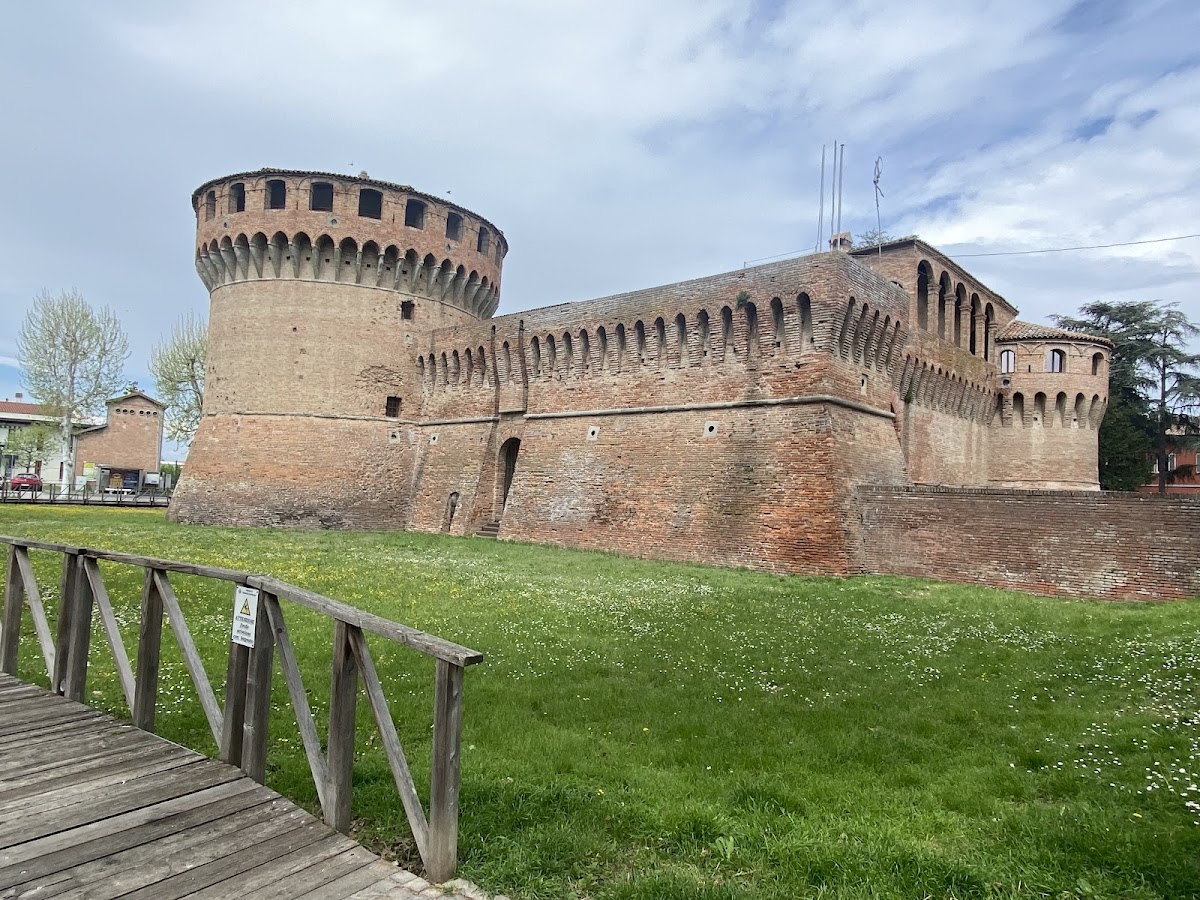
Rocca di Bagnara is a medieval and Renaissance fortress in Bagnara di Romagna, Italy, built in brick masonry and shaped by the development of Italian fortifications during the transition to firearms. Its history reaches back to the fortified settlement that emerged at Bagnara and includes successive phases under the bishops of Imola, regional lords, and the Riario-Sforza rulers.
Origins and medieval fortifications
The earliest secure record of the settlement that developed into modern Bagnara dates to 1129. In that year, Pope Honorius II granted Bagnara as a fief to Bennone, bishop of Imola, who became its first count. The settlement was drawn into the conflicts of Romagna in 1222, when Faentine and Bolognese forces burned its castrum, a fortified settlement or stronghold.
In 1297, control of the territory passed to the mercenary captain Uguccione della Faggiola. The formation of the first fortified settlement is attributed to his rule. A later medieval castrum was built in 1354 at the direction of Barnabò Visconti, a fourteenth-century lord of Milan whose power extended across northern and central Italy. That fortification was destroyed in 1428 during a battle against the forces of Angiolo della Pergola, a military commander active in the conflicts of fifteenth-century Italy.
The Riario-Sforza rebuilding
The fifteenth-century fortress was constructed by the Riario-Sforza lords of Imola on the ruins of the medieval stronghold. Girolamo Riario, lord of Imola from 1482 to 1488, began the rebuilding and established the form that remains largely visible today. After his early death, his widow Caterina Sforza, an Italian noblewoman and political ruler associated with Imola and Forlì, completed the work. The keep and loggia belong to this completion phase.
From military stronghold to civic complex
Beginning in the eighteenth century, the fortress was converted from military to civilian use. Its ditches were drained and reclaimed in 1732. The complex became the residence of the bishop’s commissioner, while some rooms were used as a prison.
After papal rule ended, the fortress passed to the Kingdom of Italy. The state later sold it to the municipality, which acquired both the fortress and its ditches. An icehouse in the northern underground spaces then supplied ice to the old hospital, the butcher’s shop, and other local services. The municipality subsequently installed the elementary school in the fortress, where it remained until 1926, when the school moved to its present premises.
Municipal offices and museum
The fortress housed the municipal offices from 1962. That use ended between 2008 and 2009, when the complex was converted into the Castle Museum, also known as the City Museum. The municipality returned to its historic headquarters in Piazza G. Marconi.
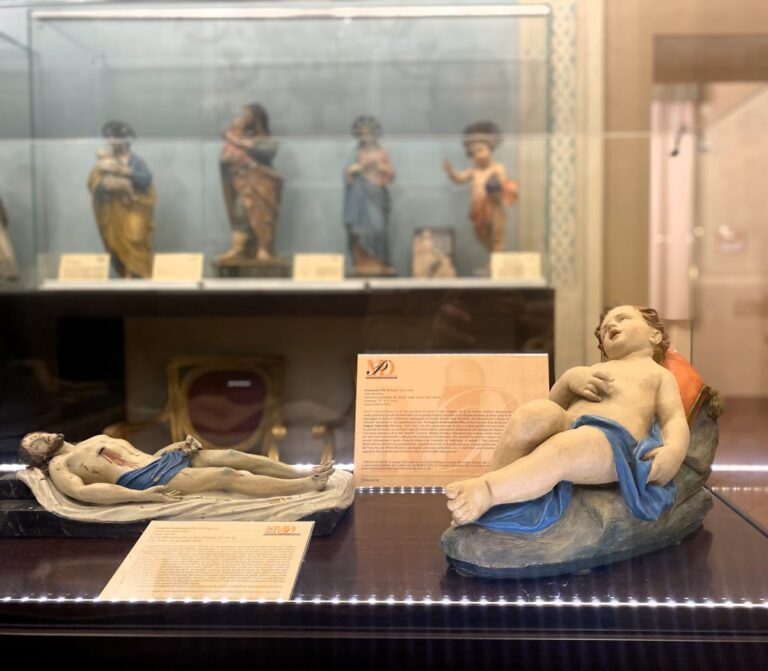
Established in 2008, the museum joined the regional museum system in 2023. Its three sections cover the territory and settlement history of Bagnara and lower Romagna, the history and changing form of Bagnara Castle, and the last 160 years of local history beginning with Italian unification, the nineteenth-century political process that created the unified Kingdom of Italy.
Remains
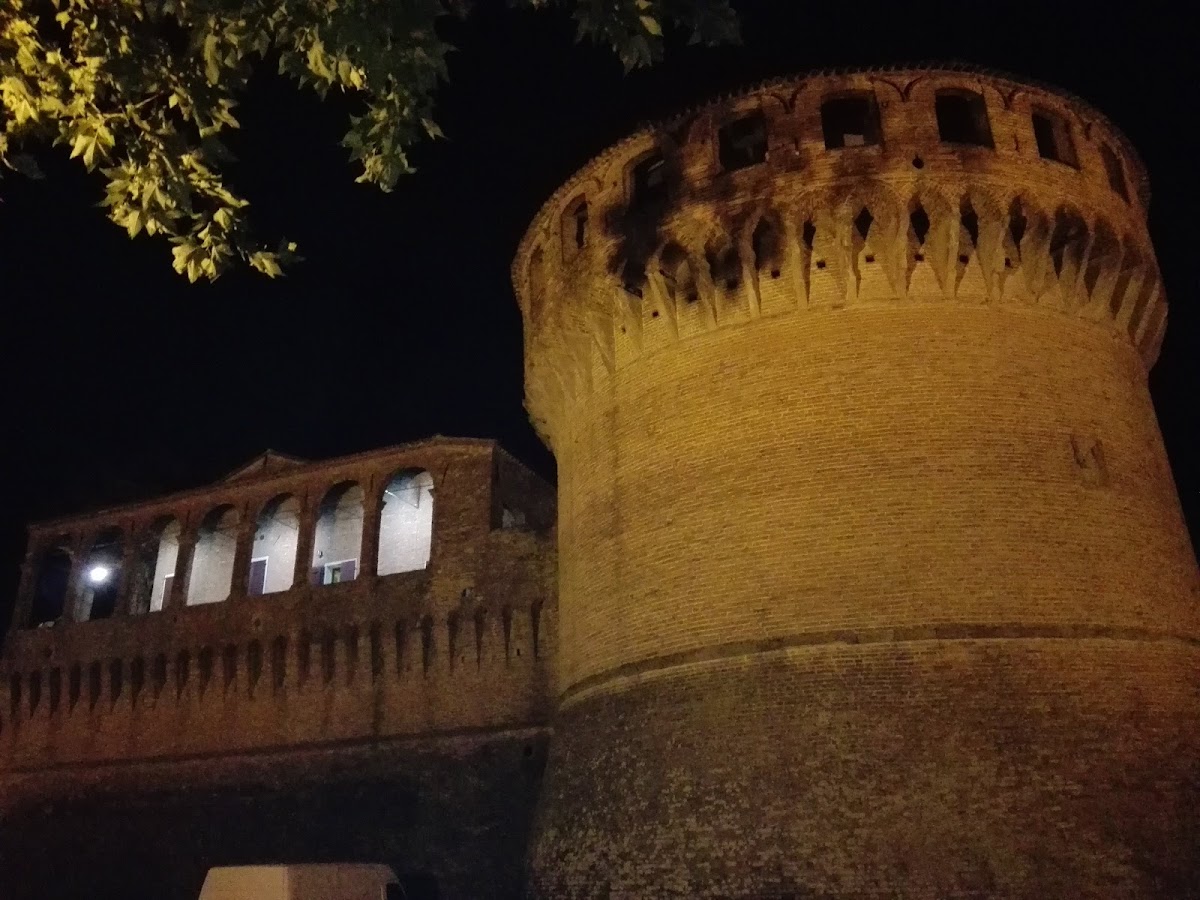
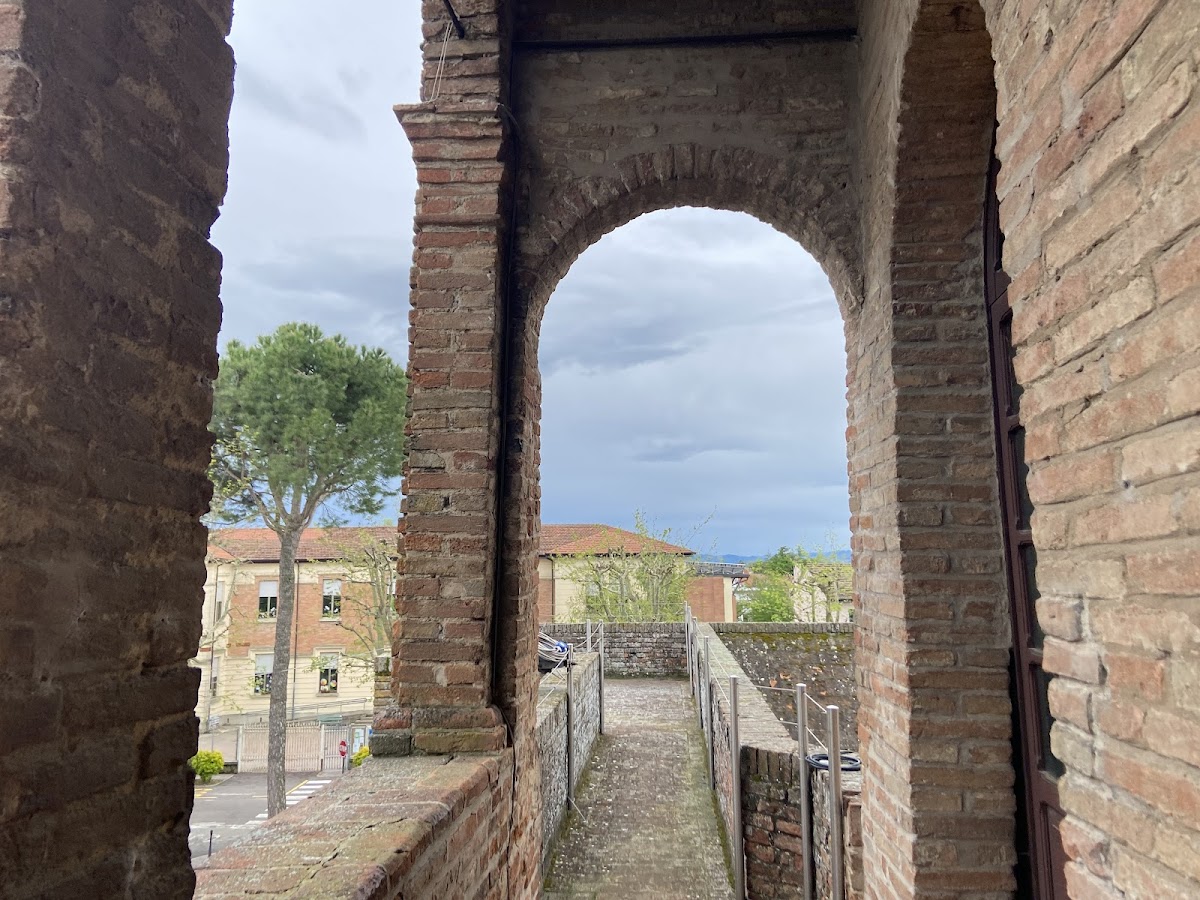
Rocca di Bagnara is a lowland fortress at an elevation of 23 metres, organized around a central keep, a Renaissance courtyard, curtain walls, towers, loggias, and underground spaces. Brick masonry gives the complex its principal material character. Its defensive form reflects the adaptation of Italian fortifications to firearms, with low, massive structures and battered towers designed to deflect artillery fire and resist the impact of projectiles.
Central keep
The central keep, the principal fortified tower of the castle, contains three tiers of casemates. These protected defensive rooms are arranged as very large circular chambers and covered by hemispherical brick vaults that remain well preserved. The keep now contains the museum’s second section, which presents the history of Bagnara Castle and the transformations of the fortress. Its uppermost level houses the third section, devoted to the last 160 years of local history.
Courtyard and defensive structures
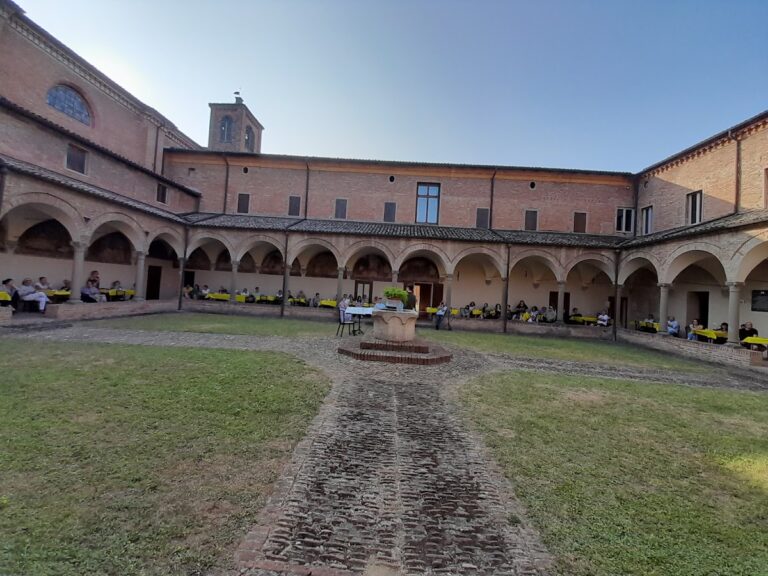
The central courtyard retains its Renaissance appearance. Along the eastern and northern curtain walls are loggias, while the southern side preserves the iron supports for the drawbridge. Interior rooms retain original wooden ceilings and other interior finishes. Together with the keep, courtyard, loggias, drawbridge supports, well, and staircase, these elements are described as characteristic of the sixteenth-century “beautiful style.”
Water supply and staircase
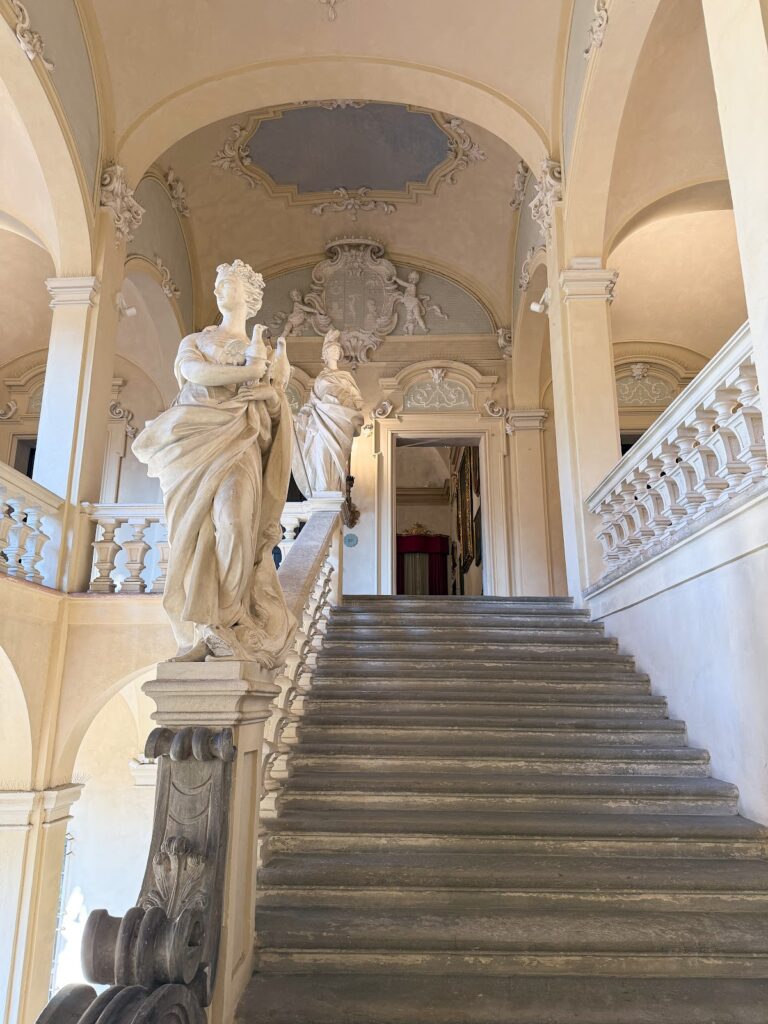
A reserve-water well survives within the complex, as does a spiral staircase made from 78 superimposed monolithic sandstone steps. These features remain part of the fortress’s surviving internal structure and complement the defensive and residential spaces preserved above ground.
Underground archaeology and museum rooms
Archaeological excavations in 2005 exposed an archaeological area and remains belonging to the first phase of the castle in the underground levels. The museum’s first section occupies rooms on the first floor and presents settlement and productive life from the prehistoric and protohistoric periods through Roman rule and the early Middle Ages. It also covers the former settlement of Prati di Sant’Andrea, a village protected by a ditch and palisade that was abandoned in the thirteenth century before the emergence of later Bagnara.