Nea Moni of Chios: A Byzantine Monastery in Greece


Site at a Glance
- Rating
- 4.7
- Popularity
- Medium
- Country
- Greece
- Primary era
- Medieval
- Eras represented
- Medieval, Early Modern, Modern
- Civilizations
- Byzantine, Genoese, Greek, Ottoman, Venetian
- Site type
- Religious
- Remains
- Fortified Monastery
On this page18 sections
History
Nea Moni of Chios is an eleventh-century Greek Orthodox monastery in Greece, founded under the Byzantine Emperor Constantine IX Monomachos and Empress Zoe in 1042. Dedicated to the Theotokos, the Christian title meaning “Mother of God” for the Virgin Mary, the monastery is especially known for the mosaics of its principal church, or katholikon, which is dedicated to the Dormition of the Virgin Mary. Its art belongs to the classical revival commonly called the Macedonian Renaissance, an important Byzantine artistic tradition of the late ninth through eleventh centuries.
Foundation and imperial patronage
The monastery’s foundation tradition begins with three ascetics, Nikitas, Ioannes, and Iosif, who lived in a cave on Mount Provateio. In 1034, they saw a mysterious light and cleared the surrounding vegetation with fire. They then found an icon of the Virgin Mary hanging from a myrtle tree that had escaped the flames. A small shrine and monastic cells were built at the place, creating an earlier establishment known as the “Old Monastery.” The later foundation became Nea Moni, or “New Monastery.”
Tradition further connects the founders with Constantine Monomachos during his exile on Lesbos. Nikitas and Iosif are said to have foretold his return to Constantinople and his accession as emperor. Constantine promised to build a church at the site if the prophecy came true. After becoming emperor in 1042, he fulfilled that promise and commissioned the monastery.
Constantine gave Nea Moni extensive privileges and landed support. A chrysobull, an imperial charter sealed with a golden seal, issued in July 1049 assigned the monastery the taxes paid by the Jews of Chios and exempted it from subordination to higher ecclesiastical or secular authorities. Nea Moni remained directly dependent on the Byzantine emperor until the end of the Byzantine Empire.
Construction of the katholikon continued after Constantine’s death in 1055 under his sister-in-law, Empress Theodora. The outer entrance hall, or exonarthex, was added and the church’s decoration was completed during this phase. Imperial grants, tax exemptions, and other privileges helped the monastery become a wealthy center of Byzantine monasticism. At its height, it controlled approximately one-third of the estates of Chios and housed an estimated 800 monks.
Later medieval and Ottoman phases
Saracens looted the monastery around 1300. After Chios came under Genoese control in 1346, Nea Moni lost much of its landed property and wealth. Its fortunes improved again during the Ottoman period, when it enjoyed substantial autonomy under the direct authority of the Ecumenical Patriarchate of Constantinople. It held the status of a patriarchal stavropegion, meaning that it was placed directly under a patriarch rather than the local bishop, until that title was abolished in 1859. The abbot was independent of the Bishop of Chios and answered only to the Patriarch.
Visitor accounts from the seventeenth and eighteenth centuries describe the monastery’s wealth, church, mosaics, bells, relics, and monastic community. The numbers of monks varied in these accounts. Later figures include about 200 monks in the late sixteenth and eighteenth centuries, 150 in the seventeenth century, and 100 in one seventeenth-century account. A record from 1725 lists the skull of Euthymios the Great, part of the right thumb of John the Baptist, remains attributed to Theodore the Recruit, the skulls of Saint Eustathios and Saint Philip the Deacon, and the skull of the Apostle Timothy.
Destruction in the nineteenth century
Nea Moni suffered a devastating attack during the Chios Massacre of 1822, an Ottoman military assault in which large numbers of the island’s inhabitants were killed. Approximately 1,800 to 2,000 people, including women and children, had sought refuge inside the monastery. Ottoman forces attacked the complex, killed many monks and refugees, looted the buildings, damaged parts of the walls, and burned the katholikon. The fire destroyed its templon, roof, and other wooden furnishings. The monastery’s former wealth and prominence were not restored.
The icon of the Virgin associated with the foundation tradition survived the fire, bearing a slight tear near its center and scorching at the top. The porphyry sarcophagus containing the remains of Nikitas, Ioannes, and Iosif was lost. Only one founder’s skull was later recovered, and its identity was unknown. The katholikon burned again in 1828.
An earthquake on 22 March 1881 caused further destruction. The katholikon’s dome and much of the church collapsed, along with the bell tower and several other buildings. Nea Moni subsequently became nearly deserted, while treasure hunters damaged the church by digging into its floor and walls. The bell tower was rebuilt in 1900.
Convent, research, and heritage recognition
During the mid-twentieth century, a shortage of monks led to the conversion of the male monastery into a women’s convent. The change took place during the episcopate of Panteleimon, Metropolitan of Chios, who was active in reconstruction at Nea Moni from 1947 to 1962. Three nuns were recorded in the 2001 census, and the abbess Mariam died in 2014.
Archaeological investigations and restoration campaigns, including work in the early 2000s, revealed portions of the original marble floor and traces of frescoes in the exonarthex. A renovated monastic cell northwest of the katholikon became a small history museum in 1992. Nea Moni was inscribed in 1990 within the UNESCO World Heritage property “Monasteries of Daphni, Hosios Loukas and Nea Moni of Chios,” under criteria (i) and (iv), recognizing the complex’s exceptional artistic and architectural importance and the value of its mosaics.
The monastery celebrates the leave-taking of the Dormition of the Virgin Mary on 23 August. Its founders are commemorated on 20 May, traditionally identified as the date of Nikitas’s death.
Remains
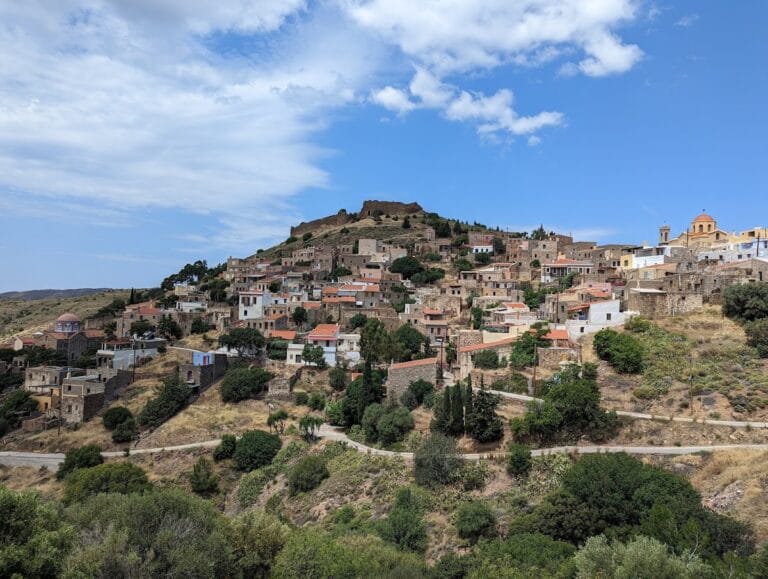
Nea Moni occupies approximately 17,000 square metres in a narrow valley about 670 metres above sea level on the eastern slopes of Mount Provateio, in the interior of Chios. Rocky slopes enclose the valley except for a small opening. The surrounding land was formerly covered by pine trees and has been regenerating after a fire. The Skete of the Holy Fathers, associated with Nikitas, Ioannes, and Iosif, lies higher on the mountain to the west.
Enclosure and monastic buildings
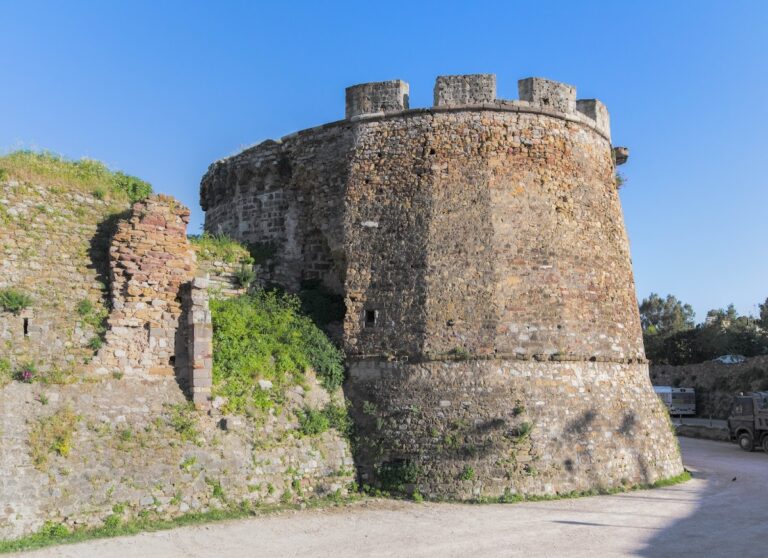
Defensive walls surround the complex, which contains the katholikon, two smaller chapels, monastic cells, a reception hall, a refectory, a large underground cistern, and service spaces. The original Byzantine enclosure was destroyed in 1822, and the walls were reconstructed during the nineteenth century.
Monastic cells and service areas
The monastic cells stand above labyrinthine sub-vaults that served as service areas and passageways between the rooms. Most cells date from the Venetian and Genoese periods. They are partly ruined or were damaged by the earthquake of 1881, while the northern cells were substantially reconstructed during twentieth-century rebuilding. A restored cell west of the katholikon has been used as an exhibition space for relics and architectural elements.
Refectory and reception hall
The reception hall, called the triklinon or synodikon, stood northeast of the katholikon on the site of the present guesthouse. The surviving refectory was built between 1631 and 1637. The former refectory and the restored cell have also served for the display of relics and architectural elements.
Cistern and defensive tower
The eleventh-century underground cistern, or kinsterna, measures approximately 18 by 12 metres. It collected rainwater and has a roof formed by 15 domes. Its columns and walls are made of white marble, making it an important surviving early component of the complex.
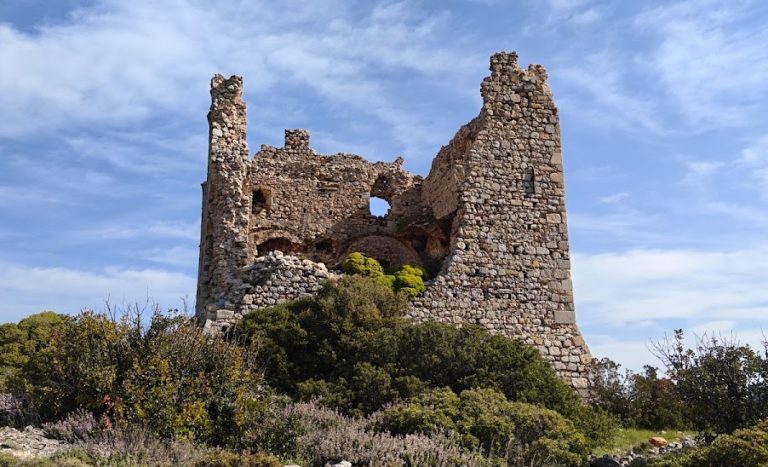
A tall defensive tower stands at a corner of the outer enclosure. Probably built in the fourteenth century, it is now partly ruined. Alongside its defensive function, it served as a treasury and storage building for vestments and other goods, and was later used as the monastery library.
Katholikon
The katholikon is the central church of Nea Moni and belongs to the distinctive eleventh-century simple octagonal, or insular, type. Its dome rests on piers attached to the walls, creating niches and wall supports rather than the alternating vaults and half-domes found in other domed cross-in-square churches. The building combines an octagonal dome with a square base, an unusual transition whose architectural interpretation remains debated.
Plan and entrance halls
The church consists of the naos, the main worship space, the inner narthex, and the outer narthex. To the east, the sanctuary contains a central apse flanked by two smaller apses. The northern side contains the prothesis, where the Eucharistic offerings are prepared, while the southern side contains the diakonikon, associated with the sacristy.
The exonarthex was probably added shortly after the original church. It forms a rectangular portico carried on marble columns, and later alterations added side apses, closed parts of the gallery, and reinforced the structure with pilasters. The outer narthex measures approximately 15.5 by 6 metres. Its main entrance, known as the royal gate, has two monolithic columns of translucent marble with reddish tones. The side wings end in projecting cylindrical apses.
The inner narthex measures approximately 10 by 4 metres and is covered by an unusual full dome shaped like a relief rosette rather than a cross-vault. Its central dome contains a severely damaged image of the Virgin. The vault soffits contain linked medallions of saints, while the walls carry mosaics of the Raising of Lazarus, the Entry into Jerusalem, the Washing of the Feet, the Agony in the Garden, the Kiss of Judas, the Ascension, and the Descent of the Holy Spirit.
Naos and sanctuary
The naos measures approximately 10 by 10 metres. Its original interior contained 32 white marble columns, which were lost after the destructions. The replacement columns are stronger but less refined. Purple marble revetment gave the interior an imperial appearance.
The sanctuary, or eastern sacred area containing the altar, includes the central apse and its two smaller apses. The apse contains a damaged image of the Virgin Mary with raised hands, while the northern and southern apses contain half-length figures of the archangels Michael and Gabriel.
The original templon, the screen separating the sanctuary from the main worship space, was made of white Tinian marble with gold decoration. The earthquake of 1881 destroyed it. A replacement made of reddish Chian marble was installed in 1907, and this was replaced again in 1979 by a lower templon of white Pentelic marble.
The katholikon is built mainly of brick with smooth mortar joints. Porous stone and marble form parts of the original walls, while metal elements were introduced during nineteenth-century restoration. The dome rebuilt after the 1881 earthquake is undecorated. The bell tower rebuilt in 1900 replaced a structure erected in 1512, and the present entrance includes a modern extension between the church and bell tower.
Mosaic decoration
The katholikon originally contained 97 mosaic compositions, of which 59 survive. Sixteen are in the naos and sanctuary, and 43 are in the inner narthex. The outer narthex is now almost without mosaic decoration, although restoration revealed traces of frescoes there. Artists from Constantinople, probably connected with imperial workshops, made the mosaics from tesserae, small pieces of marble, limestone, glass, gold, and other precious metals.
The lost dome mosaic showed Christ Pantokrator, probably accompanied by angels. The lower zone of the dome retains seraphim and two surviving Evangelists, John and Mark. Scenes on the structures supporting the dome include the Annunciation, the Presentation of Christ in the Temple, the Transfiguration, and the Deposition from the Cross. The Nativity of Christ formerly occupied the eastern conch above the Holy Doors but was destroyed in the earthquake of 1881.
The western conch of the naos contains the Crucifixion. The composition includes the Virgin Mary, two mourning women, John the Theologian, and Longinus the Centurion. Much of Christ’s body and the angels above have been destroyed. In the northeastern conch, the Descent into Hades shows Christ breaking the gates of the underworld and raising Adam, Eve, John the Baptist, and other figures. Solomon and David also rise from the tomb.
The southern conch contains a particularly well-preserved Baptism of Christ. Christ appears within a baptismal halo beside John the Baptist, several other figures, and two angels. Across the church, the mosaics combine classical and dynamic artistic tendencies. Some figures have bodily volume, naturalistic stances, richly rendered hair, and varied color gradations inspired by late antique Greek and Roman models. Others are flatter and more abstract, with strong linear rhythms, intense shading, and energetic movement. Gold backgrounds reduce spatial depth and create a setting detached from ordinary landscape.
The mosaicists adapted their figures to curved and elevated surfaces so that they appeared correctly proportioned from below. They compressed parts of compositions and used other optical adjustments comparable to the practical application of projective geometry.
Chapels and cemetery
Chapel of Saint Panteleimon
The chapel of Saint Panteleimon stands west of the katholikon and has a basilica plan. It originally contained wall paintings and an inscription dated 1051. The chapel collapsed in the earthquake of 1881 and was rebuilt in 1890 on a slightly larger scale.
Chapel of the Holy Cross
The chapel of the Holy Cross stands beside the main entrance. It served women when entry to the male monastery was forbidden to them. Displays in the chapel include numerous skulls and other bones of victims of the 1822 Chios Massacre.
Saint Luke and the cemetery
A small later chapel dedicated to Saint Luke stands near the monastic cemetery, approximately 100 metres southwest of the enclosure. The cemetery also contains an ossuary with additional bones of people killed in 1822 and the remains of other monks.