Palazzo San Massimo (Orta di Atella): An Eighteenth-Century Historic Palace


Site at a Glance
- Rating
- 5
- Popularity
- Very Low
- Country
- Italy
- Primary era
- Early Modern
- Eras represented
- Early Modern, Modern
- Civilizations
- Italian, Kingdom of Naples, Kingdom of the Two Sicilies
- Site type
- Domestic
- Remains
- Elite Residence
On this page13 sections
History
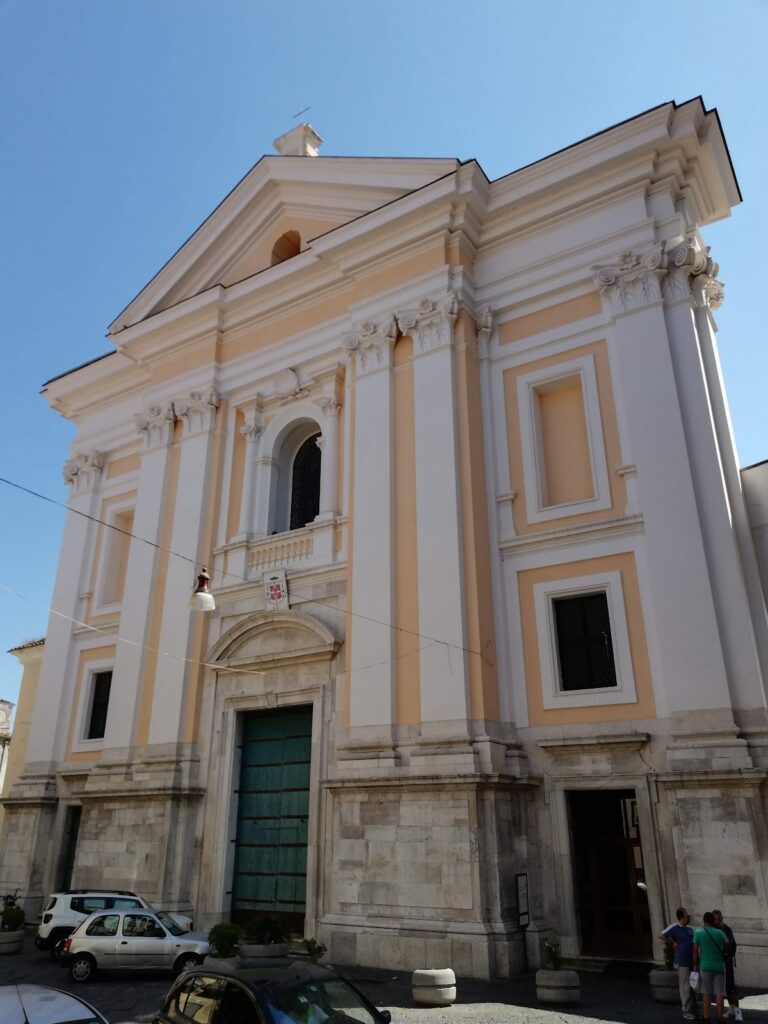
Palazzo San Massimo, also known as Palazzo Migliaccio, is an eighteenth-century historic palace in Orta di Atella, Italy, built as a residence by the local branch of the Neapolitan Migliaccio family. It stands in the historic center beside the embankment surrounding the church of San Massimo Vescovo.
The Migliaccio Residence
The palace’s history began in the early eighteenth century, when the Migliaccio family decided to establish a new residence beside the church. The family had documented branches in several neighboring towns. In Orta di Atella, its activities included agricultural enterprises specializing in hemp cultivation. This work contributed to the recovery of the local and wider southern Italian economy from the early twentieth century, particularly after the Second World War. Pasquale Migliaccio, a prominent member of the local family, became the first mayor of Orta di Atella.
Palazzo San Massimo was altered repeatedly from the middle of the eighteenth century through the beginning of the twentieth century. At the start of the twentieth century, the building was expanded in both plan and height, increasing its overall volume.
Parish Boundaries and Drainage
The palace was also involved in disputes over water from the neighboring church. Rainwater from the church roof overflowed into the courtyard belonging to the palace owners. Between 1936 and 1940, Antonio Teutonico, the Roman Catholic bishop of Aversa, regularized the parish’s patrimonial status, gave up the passage along the church’s eastern boundary, and arranged for the roof drainage to be directed into the palace courtyard.
Parish Ownership and Restoration
On 14 December 2009, the parish community of Orta di Atella purchased the entire building. A long restoration and conservative rehabilitation followed, combining structural improvements with adaptations for the palace’s new use. The work was completed with an inauguration on 12 January 2020. Because the building stands beside the parish church in the historic center, the project preserved the street elevations and avoided changes that would conflict with the surrounding architectural setting.
The De Tocco tomb slab now associated with the palace has a separate earlier history. It originally belonged to the family chapel and ossuary in the De Tocco palace on Strada della Barra, where the family had lived since at least the sixteenth century. During the first decades of the seventeenth century, the cleric Don Selvaggio De Tuocco and his family also lived there. Don Selvaggio planned a small convent on land near the church of San Donato Vescovo e Martire and the rural shrine of Madonna degli Angeli in Orta piczola. After the work was suspended, he donated the area to the Observant Franciscans in 1643 so that they could build a convent. The Observant Franciscans were a branch of the Franciscan Order that followed a stricter interpretation of its original rule.
Remains
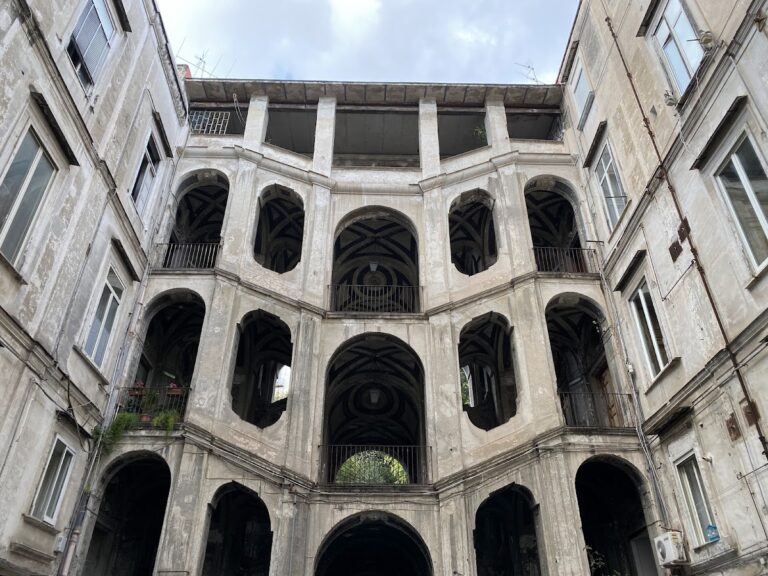
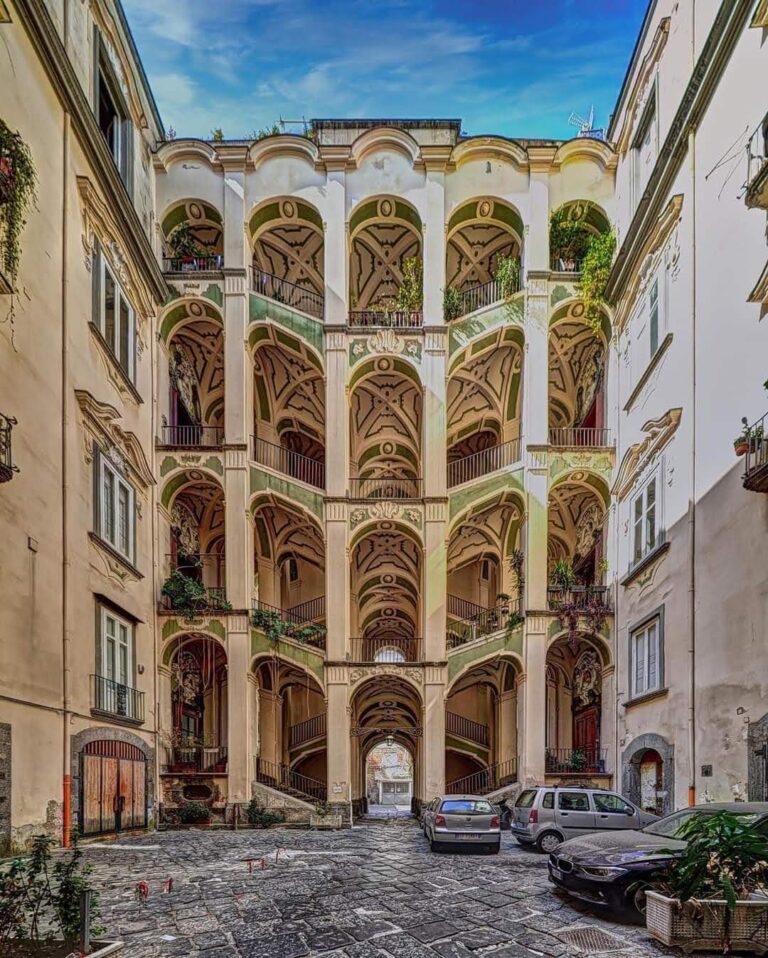
Palazzo San Massimo currently consists of two full floors and an attic, organized around an internal courtyard. Its surviving elements combine eighteenth-century fabric, nineteenth-century alterations, early twentieth-century expansion, decorative Liberty-style work, ceramic flooring, carved and cast materials, and objects connected with local families and religious institutions.
Facade, Staircase, and Interior Surfaces
The nineteenth-century staircase is built in masonry and has piperno steps, a dark volcanic stone traditionally used in Campanian architecture. Majolica riggiole, or decorated ceramic floor tiles, cover its three landings. The staircase leads to the first floor, which was redesigned and enlarged together with the former internal courtyard. The street facade received Liberty-style plasterwork, the Italian form of Art Nouveau, with horizontal bands, pilasters, and capitals on false pillars. During the restoration, the street elevations were repaired while their appearance and relationship with the surrounding architecture were retained.
Eighteenth-Century Balconies
The eighteenth-century balconies retain wrought-iron railings assembled with nails rather than welded joints. Their restoration involved dismantling and repairing the railings, consolidating and repairing the cast-iron brackets, and replacing the marble slabs.
First-Floor Riggiole Pavement
The first-floor pavement dates from the late nineteenth or early twentieth century. Its conservation included photographic recording, dismantling and cataloguing the individual tiles, consolidation of the vaults, and reassembly of the pavement.
Courtyard and Decorative Features
The courtyard contains an assembled fountain made from elements of different dates and origins. It incorporates a nineteenth-century cast-iron trough once used as a horse-watering basin, an eighteenth-century altar slab, a contemporary lion mask by the Russo marble-workers of Naples, and piperno bases.
An interior ceiling carries a family coat of arms showing two rampant lions, understood as symbols of nobility, with ears of millet surmounted by a crown. Other surviving features include an eighteenth-century altar-scroll ornament, the base of a Holy Cross formerly located at the place known by that name, a panoramic terrace, and the foundations of the church of San Massimo Vescovo.
Family Tomb Slabs
Tomb slabs belonging to several families from Orta di Atella are installed on the side walls of the entrance hall. The slab of Biagio De Mozzillo bears the Mozzillo arms, including a rampant lion, and a Latin inscription dated 1626. The text states that Biagio prepared the tomb for himself and his heirs during his lifetime. The slab formerly stood on the family tomb in the old Mozzillo patronage chapel, which was dedicated to Madonna di Pompei toward the end of the nineteenth century.
Liguori and Iovinella Slabs
The tomb slab of Domenico Liguori carries the family arms with a rampant lion and an inscription dated 1637. The text states that Gian Domenico Liguori built the chapel and tomb during his lifetime and established a weekly Mass for the souls of his family. The slab of Ambrogio Iovinella bears his family arms, also including a rampant lion, and an inscription dated 1738. It identifies him as a beneficiary of the chapel of the Apostle James and states that he placed the tomb for himself and his family during his lifetime.
De Tocco Slab
The De Tocco slab bears a noble shield engraved with sea waves and an inscription dated 1625, dedicating the tomb to the women of the De Tocco family. The Perrotta family of Orta di Atella donated it to the parish of San Massimo Vescovo. It originally covered the entrance to the ossuary in the De Tocco family chapel.
Religious Art and Architectural Fragments
A majolica work from an eighteenth-century Neapolitan workshop consists of three small plaques depicting the Ecce Homo, the Christian image of Jesus presented as “Behold the man” during the Passion narrative. The group measures 46 by 30 centimeters. A seventeenth-century painting on limestone depicts the Madonna delle Grazie in the fresco technique and measures 69 by 53 centimeters. Greco Mariagrazia donated the painting in 2016.
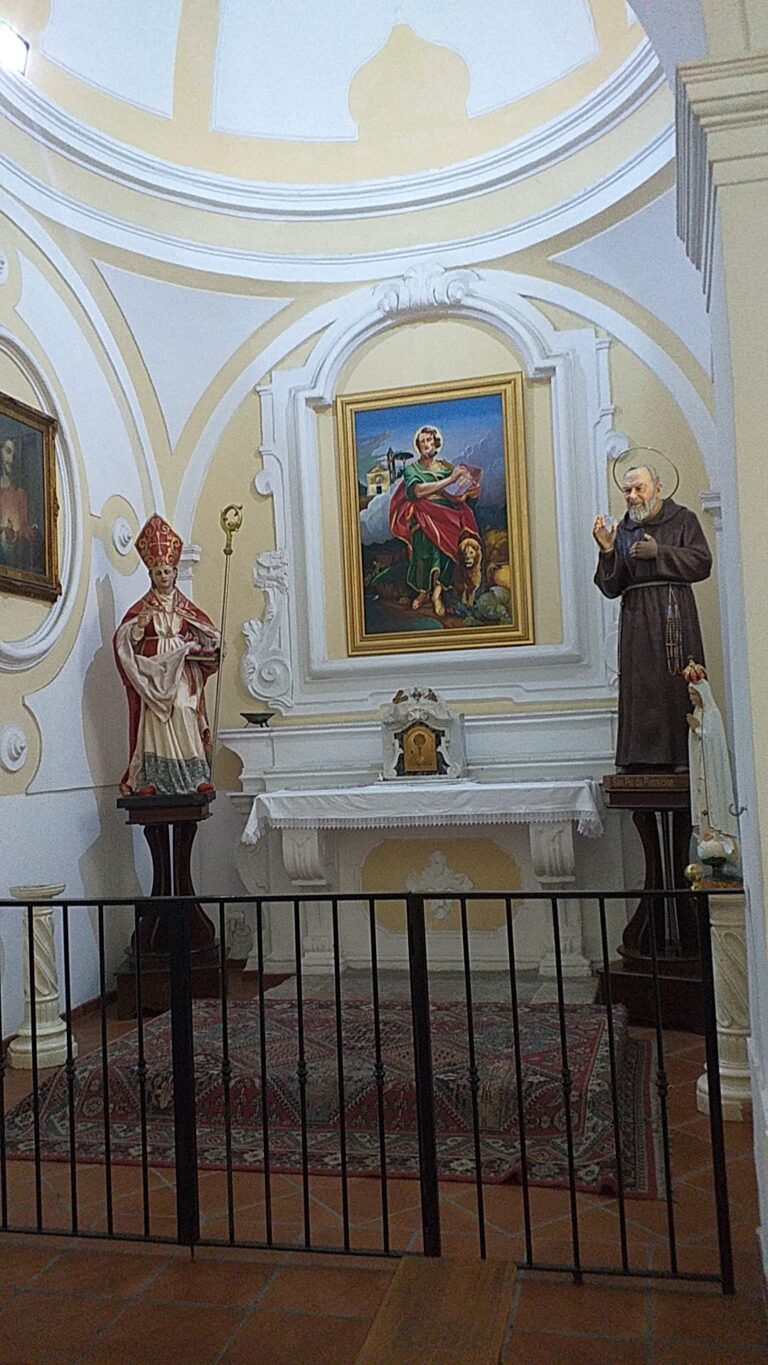
A thirteenth-century capital made of red Verona marble originally stood inside the church of San Massimo Vescovo. The palace also contains a contemporary majolica work showing the Madonna della Speranza, with the kneeling San Massimo presenting her with the community represented by the parish church.
Nearby sites