Santa Maria della Sanità, Naples: A Dominican Early Baroque Basilica
Site at a Glance
- Rating
- 4.8
- Popularity
- Low
- Country
- Italy
- Primary era
- Early Modern
- External website
- Open
- Eras represented
- Classical, Medieval, Early Modern, Modern
- Civilizations
- Byzantine, Kingdom of Naples, Roman, Spanish
- Site type
- Religious
- Remains
- Basilica
On this page16 sections
History
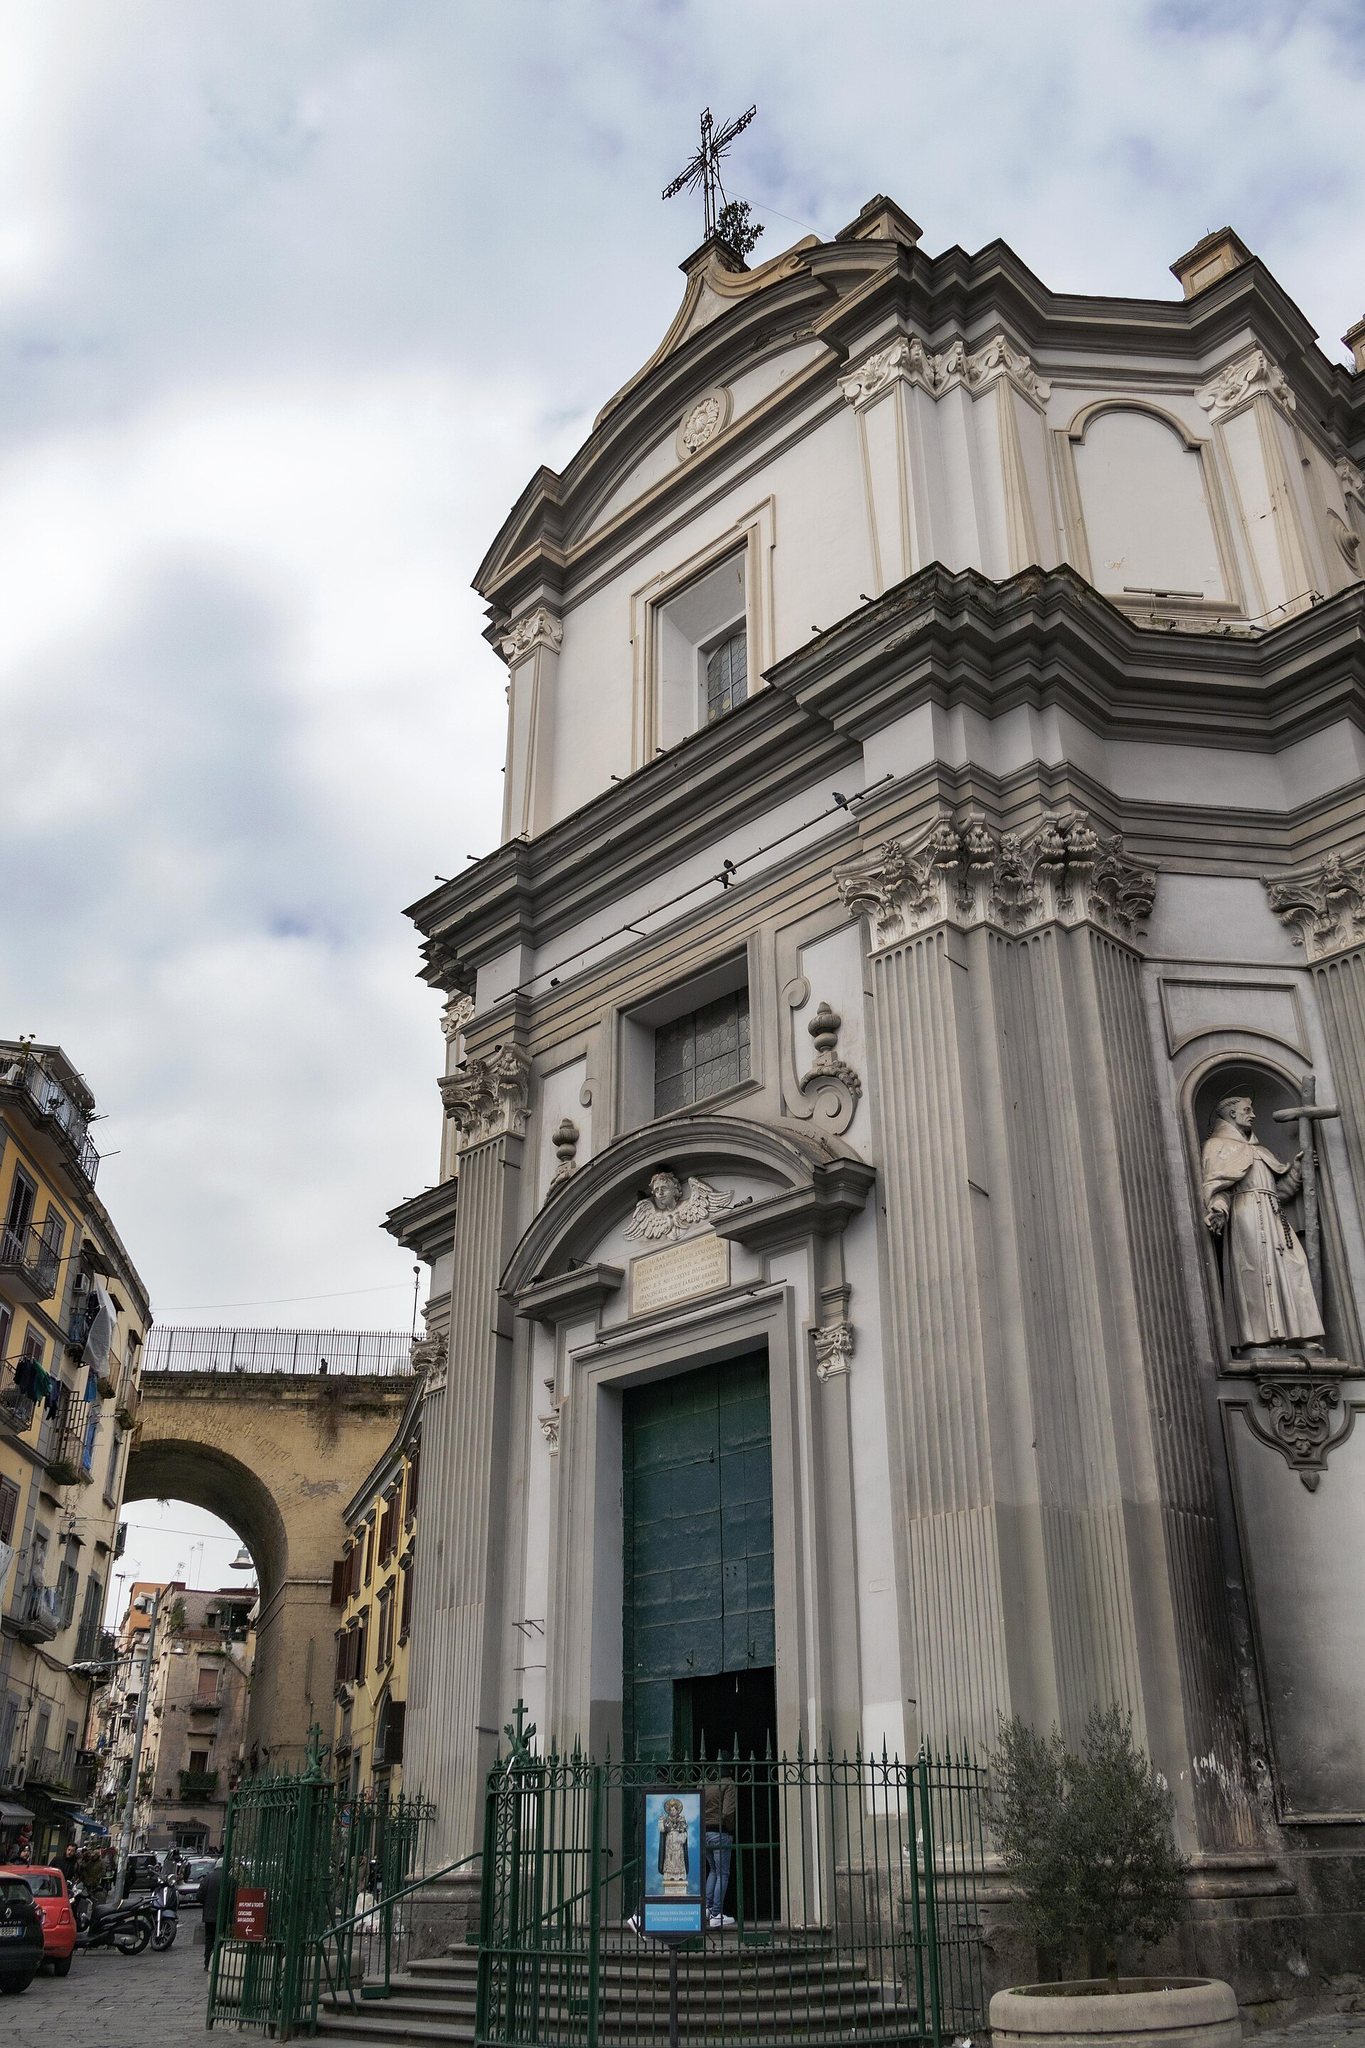
Santa Maria della Sanità is a Roman Catholic minor basilica in Naples, Italy, built under Dominican direction in the early seventeenth century in the centralized early Baroque style. Its construction began in 1602 and continued until 1610, creating a church above the Catacombs of San Gaudioso and establishing a lasting religious focus for the Sanità district.
Early Christian cemetery and the cult of Saint Gaudioso
During the fourth or fifth century, the area outside Naples’s walls contained an underground Christian cemetery. Saint Gaudioso, a Christian bishop from North Africa who died in Naples, was buried there between 451 and 453. A small church developed around the burial place, and the cemetery later became known as the Catacombs of San Gaudioso.
In the ninth century, after the relics of Saint Januarius had been transferred to Benevento, the remains of Gaudioso and other saints were moved into Naples for protection. The former cult site was then neglected and gradually abandoned. Landslides from the surrounding hills repeatedly brought mud and debris into the district, a process that continued into the 1960s and was locally called the “Lava of the Virgins.” The catacombs and their small church were eventually buried.
Rediscovery and Dominican foundation
In the sixteenth century, the entrance to the former cemetery church was found in the cellar of a farmhouse. Beneath the accumulated mud, workers also uncovered a fifth- or sixth-century fresco of the Madonna. Known as the Madonna della Sanità, the image became the focus of renewed devotion and was later incorporated into the new church.
The conventual complex was completed in 1577 after the faithful asked Paolo Burali d’Arezzo, archbishop of Naples, to establish a church dedicated to the Madonna at the rediscovered site. The Dominicans, or Order of Preachers, took responsibility for the complex. The Dominican friar and architect Giuseppe Nuvolo designed the present basilica, whose ceremonial foundation-laying took place on 19 September 1602 under Archbishop Cardinal Alfonso Gesualdo. The dome was completed in 1613, and the bell tower followed between 1612 and 1614.
The catacombs were reused as a cemetery during the seventeenth century, particularly for aristocratic burials, while Cosimo Fanzago expanded the convent. The church’s identity brought together the Madonna della Sanità, the memory of Saint Gaudioso, and Dominican devotion to Saint Vincent Ferrer and the rosary.
Franciscan administration and nineteenth-century changes
During the Napoleonic period, the Dominican Order was suppressed and expelled, and the church was transferred to the Franciscans. New works included depictions of the Franciscan Martyrs of Nagasaki and the Madonna of Good Counsel, while some Dominican devotional objects and images were replaced.
In 1809, much of the monastery was demolished to create a road and bridge intended to improve access to the royal palace of Capodimonte. The nineteenth-century bridge placed a supporting pier inside the adjacent elliptical cloister and damaged its form.
During the cholera epidemic of 1836, devotees carried the statue of Saint Vincent Ferrer through Naples. They attributed the later decline of the epidemic to the saint’s miraculous intervention. The event established the church’s popular association with Saint Vincent, known here as “O Munacone,” and a procession in his memory takes place on the first Tuesday of July. The church preserves a nineteenth-century painted wooden statue of the saint, votive offerings, and historical photographs of the processions.
Rediscovery, restoration, and community role
In 1991, a ninth-century fresco of the Madonna and Child between two bishops was found in the crypt beneath a nineteenth-century painting. The catacombs underwent a major restoration campaign in 2011, and work on the deteriorated Baroque crypt began in spring 2017. The church and catacombs now remain a religious and social focus for the Sanità district, supported by youth projects and the social cooperative La Paranza, founded in 2006 to help manage the archaeological site.
Remains
Basilica and central plan
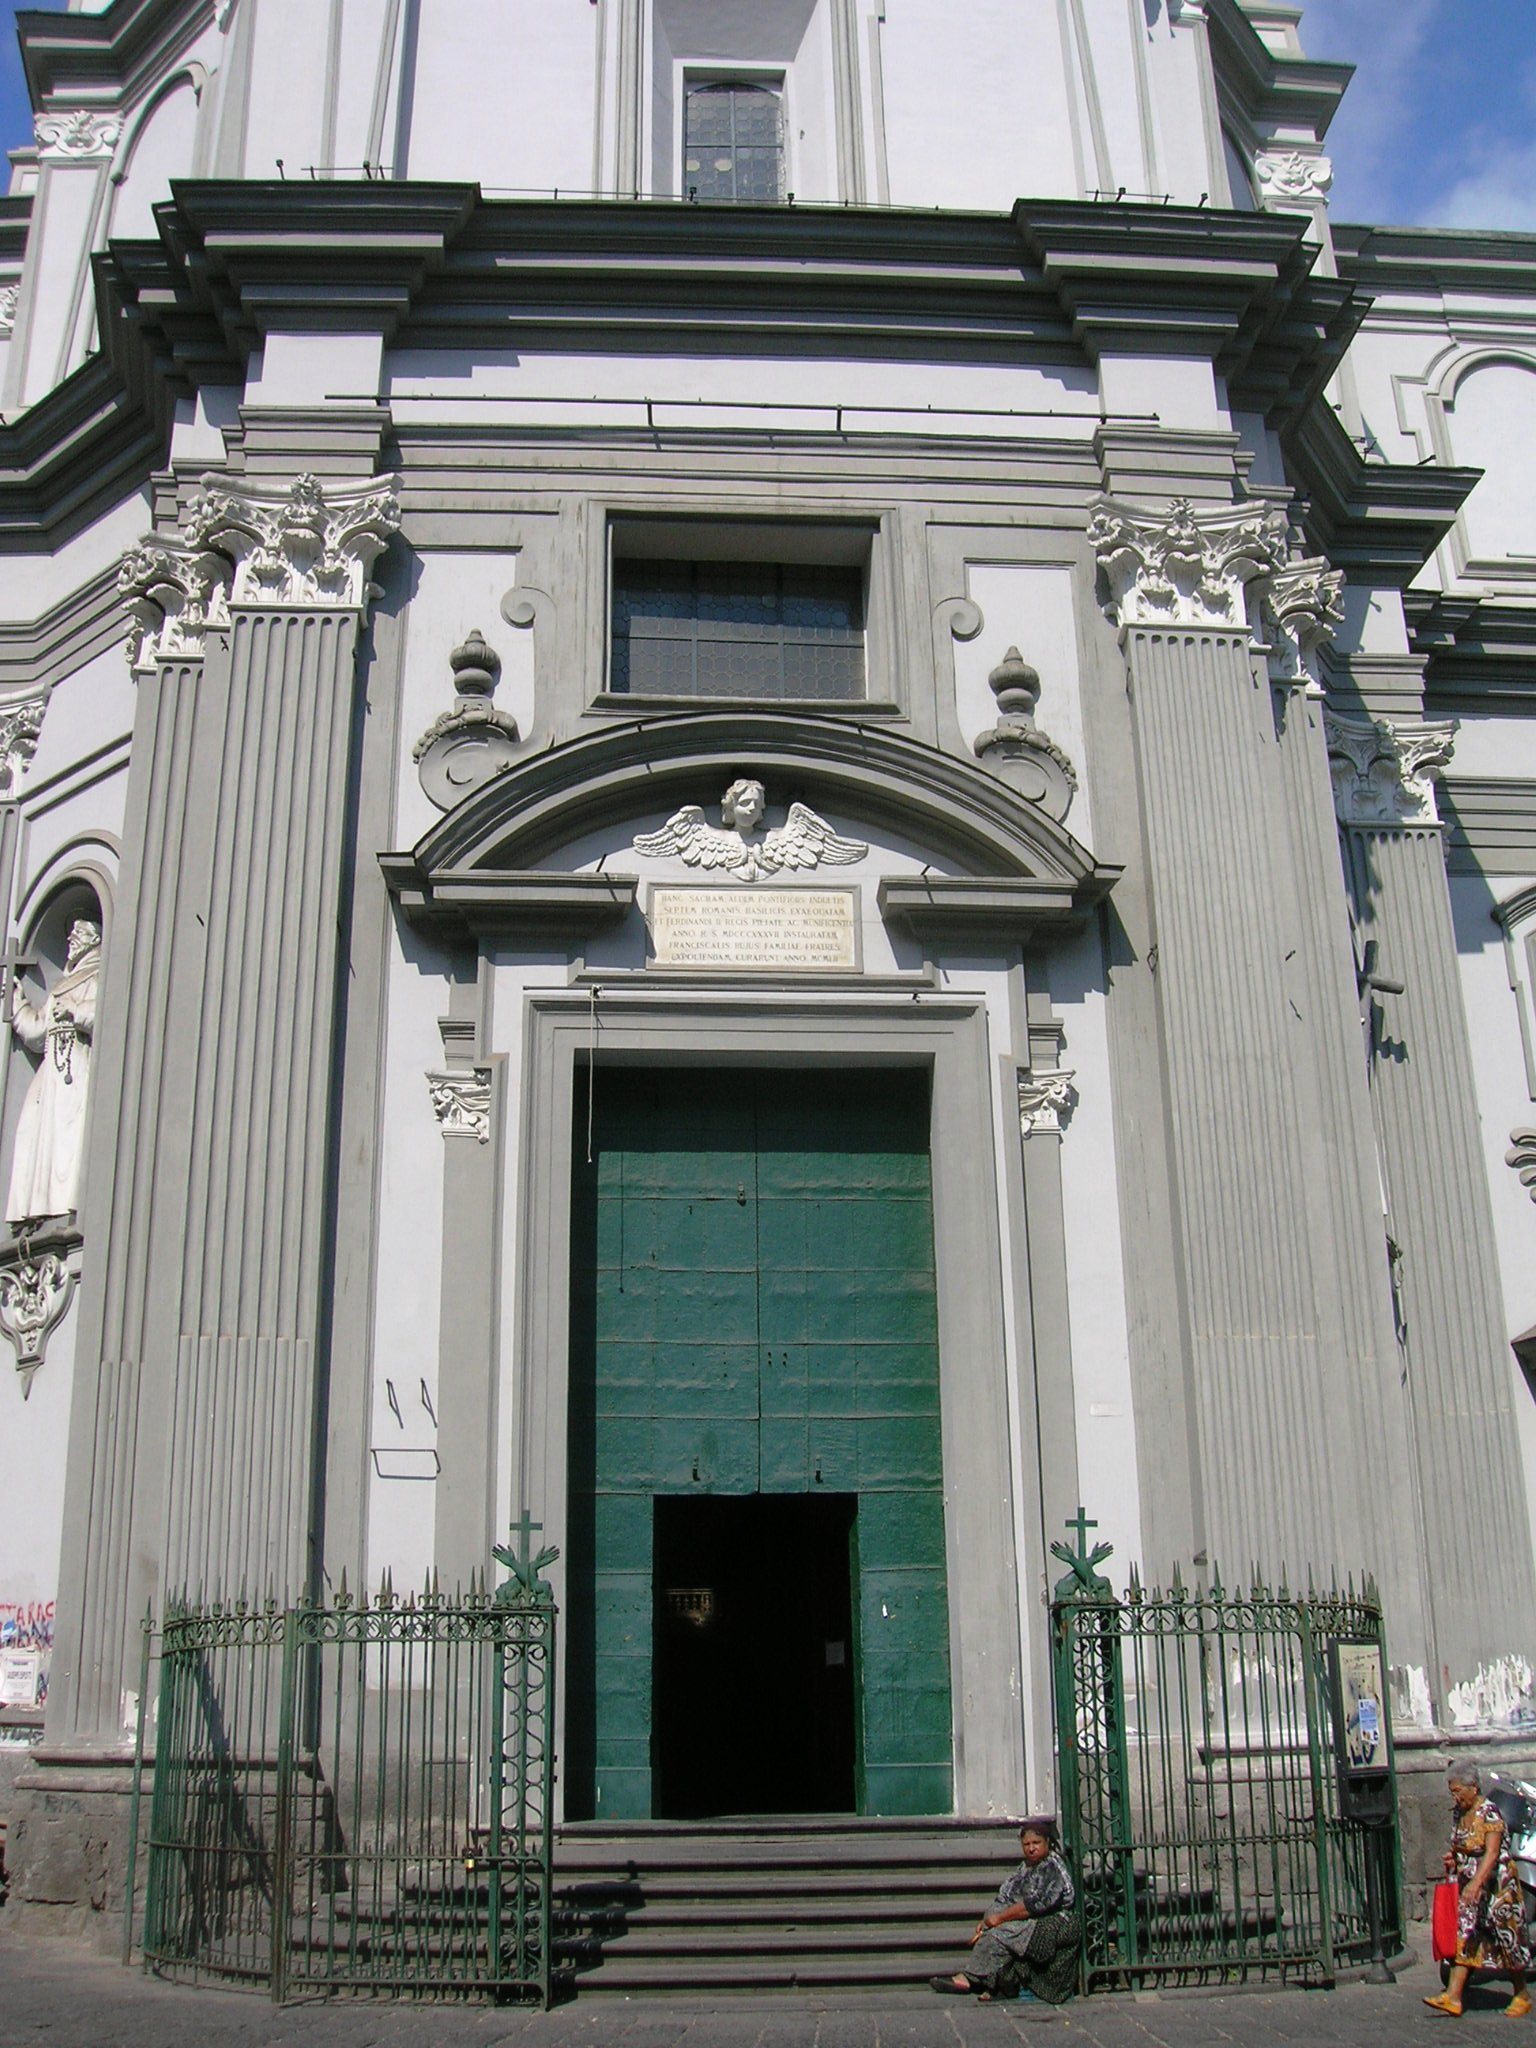
The basilica stands above the Catacombs of San Gaudioso. Its exterior combines an early-eighteenth-century stucco facade, a tall bell tower, and a broad dome covered with eighteenth-century yellow and green maiolica, a glazed ceramic architectural decoration, associated with the workshop of Gaetano Massa. The bell tower has an eighteenth-century maiolica clock and an octagonal upper termination.
Inside, a circular space is set within a square and organized around a Greek cross, whose four arms are approximately equal in length. The raised presbytery, or elevated sanctuary, allows access to the earlier cemetery church below. Five naves structure the interior, with the central nave wider than the lateral ones. Twenty-four columns support the building, while twelve smaller domes surround the central dome, which is lit by eight windows. Polychrome marble is concentrated mainly around the altars, presbytery, stairway, and pulpit.
Presbytery and choir
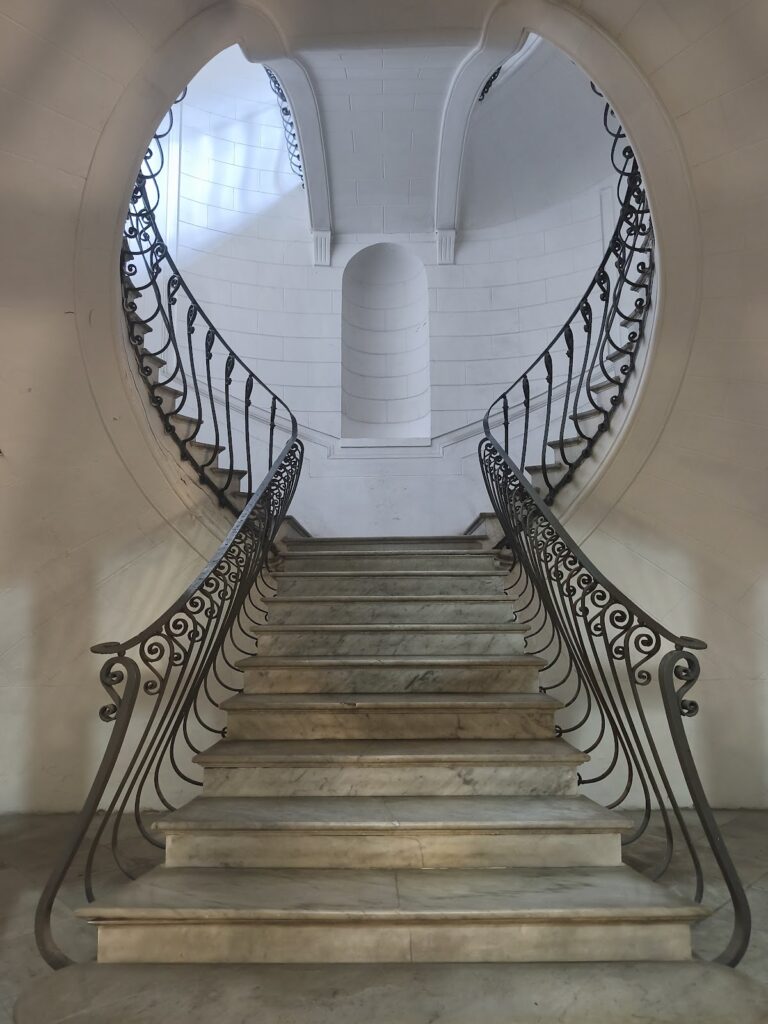
A monumental double-flight marble stairway rises to the presbytery. The main altar has polychrome-marble decoration from the second half of the eighteenth century, and its ciborium, the architectural canopy associated with an altar, was made in 1628 by the Dominican lay brother Azaria. The monastic choir is positioned above the former early Christian cemetery basilica and is largely concealed from the nave. Wooden choir stalls made by Michelangelo Cecere and Leonardo Bozzaotra between 1618 and 1620 remain in place.
The apse contains an organ, Michelangelo Naccherino’s early seventeenth-century sculpture of the Madonna and Child, and Crescenzo Gamba’s eighteenth-century image of the Eternal Father in Glory. A pipe organ made by Pietro Petillo in 1940 stands at the rear of the presbytery. Dionisio Lazzari’s polychrome-marble pulpit, produced around 1677 to 1678, is attached to a column on the left side of the crossing. Two seventeenth-century holy-water basins near the entrance bear the arms of the Dominican Order.
Side chapels and artworks
Eight chapels line each side of the church. Two larger chapels correspond to the transepts, and two further chapels stand beside the apse along the presbytery wall. Marble balustrades enclose the chapels, whose altars and paintings preserve an extensive group of seventeenth-century Neapolitan works. The floor is mainly terracotta, with tomb slabs, marble details, and an eight-pointed star near the entrance. Several chapels retain sections of eighteenth-century maiolica flooring with floral designs made by Gaetano Massa’s workshop around 1725.
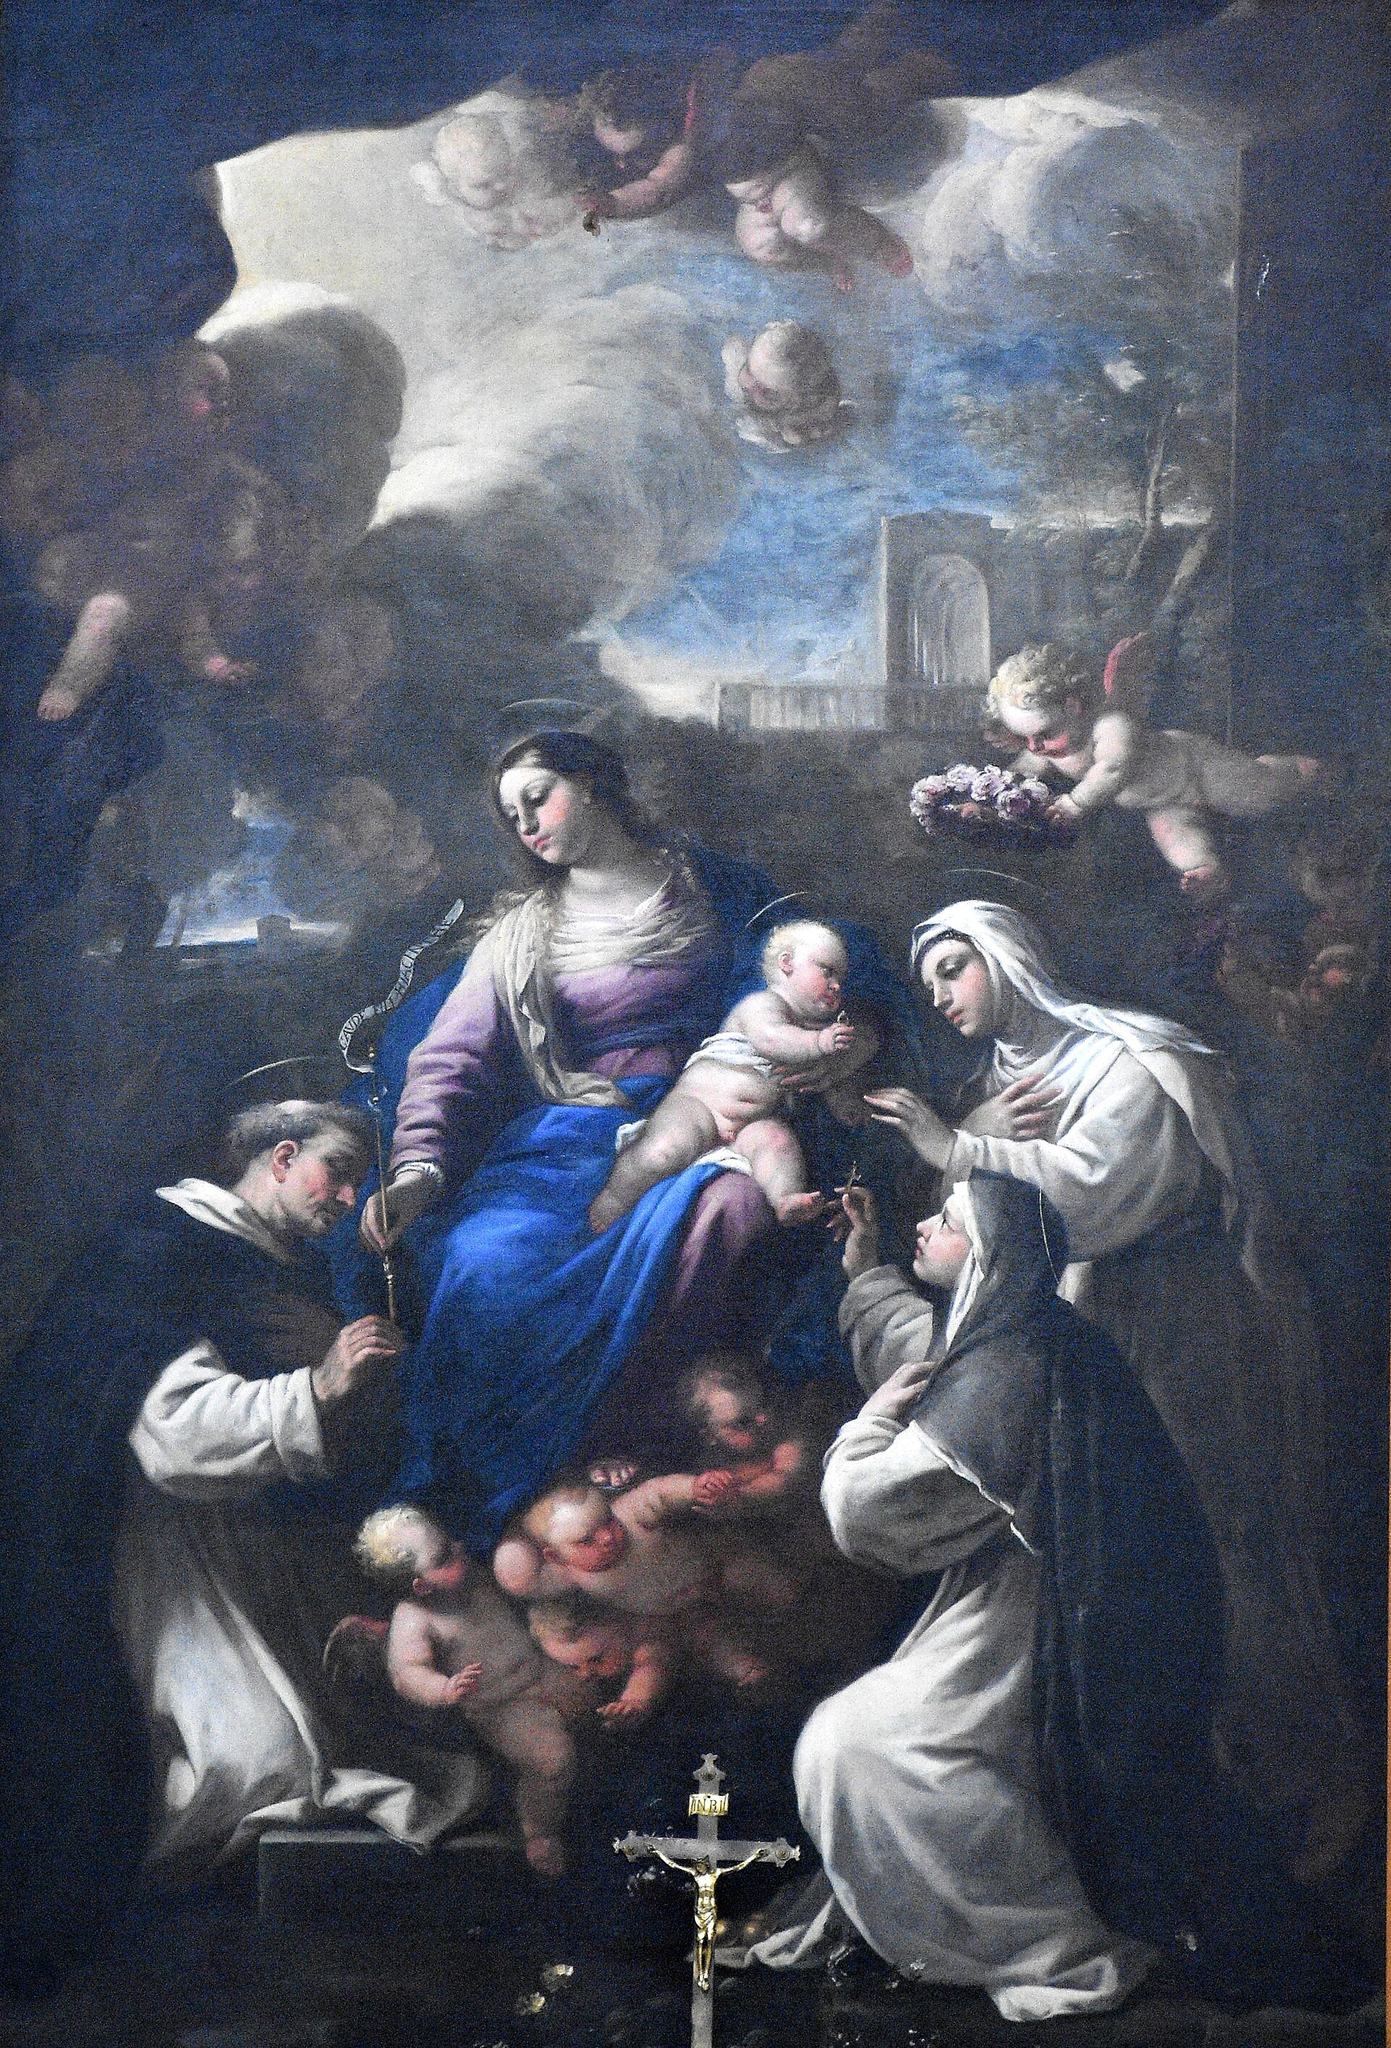
The left side includes Agostino Beltrano’s Saint Blaise between Saints Antoninus and Raymond of Penyafort, Luca Giordano’s Mystical Marriage of Saint Rose of Lima, Giovanni Bernardo Azzolino’s Annunciation and rosary works, and Gaspare Traversi’s images of Saint Margaret of Castello and Saint Margaret of Hungary. It also contains the large Circumcision, attributed to Giovan Vincenzo d’Onofrio da Forli and probably completed from a commission begun by Caravaggio, together with works by Giovanni Balducci, Girolamo De Magistro, Filippo Donzelli, Pacecco De Rosa, Francesco Solimena, and Luca Giordano. The chapel of Saint Thomas Aquinas preserves an ancient episcopal cathedra dated broadly between the sixth and ninth centuries.
The right side contains works by Luca Giordano, Francesco Solimena, Giovanni Balducci, Vincenzo Siola, and other artists. Giovanni Bernardo Azzolino’s Rosary Polyptych, a multi-panel altarpiece, dates from 1612 and stands in the right transept in a carved and gilded wooden frame. Its central panel shows the Madonna of the Rosary with saints, its lower predella depicts the condemnation of the Albigensians, and its upper section shows the Eternal Father. Andrea Vaccaro’s two paintings of Saint Catherine date from 1659, while Luca Giordano’s works in the seventh right chapel date from 1671 to 1672. The final right chapel contains a nineteenth-century painting of the Madonna of Good Counsel.
Madonna della Sanità
The fifth- or sixth-century fresco of the Madonna della Sanità is displayed in the right-side chapel of Saint Vincent Ferrer. It was removed from the crypt, where it had originally been located, and is regarded as the oldest known Marian image in Naples and Campania.
Monastic buildings
Antisacristy and sacristy
The antisacristy was frescoed around 1625 by Giovan Battista di Pino. Its decoration shows the descent of the Holy Spirit upon Dominican friars and includes grotesque ornament in the vault. The room leads toward the elliptical cloister and preserves votive offerings connected with Saint Vincent Ferrer.
The sacristy has an octagonal plan and a polychrome-marble altar from 1728. It contains Giovanni Pisani’s Madonna della Sanità, painted in 2003, and provides access to the nearby cloister.
Elliptical cloister
The elliptical cloister was built with the monastic complex in the late sixteenth or early seventeenth century and is attributed to Giuseppe Nuvolo. Its oval form is articulated by piers, arches, shallow wall niches, and transverse arches. Giovanni Battista di Pino painted monochrome scenes from Dominican history in the lunettes and vaults in 1624. A nineteenth-century pier from the Ponte della Sanità interrupts the arcades and severely damages the cloister’s spatial form.
Crypt and catacombs
Crypt
The crypt, also called the “holy grotto,” occupies the site of the former early Christian cemetery church beneath the raised presbytery. Its present form developed after the basilica was built in the seventeenth and eighteenth centuries. Arcangelo Guglielmelli and Cristoforo Schor created its stucco decoration in 1708. The original floor was tuff, while the surviving maiolica pavement dates from the eighteenth century.
Ten shallow side altars have niches containing martyr scenes painted by Bernardino Fera, a pupil of Francesco Solimena. Tombs, inscriptions, and funerary slabs range from the fifth to the nineteenth century. On the left side of the entrance is the ninth-century fresco of the Madonna and Child between two bishops. The crypt’s main altar is dedicated to Pope Anterus, whose pontificate lasted from 21 November 235 to 3 January 236. The entrance to the Catacombs of San Gaudioso is also located here.
Catacombs of San Gaudioso
The Catacombs of San Gaudioso are underground burial complexes beneath the basilica and form the second-largest catacomb complex in Naples after that of Saint Januarius. They contain the sixth-century tomb of Saint Gaudioso, fifth- and sixth-century frescoes and mosaics, and seventeenth-century burials of aristocrats and clergy.
A central ambulatory, or burial passage, extends for approximately 30 metres and is about 2 to 3 metres wide. Thirteen small chambers, known as cubiculi, branch from it, and a cistern measures approximately 25 metres in length and 8 to 10 metres in width. Surviving late antique decoration depicts saints, the dead, the vine, the cross, birds, the dove, the fish, the chalice, and the lamb.
The fifth- or sixth-century fresco of Pascentius shows the apostle Peter presenting the deceased Pascentius to a third figure, probably Saint Paul or possibly Christ. Two lighted candelabra recall North African imagery. Opposite the entrance, a mosaic-covered tomb identifies the sixth-century burial place of Saint Gaudioso.
During the seventeenth century, aristocratic and clerical burials used a process in which skulls were inserted visibly into the walls of the ambulatory, while bodies or skeletons appeared below in frescoes. Clothing and insignia indicated social position or profession, and Giovanni Balducci painted many of these funerary scenes. Bodies were suspended in wall niches to dry before final burial. These drying niches were called scolatoi, seditoi, or cantarelle, and the people who carried out the process were called schiattamuorti. The catacomb walls therefore preserve both early Christian imagery and later funerary decoration within the same underground cemetery.