Ospedale L’Albergo Reale dei Poveri: A Bourbon Charitable Institution in Naples


Site at a Glance
- Rating
- 4.2
- Popularity
- Low
- Country
- Italy
- Primary era
- Early Modern
- Eras represented
- Early Modern, Modern
- Civilizations
- Italian, Kingdom of Naples, Kingdom of the Two Sicilies
- Site type
- Civic
On this page12 sections
History
Ospedale L’Albergo Reale dei Poveri, also known as the Real Albergo dei Poveri or Palazzo Fuga, is a vast Neapolitan Baroque institution in Naples, Italy, commissioned by Charles III of Bourbon in 1749. Designed to accommodate and reform poor people from throughout the Kingdom of Naples, it embodied the social-reform ideas of the Neapolitan Enlightenment, an eighteenth-century movement concerned with education, administration, poverty, and the improvement of society.
Foundation and changing design
Charles III entrusted the project to the Florentine architect Ferdinando Fuga, who selected land along Via Foria near the northern edge of Naples. Construction began in 1751. Fuga conceived a vast rectangular complex intended for approximately 8,000 beggars, vagrants, and able-bodied people regarded as idle. Men, boys, women, and girls were to occupy separate sectors, with contact between them permitted only during working hours. The original design included five large courtyards arranged in a line and a central chapel with a radial plan, meaning that its arms would extend around a central point.
Only three courtyards were ultimately built. Work continued after Fuga’s death in 1782 under Mario Gioffredo and Carlo Vanvitelli, but stopped in 1819. The completed institution therefore represented only part of the original conception. The high cost of construction and the different policy of the later King Ferdinand led to a revised design by Francesco Maresca. This version reduced the number of dormitories and enlarged rooms intended to hold manufacturing machinery.
Charity, work, and education
During the early nineteenth century, the institution provided subsistence and vocational training for needy people, with work presented as a way to help residents become self-sufficient. Orphans from the Santa Casa dell’Annunziata began entering the institution in 1802. The complex also formed part of efforts to address urban security during Naples’ early industrialization. People considered socially marginal were subjected to re-education through work, which was treated as both a corrective and a therapeutic principle.
These functions gave the institution popular names including Reclusorio and Serraglio. The latter suggested a place from which it was difficult to leave. In 1838, several schools opened within the building. One was a music school that trained musicians for military companies. Its teachers included Raffaele Caravaglios, while Rodrigo Nolli served among its administrators.
Institutional transformation
Over subsequent decades, the complex retained part of its charitable purpose while accommodating a school for deaf-mute students, a juvenile re-education centre, a juvenile court, a cinema, mechanical workshops, a gymnasium, a fire-brigade station, and the civil section of the State Archive of Naples. In 1938, it hosted representatives of the First International Congress of Criminology, which was held in Rome.
A major reorganization took place in 1937 through the initiative of Prefect Giovanni Battista Marziali, following proposals by Justice Minister Arrigo Solmi and prisons director Giovanni Novelli. The institution became a centre for the protection, assistance, observation, and vocational training of minors subject to security measures. Its educational programme prepared selected residents, after medical assessment, for skilled employment in public or private enterprises.
The juvenile court and re-education centre occupied the entire western wing. The rest of the complex functioned as an observation centre, combining medical, educational, vocational, religious, recreational, and residential activities. This arrangement continued the building’s long history of joining social assistance with education, discipline, and practical training.
Earthquake, ownership, and restoration
The earthquake of 23 November 1980 severely damaged the building. Some floors detached from the side walls, and part of the left wing beside the botanical garden collapsed. Several elderly residents and two people helping them died. The damaged wing was secured but has not been rebuilt. Ownership passed to the City of Naples in 1981, which established a recovery project and began restoration work in 1999.
The complex remains subject to a restriction requiring continuity of the social-assistance activities for which it was built, under Regional Law No. 65 of 1980. It is also protected as an immovable historic-artistic property under Legislative Decree No. 490 of 1999, which limits interventions that could harm its appearance, conservation, or structural integrity.
A later restoration programme commissioned by the City of Naples after a European tender followed critical-restoration principles. This approach seeks to recover identifiable historic fabric while distinguishing necessary modern additions from original or reconstructable work. The programme reused original tuff, brick, and lime, restored historic wooden window frames, and introduced new materials and technologies where reconstruction was no longer possible.
Contemporary cultural use
Several proposed future uses, including a museum of crafts and antiquities, a City of Music, and the relocation of the Campania regional government headquarters, were not carried out. The City of Youth project, established in January 2005, created educational and recreational spaces for local young people. The complex has also accommodated the Kodokan amateur sports association and other associations, and has hosted performances connected with the Napoli Teatro Festival Italia.
In 2021, the Draghi government allocated 100 million euros from the National Recovery and Resilience Plan for redevelopment. Culture Minister Dario Franceschini proposed transferring the National Library from the Palazzo Reale, Naples’ historic Royal Palace, to the Albergo dei Poveri, although the proposal was received cautiously. In November 2023, Culture Minister Gennaro Sangiuliano and Mayor Gaetano Manfredi inaugurated a new construction site for the transformation of the complex into a cultural centre. The planned uses from 2026 include National Library archives and reading rooms, municipal offices, exhibition and congress spaces, commercial and restaurant facilities, part of the National Archaeological Museum’s collection, community spaces, university classrooms and offices, and a student residence with 180 beds. ABDR Architetti Associati designed the project.
Remains
Overall plan and exterior
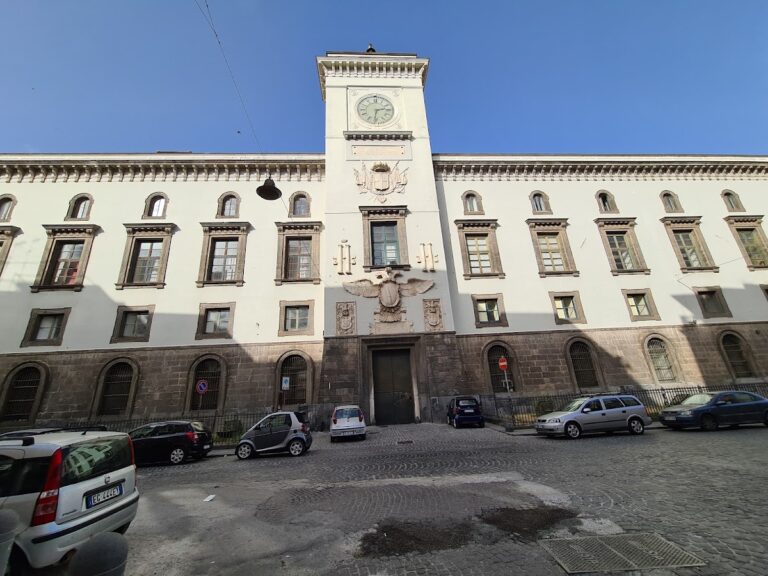
The surviving complex covers about 103,000 square metres and has a facade approximately 400 metres long. It is a five-storey monument in the Neapolitan Baroque style, organized through a double order of pilasters, shallow vertical projections attached to the walls, five levels of windows, and three horizontal cornice lines. A central pediment, the usually triangular upper section of a facade, completes the principal composition.
Fuga’s first project called for a structure about 600 metres long and 135 metres wide, with five courtyards placed in sequence. The built complex contains three courtyards. Its main entrance is marked by a monumental double-ramp staircase. Above it, a Latin inscription reads REGIVM TOTIVS REGNI PAVPERVM HOSPITVM, meaning “Royal hospice of the poor of the entire kingdom.” The wording was dictated by the humanist and epigrapher Alessio Simmaco Mazzocchi.
Central courtyard and planned church
The central courtyard contains a one-storey building arranged in the form of a Saint Andrew’s cross, with diagonal arms forming an X-shaped plan. It was intended to serve as the base of a large radial church, whose central nave and four lateral arms would have connected the courtyard with the side wings. The church was part of the original institutional conception, but the complex was completed without realizing the full five-courtyard project.
Side courtyards and internal spaces
The two side courtyards were laid out as gardens. Flowerbeds occupied their central areas, while recreational zones approximately eight to ten metres wide ran around the perimeters. These areas included sports facilities such as football and volleyball fields. The courtyard beside the Via Bernardo Tanucci wing is currently used as a car park.
Approximately 430 rooms of different sizes occupy the building. The largest rooms are in the side wings and extend through all levels. They measure about 40 metres in length, 8 metres in width, and 8 metres in height. Their scale reflects the institution’s intended combination of communal residence, work, training, and supervision.
Juvenile institution and observation centre
The western wing retains the spatial basis of the juvenile court established within the 1937 reorganization. Its facilities included a preliminary-hearing hall, the juvenile court president’s office, a state-prosecutor’s office, rooms for lawyers, a council chamber, a witnesses’ room, and associated offices.
Elsewhere, the observation centre included a large reception hall, medical infirmary, exhibition room, refectory and kitchen, large dormitories, two gymnasiums, two gardens, a workshop, a craft laboratory, a chapel, an elementary school, a psychotechnical school, and an educational administration office. These spaces show how the later institution combined residence with medical assessment, schooling, vocational preparation, religious activity, and recreation.
Restored and damaged fabric
Restoration altered parts of the building while retaining historic materials and features. The original roof was replaced by a glass roof incorporating solar-energy collection elements. Original tuff, brick, and lime were reused, historic wooden window frames were restored, and cisterns were installed to collect rainwater.
Part of the left wing beside the botanical garden remains unreconstructed after the 1980 earthquake. The secured ruin forms part of the complex’s surviving physical fabric, alongside the restored portions and the three courtyards that embody the reduced form of Fuga’s original plan.
Nearby sites