Aversa Cathedral: The Historic Cathedral of Saint Paul in Italy


Site at a Glance
- Rating
- 4.6
- Popularity
- Low
- Country
- Italy
- Primary era
- Medieval
- External website
- Open
- Eras represented
- Medieval, Early Modern, Modern
- Civilizations
- Habsburg, Italian, Kingdom of Naples, Kingdom of the Two Sicilies, Norman, Spanish
- Site type
- Religious
- Remains
- Cathedral
On this page27 sections
History
Aversa Cathedral, also known as the Cathedral of Saint Paul, is the principal Catholic church of Aversa, Italy, and the seat of the Diocese of Aversa, founded in 1053. Dedicated to Paul of Tarsus, the first-century Christian apostle and missionary, it is an Italian national monument. The cathedral occupies the eastern side of Piazza del Duomo, on ground associated with the ancient cemetery and the central point of the old city, above an earlier chapel known as Sanctu Paulum at Averse.
Foundation and Romanesque cathedral
Construction began in 1053 under Richard I, the count of Aversa, and was completed in 1090 by his son Jordan. Both men belonged to the medieval ruling house of Aversa. The building established the cathedral church of the newly founded diocese and followed a Romanesque scheme, a medieval style characterized by massive masonry, round-headed arches, and relatively small openings.
The cathedral’s architectural arrangement has been interpreted as typically French and close in date to Saint-Martin of Tours. Its chronology places it before the churches of Jumièges and Rouen and before the third building phase of Cluny, begun in 1088. The ambulatory was later imitated in reduced and incomplete form at the abbey church of the Holy Trinity at Venosa and at Acerenza Cathedral, while Sant’Antimo near Montalcino has been identified as an isolated Tuscan example.
Medieval rebuilding and earthquake damage
The cathedral’s original appearance changed through repeated structural damage and rebuilding. The blind arcades of the central dome’s drum were reconstructed in the thirteenth century, while two other domes associated with the same structure collapsed or were demolished. After early damage, the high altar was rebuilt and consecrated by Pope Alexander IV on 3 June 1255.
A series of earthquakes struck the building in 1349, 1456, 1457, 1464, and 1468. The cathedral’s octagonal dome was rebuilt during the second half of the fourteenth century after the earthquake of 1349. The 1457 earthquake damaged the old bell tower beside the central dome, and the earthquake of 1494 caused much of that tower to collapse, burying several nearby workshops and houses.
Angiolillo Arcuccio’s 1468 painting of the Martyrdom of Saint Sebastian preserves an important image of the cathedral before its later transformations. The painting shows a Romanesque church with hanging arches and pilasters along its side elevation, together with a dome topped by the basilisk, the symbol of Aversa. The work is now kept in the seminary.
Late medieval and early modern changes
The damaged old bell tower was demolished in 1492. The present tower had been commissioned by Bishop Paolo Vassallo, who served from 1474 to 1500, and was built between 1474 and 1493. Vassallo also commissioned the episcopal throne and the Chapel of the Sacrament. A bridge linking the tower to the cathedral was added in 1733.
Bishop Balduino de Balduinis, who governed the diocese from 1554 to 1582, restored the cathedral and its roof. Bishop Carlo I Carafa, whose episcopate lasted from 1616 to 1644, undertook further restoration, established the Loreto Tempietto and its altar, and had the Chapel of the Relics decorated in 1637.
The cathedral also acquired works that continue to define its artistic character. These include a substantial collection of Baroque liturgical silver and Francesco Solimena’s Madonna of the Gonfalone. The cathedral remained closely connected to local religious associations, including the confraternity of the Gonfalone of Saint Mary of the Angels.
Earthquakes and Baroque refashioning
Earthquakes in 1694 and 1702 caused the collapse of much of the building. Bishop Innico Caracciolo, who served from 1697 to 1730, directed the definitive restoration that brought the church broadly into its present form and brought the Roman architect Carlo Buratti to Aversa. The facade was refashioned in the early eighteenth century in the Baroque style, a later architectural language known for dynamic forms and elaborate decoration.
Bishop Francesco del Tufo, who served from 1779 to 1803, arranged statues of Saints Peter and Paul in niches on the facade. The statues had been donated by the Church of the Annunciation in Aversa. In the nineteenth century, the presbytery was partly restored. Bishop Domenico Zelo, whose episcopate lasted from 1855 to 1885, reorganized the presbytery and commissioned its vaulted decoration and marble paving. The presbytery vault and walls were rebuilt in 1857.
Modern restoration and continuing use
Restoration in the early twentieth century reorganized the ambulatory and removed Baroque additions. From 2010, work addressed the exterior and bell tower. The facade and side walls had been restored by 2011, while work on the bell tower continued, and the dome’s latest restoration was completed in the same year.
Aversa Cathedral continues to function as an active Catholic cathedral. Its ambulatory and other annexes house the Diocesan Museum of Sacred Art. Several reliquary busts represent saints declared minor patrons in 1693. A thorn traditionally said to come from Christ’s crown is believed to flower when Good Friday falls on 25 March, the feast of the Annunciation.
Remains
The cathedral combines a Romanesque and Baroque building with a Baroque facade, a basilical interior, a Norman bell tower, an octagonal dome, and a surviving ambulatory around the choir. Its interior is arranged around three naves, transepts, chapels, the presbytery, and a series of artworks, monuments, relics, and musical instruments.
Facade, bell tower, and dome
Baroque facade
The facade is divided into lower and upper horizontal zones by ten giant Corinthian pilasters. Two lateral doors are paired with four windows, while the central portal is topped by a semicircular pediment and a balustrade. A large round-headed window with a shell above it occupies the upper central section, and a smaller round-headed window appears in the tympanum beneath the iron cross.
Sebastiano Porciani, a Roman artist from a family of stucco workers, created the facade’s stucco decoration. The shell above the large window symbolizes pilgrimage to the Holy Land. The facade therefore presents the building’s later Baroque appearance while retaining the cathedral’s long architectural history behind it.
Norman bell tower
The bell tower is a Norman structure supported at each corner by groups of four columns, probably reused. It is joined to the cathedral by the bridge built in 1733. The tower originally ended in a tall pyramidal spire, which collapsed in 1694.
Five bells serve liturgical functions. They include the nineteenth-century Scarana, tuned to A2, the nineteenth-century Scaglione, tuned to D3, a bell tuned to A3 cast in 1951 by the Nobilione firm, and two smaller fixed bells. Two further fixed bells, dating from the eighteenth or nineteenth century, are set in the western window of the octagonal drum and mark the hours and quarter-hours.
Central dome
The central dome has an octagonal exterior drum with 44 blind arcades and 52 pilasters. The dome rises over eight sections and ends in a canopy supported by four twisted marble columns. A metal covering and an iron cross complete the exterior, while the interior is also octagonal.
Nave and aisle chapels
Central nave and right aisle
The interior has three naves. The central nave rises above the side aisles and receives light through elevated windows. Massive pillars support its round arches. Each pillar carries a pair of stucco pilasters with imitation Corinthian capitals, and these pilasters continue onto the barrel vault, dividing it into bays. Windows cut into the curve of the vault interrupt its surface.
At the beginning of the right aisle stands a seventeenth-century marble holy-water stoup by Francesco Maggi, a pupil of Giuseppe Sammartino. Its hemispherical red-marble basin is topped by a representation of the sick man entering the pool of Bethesda. Nearby are Francesco Solimena’s 1710 painting of the Virgin and Saint Bonaventure, commissioned by the Confraternity of the Gonfalone of Saint Mary of the Angels, and Cornelis Smet’s Adoration of the Magi.
Chapter Chapel
The third bay contains the Chapter Chapel, also called the Canons’ Chapel. Its walls bear a fresco of the Expulsion of Heliodorus from the Temple, copied from Raphael. The vault contains Stories of the Virgin and Prophets by Francesco Antonio Altobello of Bitonto. The seventeenth-century altar painting of the Madonna and Child with Saints Peter and Paul and Bishop Carafa is attributed to Michele Regolia and includes a view of Aversa.
Chapels of the left aisle
At the beginning of the left aisle are the baptismal font and a second seventeenth-century red-marble holy-water stoup by Francesco Maggi. This stoup is surmounted by Moses bringing water from the rock.
The first chapel is dedicated to Saint Catherine of Alexandria. Its side walls contain canvases attributed to Paolo De Matteis, the Preaching of Saint Catherine of Alexandria and the Mystical Marriage of Saint Catherine of Alexandria, painted between 1710 and 1712. The altar painting is Giovan Battista Graziano’s Martyrdom of Saint Catherine, dated 1589.
The second chapel is dedicated to Saint Joseph. Nicola Malinconico painted its Marriage of the Virgin for the altar, with the Flight into Egypt and Saint Joseph’s Doubt on the side walls.
The third chapel is dedicated to the Madonna of Loreto, Saint Cajetan Thiene, and Saint Ranieri of Pisa. Canon Angelo Ranieri commissioned its paintings during the second decade of the eighteenth century. Nicola Mercurio’s Madonna of Loreto with Saints Cajetan Thiene and Ranieri of Pisa, signed and dated 1717, occupies the main altar. The side walls contain Angelo Rossi’s 1719 paintings of the Miracle of Saint Michael on Mount Gargano and the Apparition of the Holy Trinity to Saint Ranieri of Pisa.
Chapel of the Sacrament and wooden crucifix
Beside the Chapel of the Sacrament in the fourth bay is a wooden crucifix from the middle of the thirteenth century. The chapel walls contain two canvases attributed to Paolo De Majo, the Way to Calvary and Christ in the Garden of Gethsemane.
Transepts and devotional monuments
Chapel of the Relics
The smaller right transept contains the Chapel of the Relics. Its floor has an eighteenth-century maiolica pavement made by the Giustiniano factory. Maiolica is tin-glazed earthenware decorated with painted designs. A marble altar carries a relief of the Madonna and Child with two cherubs.
Seventeenth-century frescoes frame the chapel with architectural forms, cartouches, and inscriptions. The vault shows the Glory of Faith, the lunettes show God the Father and musical angels, and the end wall contains a Madonna and Child beside a seventeenth-century wooden statue of Saint Paul.
Bishop Carlo I Carafa enclosed the chapel’s relics in 207 reliquaries. Silver busts depict Saint Sebastian, Saint Joseph with the Child, Saint Paul, Saint Francis of Assisi, and Saint Anthony of Padua. The bust of Saint Joseph dates from the seventeenth century, while those of Saints Paul, Francis, and Anthony date from the eighteenth century.
Larger right transept
The larger right transept contains a classical marble altar by Salvatore Caccavello. Its reliefs show the Annunciation, Saints Peter and Paul in niches, and the Trinity in the lunette, with the Lucarelli coat of arms on the altar.
The central altar displays Santolo Cirillo’s large Martyrdom of Saint Sebastian, signed and dated 1752. Before the eighteenth-century restorations, the southern door of the church stood in this area. A nineteenth-century wooden group of Tobias and the Angel Raphael stands to the right, while Giacomo Andrea Donzelli’s signed and dated 1578 painting of Pope Saint Stephen venerating the Holy Trinity is on the left.
Chapel of the Sacrament and Loreto Tempietto
The smaller left transept contains the Chapel of the Sacrament beside the Loreto Tempietto. Nearby is the 1736 funerary monument of Cardinal Innico Caracciolo, made by Paolo Posi of Siena and Pietro Bracci after a design by Filippo Barigioni. Cavaliere Cristofari made the portrait in the oval from a painting by Antonio David, while the base inscription was composed by the archaeologist Simmaco Mazzocchi. Fame and a naturalistic bronze lion surmount the sarcophagus.
Opposite the monument is Federico Barocci’s Adoration of the Child. The chapel altar has a tondo, or circular painting or relief, showing Jesus distributing consecrated bread to the Apostles.
Loreto Tempietto
The larger left transept contains the Loreto Tempietto, built in 1630 by Carlo Carafa under the direction of the Aversan architect Giuseppe De Majo. It imitates a centrally planned design by Bramante, the Italian Renaissance architect, on a scale reduced to one quarter.
The structure contains frescoes of the Multiplication of the Loaves with the Apostles, Christ Blessing the Loaves, the Good Samaritan, and the Coronation of the Virgin with Angels and Prophets. The cycle is attributed to Carlo Mercurio. Its altar has a late-seventeenth-century porcelain Madonna and Child.
Several devotional objects are preserved in the Tempietto. They include a cannonball offered by Pope Julius II after he survived the bombardment during the siege of Mirandola in 1510, a brick from the Holy House obtained in 1562 by Bishop Giovanni Suarez of Coimbra from Pope Pius IV, a remnant of a beam from the House of Mary, and two blackened stones said to come from the fire of Candia. Objects offered in fulfillment or acknowledgment of a vow are known as ex votos.
Presbytery and ambulatory
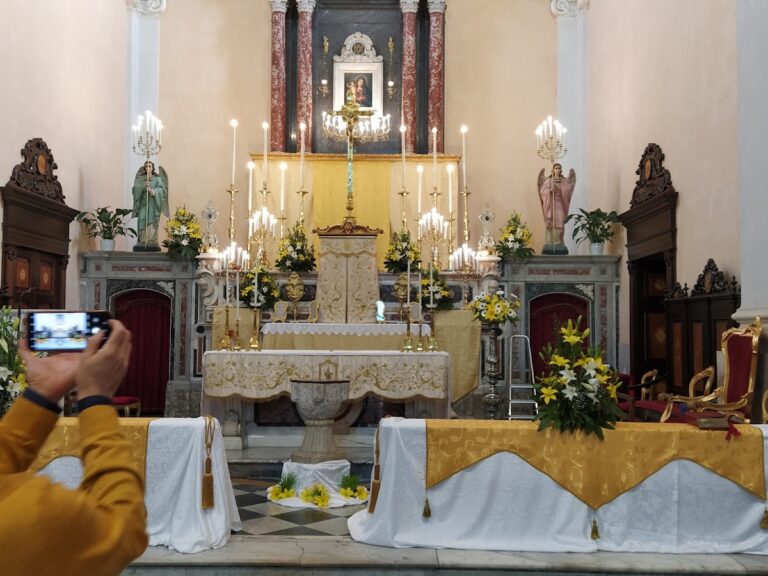
Presbytery
The presbytery, the part of the church reserved for the clergy around the main altar, was rebuilt in 1857. Between 1857 and 1858, Camillo Guerra painted a cycle of Episodes from the Life of Saint Paul. The scenes show Saint Paul Refusing the Sacrifices of the Lystrans, Saint Paul before the High Priest Ananias, Saint Paul’s Prayer, the Miracle of the Serpent, and the Beheading of Saint Paul. The cycle culminates in the Apotheosis of Saint Paul at the center of the vault.
The marble episcopal throne dates from 1493. Its upper frame originally contained a central figure and two angels, representing the three original churches associated with the Aversan see: the Atellan, Cuman, and Liternian churches.
Wooden choir stalls stand with a marble altar and altarpiece by Giacomo Massotti, designed by Luigi Vanvitelli, the eighteenth-century architect and engineer. Two side niches contain gilded statues of Saints Peter and Paul from the portico of the Church of the Annunciation in Aversa. The altar painting is Carlo Mercurio’s 1642 Conversion of Saint Paul.
Ambulatory and radial chapels
The ambulatory is a passage running around the apse or choir, allowing movement behind the main altar and access to surrounding chapels. At Aversa it consists of seven bays with ribbed cross vaults and is described as the only complete Italian example of this type. It originally contained five radial chapels, chapels projecting outward from the circulation passage, rather than the three visible today.
One apse was demolished to make room for the new seminary staircase, while another was blocked. The area before the large transept, with its two lateral apses, was originally divided into five aisles. Restoration revealed two rows of windows in the north wall beside the chapels, one Romanesque and one Gothic, resembling those shown in Arcuccio’s fifteenth-century painting.
The ambulatory walls were originally plastered and frescoed. A surviving fragment in the first left bay shows the Madonna and Child Enthroned and dates from the second half of the fifteenth century.
Clergy portal and medieval reliefs
Opposite the surviving fresco is the marble portal used by clergy assigned to weekly duties. Its lunette and human protomes, relief representations of human or animal heads or upper bodies, date from the eleventh century. The rectangular relief panels beside it, from the middle of the eleventh century, originally formed part of the jambs of the main portal.
One panel shows Saint George and the Dragon, although another interpretation identifies the scene as the pagan hero Sigurd killing Fafnir. The second panel depicts two lions in the lower of two circular wreaths and an elephant in the upper wreath. Between the panels is a small sixteenth-century marble relief of Saint Jerome in the Desert and a large painting attributed to Giacomo Farelli showing the Conversion of Saint Paul.
Ambulatory tombs and altars
Between two radial chapels stand the late-sixteenth-century funerary monument of Bishop Balduino de Balduinis and the corresponding monument to Giorgio Manzolo, commissioned in 1591 by his successor Pietro Ursino. The larger central chapel contains a painting of the Dormition of the Virgin attributed to the Neapolitan painter Bernardo Pizzuto and dated to the middle of the sixteenth century. Its floor contains the late-sixteenth-century tomb of Canon Paolo Merenda.
The first ambulatory altar has Giovan Battista Graziano’s 1577 panel of the Meeting of Saints Peter and Paul. The final altar has a 1495 triptych by Cristoforo Faffeo, showing Saint Michael the Archangel, Saints John the Baptist and James, and the Madonna and Child in the lunette. The tomb of Luca Prassicio, a fifteenth-century philosopher from Aversa, stands on the right wall near the end of the ambulatory.
Pipe organs
The cathedral contains three pipe organs. The two principal instruments stand above the wooden choir stalls on matching, richly carved and gilded galleries on opposite sides of the presbytery. Dating from the second half of the eighteenth century and associated with organ builders of the Neapolitan area, they have 14 stops on the right and 20 on the left.
The two principal organs have similarly decorated cases, each with principal pipes arranged in three fields. The pipe mouths are horizontally aligned in the two outer fields and run in the opposite direction to those in the central field.
A mobile positive organ stands on the floor. Built in 1637 in the Neapolitan tradition and formerly placed on the canons’ choir gallery, it retains its original tonal characteristics. It has seven stops on one manual and no pedalboard. Its display has three fields, with horizontally aligned mouths in the central field and reversed alignment in the two outer fields.
Nearby sites