Château de Gourville: A Medieval Fortress and Seigneurial Seat in France


Site at a Glance
- Rating
- 4.7
- Popularity
- Very Low
- Country
- France
- Primary era
- Medieval
- Eras represented
- Medieval, Early Modern
- Civilizations
- French
- Site type
- Military
- Remains
- Castle
On this page14 sections
History
Château de Gourville is a medieval fortress in Rouillac, France, developed between the twelfth and fifteenth centuries and later altered in the Renaissance and seventeenth century. During the Ancien Régime, the period of French monarchy and administration before the Revolution, it was the seat of an important seigneurie, or lordship, in Poitou. Its lord exercised high, middle, and low justice, the three levels of judicial authority associated with a seigneurial estate.
Origins and medieval lords
The seigneurie of Gourville is securely attested from the twelfth century, although parts of the castle may have been built over an earlier Gothic citadel. An act of 1098 records Ermengarde, daughter of Arnaud de Joinville, granting part of the park and its pond to Saint-Cybard Abbey. A large partly buried hall and a half-moon tower are associated with the estate described in that act.
Richard the Lionheart, king of England, captured Gourville in 1178. Arnaud, Guillaume, and Hélie held the lordship during the thirteenth century. At the beginning of the fourteenth century, Hélie de Gourville built the eastern keep, the principal fortified tower of the castle. The western keep and drawbridge also belonged in part to this period, although their foundations are what survive. The Gourville family retained the seigneurie until 1351, when Guillaume died without issue.
In that year the lordship passed to Guillaume’s sister, Isabeau de Gourville, through her marriage to Jean II Chasteigner, lord of La Meilleraye. The Roffignac family succeeded them during the fourteenth century. English troops captured the castle in 1358 and again in 1438, reflecting the continuing military importance of the fortress during the conflicts between the English and French crowns.
Conflict, succession, and Renaissance alteration
In 1417 Thomas de Corlieu, also known as Thomas Curlew, came from England with the army of the Duke of Clarence and seized Gourville, which then belonged to a constable of France. He held the castle until the end of the war. After the reduction of Guienne, he surrendered it on the condition that he receive a house adjoining the keep and marry the heiress, Perrotte Dufresne of Anjou.
Jeanne Paute, also recorded as Paulte or Pouthe, was lady of Gourville in 1441. That year she married Philippe Taveau, baron of Morthemer. Guichard de Roffignac was lord of Gourville between 1528 and 1542. In 1550 the castle was sold to Anne de Montmorency, marshal of France, who introduced Renaissance features.
Charles V visited the castle and spent a night there in 1539, while Henri IV did the same in 1604. In 1561 Charles IX granted Gourville a Monday market and six annual fairs by letters patent. In August 1609 Henri IV raised the châtellenie, a territorial lordship administered from a castle, to a barony, a higher-ranking feudal jurisdiction, for Anne de Lévis, Duke of Ventadour.
After the execution of Henri II de Montmorency under Richelieu, the twelfth- and fourteenth-century keeps, the Renaissance windows, and the central section were demolished. The drawbridge remained intact. Through the marriage of Anne de Montmorency’s granddaughter, Charlotte, to Henri II de Bourbon, Prince of Condé, the castle passed in 1632 to their daughter, Anne-Geneviève de Bourbon-Condé. Her marriage in 1642 to Henri d’Orléans, Duke of Longueville, brought the castle and the land of Gourville to him as her dowry.
The Duchess of Longueville and later ownership
The Duchess of Longueville lived at Gourville from 1649 to 1651 and again until 1655 with François VI de La Rochefoucauld, the French nobleman and writer later known for his Maxims and memoirs. During this period, he wrote a work on Anne of Austria and the first part of his memoirs. The duchess also took an active part in the Fronde, a series of French revolts and political conflicts between 1648 and 1653 during the minority of Louis XIV.
During her ownership, the Duchess of Longueville rebuilt the western keep, enlarged the great gallery with stones thrown into the moats, and built a stair tower serving her chamber between the drawbridge and western keep. She also opened two windows in the drawbridge tower.
On 25 October 1660 Jean Héraut acquired the castle for 100,000 livres. Better known as Gourville, he had served as valet to Louis de La Rochefoucauld, Bishop of Lectoure, and as household steward to the bishop’s brother, François VI de La Rochefoucauld. Superintendent Fouquet secured for him the general receivership of the taille taxes in Guienne, an office that provided his wealth.
After François Héraut died in 1718, the barony passed by testament to Philippe d’Hauteclaire, lord of Fissac. His family retained Gourville until 1780, when it was sold judicially to Jean Valeteau de Chabrefy, tax collector of the Angoulême electoral district, for 250,000 livres. At the beginning of the nineteenth century, his heirs sold the castle to Rouchier Préneuf of Tusson, a captain in the Imperial Army.
During the following two centuries the castle changed hands frequently and faced many difficulties. Substantial rehabilitation began under its owner in 1974 and continued until 1983. Other notable visitors included Louis XIV, who came in 1651, Louvois, who spent a night there in 1680, and Félix Faure, president of the French Republic, who was received at the castle during military manoeuvres.
Remains
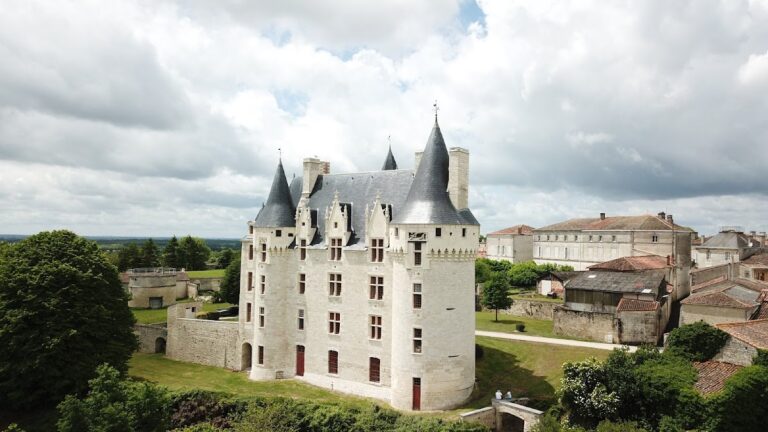
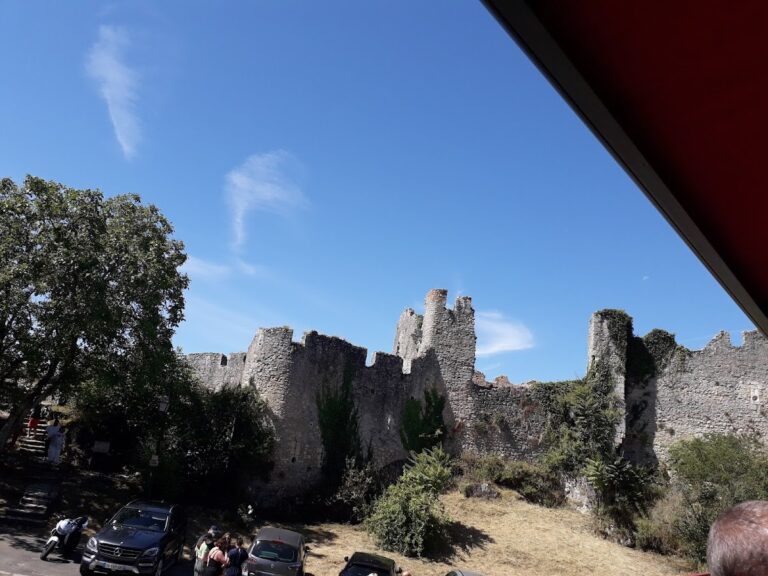
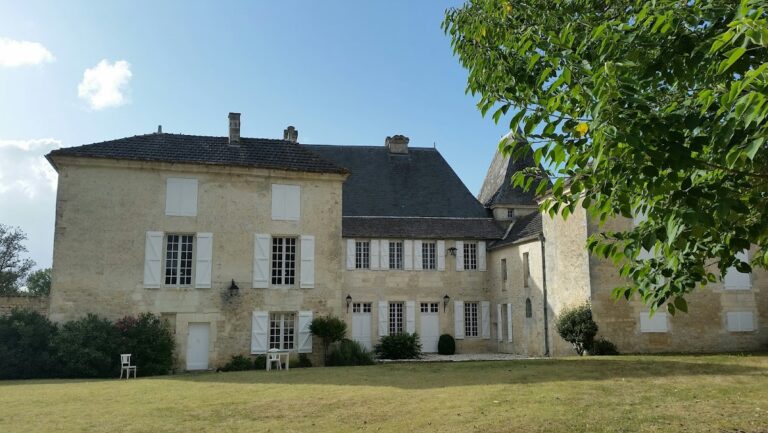
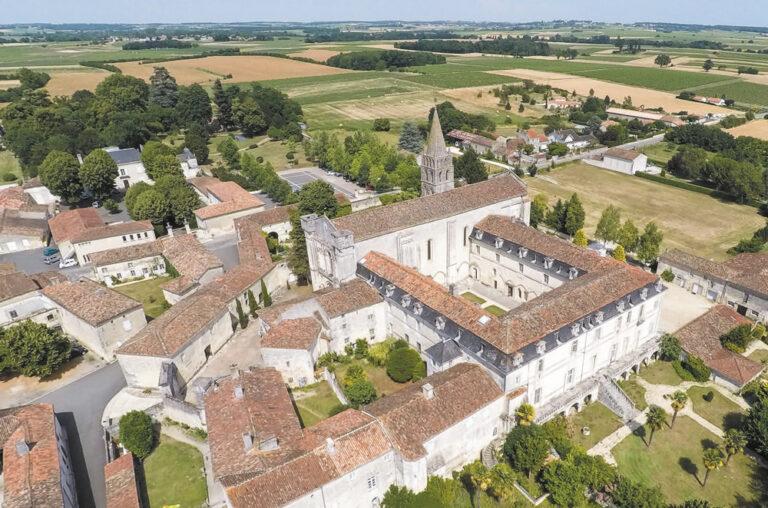
Château de Gourville is organized as a strongly defended residence surrounded by dry moats. Its surviving fabric combines medieval fortification with later residential and Renaissance work. Entry is made across a drawbridge and into partly buried rooms, while the principal towers and residential buildings occupy the fortified enclosure.
Entrance and early underground structures
Drawbridge and Romanesque room
The drawbridge leads to a vaulted, partly buried Romanesque room dating from the twelfth century. Covered by a barrel vault, a continuous semicircular ceiling, this low chamber probably served as a cellar or food store. It is described as the oldest part of the castle. The drawbridge itself remained intact after the demolition carried out following Henri II de Montmorency’s execution, and its foundations survive as part of the entrance complex.
Early hall and half-moon tower
In the foundations of the second basement, numerous remains are attributed to an earlier Gothic citadel. Beneath the southeastern foundations are two pre-Romanesque rooms, the beginning of an underground passage, and a buried aqueduct. A semi-buried hall measuring 119 square metres and a half-moon tower belong to the same early group of structures associated with the estate mentioned in 1098.
Medieval towers and defensive works
Eastern and western keeps
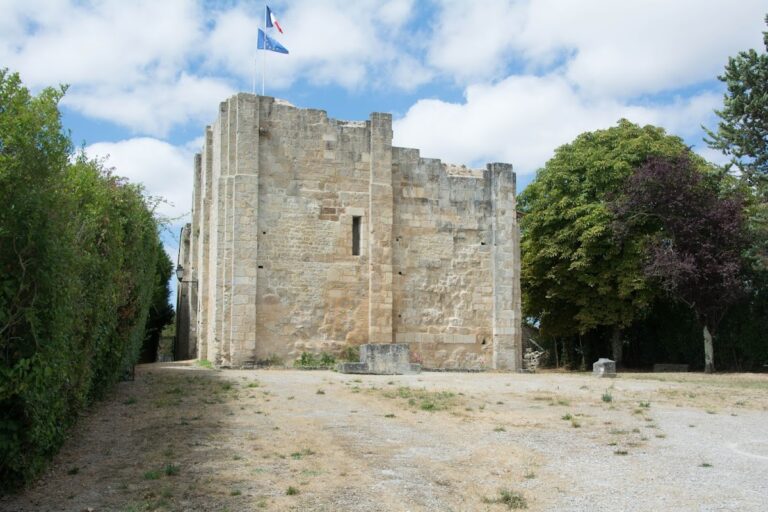
The eastern keep was built by Hélie de Gourville at the beginning of the fourteenth century. The western keep dates from the fifteenth century and retains a machicolated gallery beneath its pyramidal slate roof. Machicolations are projecting openings or galleries that allowed defenders to observe or attack people below. Foundations of both keeps survive, while the western keep was rebuilt during the seventeenth-century works directed by the Duchess of Longueville.
Additional towers
The castle also contains a tower dating from the sixteenth century and a semi-circular round tower on the eastern side that probably dates from the thirteenth century. Together with the drawbridge tower and the surviving keep foundations, these elements express the defensive organization that shaped the fortress from the medieval period onward.
Residential and Renaissance features
Residential building and great gallery
The residential building dates from the end of the fifteenth century. Later work enlarged the great gallery, using stones thrown into the moats during the building process. The gallery formed part of the seventeenth-century transformation associated with the Duchess of Longueville, when the fortress was adapted as a residence as well as a defensive complex.
Renaissance alterations and stair tower
Renaissance alterations included windows on the southern courtyard, a decorative roof element on the twelfth-century keep, and the fireplace of the great salon. The Duchess of Longueville’s works added a stair tower between the drawbridge and western keep to serve her chamber. Two windows were also opened in the drawbridge tower, and the western keep was reconstructed during the same period.
Nearby sites