Palace of Capodimonte: A Bourbon Royal Residence and Museum in Naples


Site at a Glance
- Rating
- 4.6
- Popularity
- Very High
- Country
- Italy
- Primary era
- Early Modern
- Eras represented
- Early Modern, Modern
- Civilizations
- French, Italian, Kingdom of Naples, Kingdom of the Two Sicilies
- Site type
- Domestic
- Remains
- Palace
On this page12 sections
History
The Palace of Capodimonte, in Naples, Italy, was begun by the Bourbon king Charles in 1738 as a hunting lodge, royal residence, and home for the Farnese Collection. Its architecture combines neoclassical forms with Doric influences, while its long development reflects the changing political and cultural purposes of the Neapolitan court. The palace eventually became the National Museum and Gallery of Capodimonte, preserving royal collections, works transferred from churches and other institutions, and modern art.
Charles of Bourbon and the Farnese Collection
Charles of Bourbon became king of Naples in 1734 and restored the city as the capital of an independent kingdom. His royal building programme joined court life with hunting, residence, manufacture, and the display of art. In late 1735 he selected the wooded Capodimonte hill because it offered abundant game and views towards Naples, the sea, Mount Vesuvius, San Martino, and Posillipo. The first work was a stone boundary wall, built between February and April 1736 and extending for more than nine kilometres.
The palace was ordered to house the Farnese Collection, inherited by Charles through his mother, Elisabetta Farnese. Pope Paul III had begun this assemblage in the sixteenth century, and the Farnese dukes of Parma later enlarged it. By the eighteenth century, the collection was divided between Rome and Parma. Capodimonte was therefore conceived from the beginning as more than a country retreat. It was intended to unite royal residence, hunting grounds, and a setting for paintings and antiquities.
Giovanni Antonio Medrano directed the boundary wall and palace works until 1741, with Antonio Canevari assisting at first. The initial palace projects were presented on 3 February 1738. Construction began in June after Maria Amalia of Saxony, Charles’s wife, arrived in Naples, and the foundation stone was laid on 10 September that year. A commission soon considered the building’s potential as a museum. Rooms on the southern side, overlooking the sea, were intended for paintings, while inner rooms facing the garden were planned for a library.
Progress was slow. The hill had little water, no direct road reached the site, and access required steep climbs through the Sanita valley. Caves beneath the hill also complicated the foundations. Political and economic changes further delayed the project, while the royal court increasingly concentrated its attention on the Palace of Caserta. Medrano was arrested in 1741 after a scandal concerning the appropriation of public funds and was dismissed from his offices.
The park and the unfinished palace
Ferdinando Sanfelice began reorganizing the 124-hectare park in 1742, laying it out by 1743 around an elliptical esplanade, five principal avenues, and smaller woodland paths. After Sanfelice’s death in 1748, Giuseppe Astarita directed the works. The first courtyard was completed in 1757, while the central section of the palace was finished in 1765. The rooms surrounding the second courtyard and two long connecting galleries followed during the later eighteenth century.
The grounds became a broad royal complex containing residences, workshops, places of worship, and agricultural holdings. A tapestry factory was founded in 1737, a porcelain factory opened in 1743, the Royal Printing House was established in 1750, and an arms factory followed in 1753. The porcelain works were dismantled in 1759 when Charles left to become king of Spain and took skilled workers with him. They were re-established in 1771 as the Real Fabbrica Ferdinandea, first at Portici and later at the Royal Palace of Naples.
Culture developed inside the still unfinished building. The Royal Academy of the Nude, directed by Giuseppe Bonito, opened there in 1755. The first paintings arrived in 1758, when twelve of the twenty-four rooms around the first courtyard were occupied by the Farnese Gallery. In 1756 Charles commissioned the Roman monk Giovan Maria della Torre to arrange the Farnese paintings and antiquities. By September 1759 the antiquities and picture gallery had been arranged, although much of the library remained in the Farnese Palace in Rome.
After Charles became king of Spain in 1759, Ferdinand IV succeeded him in Naples. Work continued under Ferdinando Fuga, who directed the project from 1761 until his resignation in 1780 without fundamentally changing the earlier design. A restoration workshop was established, but by 1769 the palace was still not normally inhabited by the monarchs. It was used chiefly for feasts, banquets, and hunting.
French rule and the creation of a royal residence
The short-lived Parthenopean Republic of 1799 brought partial looting. After Ferdinand returned, the remaining collection was transferred to a city palace. Capodimonte consequently lost much of its museum role and became mainly a private residence. Its transformation accelerated during the French occupation and the reigns of Joseph Bonaparte from 1806 to 1808 and Joachim Murat from 1808 to 1815. When French forces arrived, only about two-thirds of the building was complete.
Antonio de Simone directed the works from July 1806, concentrating on the royal apartments and the ground-floor kitchens. Murat and Queen Caroline introduced French Empire taste through furniture and objects imported from France or produced by local craftsmen. Murat proposed a gallery of Neapolitan painters using works taken from suppressed monasteries, but the plan was never realized.
The French administration also urbanized the hill with villas for court dignitaries and planned a direct connection with Naples. The road known as Corso Napoleone began in 1807 under Bartolomeo Grasso, with Nicola Leandro and Gioacchino Avellino responsible for its execution. It later became Via Santa Teresa degli Scalzi and Corso Amedeo di Savoia. A bridge over the Sanita valley was begun in 1809, and the route ended at the elliptical Tondo di Capodimonte. About three decades later, Antonio Niccolini designed a monumental piperno staircase from the Tondo through the hairpin bends towards the palace.
Bourbon completion and nineteenth-century court life
After the Bourbon restoration in 1816, Ferdinand continued to favour Capodimonte as a residence and ceremonial setting. The remaining works of art were removed from the second floor and transferred to the Palazzo degli Studi, while that part of the palace was assigned to servants. In 1819 Capodimonte hosted Klemens von Metternich and his consort, with banquets for more than a thousand guests and elaborate theatrical entertainments.
During the Bourbon period, the park opened to the public twice a year on Ferragosto and the feast of Saint Clement, allowing pilgrims to reach the Capuchin hermitage at the edge of the grounds. Ferdinand and his successor, Francis I, used Capodimonte alongside the royal palaces at Portici and Caserta. In 1826 the restored Casino Acquaviva became the Palazzina dei Principi, a residence for the royal children.
Ferdinand II inherited an unfinished palace in 1830. The third courtyard was completed between 1833 and 1834, and Antonio Niccolini and Tommaso Giordano directed later works. The palace was finally completed in 1838, including a monumental northern entrance staircase. The new royal apartments received neoclassical decoration in 1836 and 1837. One state room was arranged for dances and receptions, while another displayed portraits of the Bourbon family as a dynastic pantheon. Their decoration also included works acquired by the sovereigns and paintings by Neapolitan artists who had studied in Rome with royal support.
From the middle of the nineteenth century, Friedrich Dehnhardt reshaped the park as an English landscape garden, using flower beds, varied trees, and rare and exotic plants. The garden thus acquired a different character from the Baroque arrangement created under Sanfelice, while retaining the avenues, buildings, factories, and religious sites of the royal estate.
From the House of Savoy to the museum
After the Kingdom of the Two Sicilies fell and the Kingdom of Italy was created in 1861, Capodimonte remained a royal residence of the House of Savoy. Annibale Sacco, director of the Royal Household, created a modern-art gallery around the royal apartments and brought furnishings, porcelain, arms, and other objects from other royal residences. The building passed from the Crown to state property in 1920. Victor Emmanuel III stayed there regularly, and from 1906 Capodimonte was the official residence of the Duke of Aosta and his family. The Aosta family left in 1948.
A decree assigned Capodimonte exclusively to museum use in 1949. Between 1952 and 1957, museum director Bruno Molajoli and architect Ezio Bruno de Felice directed restoration and conversion. The work repaired wartime damage, turned service rooms into galleries, enlarged the principal staircase, and removed the court chapel to create an auditorium and an exhibition room. The Duchess of Aosta’s library was moved to the National Library of Naples. Instead of recreating the palace as a complete historic residence, the project established a modern display scheme.
The National Museum and Gallery of Capodimonte opened in May 1957. Further restoration followed the Irpinia earthquake of 1980. Work beginning in 1995 reopened the first floor, followed by the second and third floors in 1999. A park conservation and enhancement project began in 2012 and included a productive garden for agricultural products characteristic of Campania.
Remains
Palace layout and construction
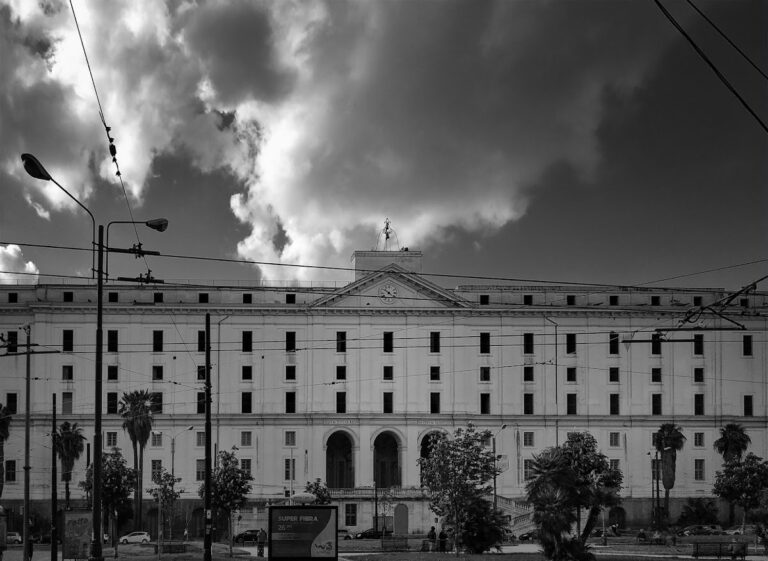
The palace has a rectangular plan measuring approximately 170 metres by 87 metres and rising about 30 metres. Two slightly projecting end blocks mark the long facades. The building has two full floors, an attic, and a mezzanine, an intermediate partial floor between principal storeys. Three internal courtyards organize the plan. An early design placed four projecting corner elements and three courtyards of equal size, while the principal staircase was originally intended for the central courtyard but was eventually built in the northern wing.
The exterior is faced in Neapolitan red and combines neoclassical architecture with Doric influences. Grey piperno pilasters, made from the dark volcanic stone widely used in Naples, alternate with windows and first-floor balconies. The ground floor has round-headed entrance portals, with two at the ends of the central block and three consecutive portals in the middle. Most of the ground floor now contains museum reception and service spaces, while the upper floors, attic, and mezzanine are principally devoted to exhibitions.
The Royal Apartment
The Royal Apartment occupies an enfilade, a sequence of rooms aligned through connecting doorways, along the eastern side of the first floor. Its present arrangement was created during the 1950s and preserves only part of the original furnishings, decoration, and functions. The display is divided into Bourbon rooms, the porcelain room and adjoining spaces, and rooms associated with the French period. Paintings, porcelain, vases, nativity figures, musical instruments, sofas, lamps, fireplaces, and other furnishings represent the Bourbon, French, Italian, and Aosta dynasties.
Room 23, the former bedroom of Francis I and Maria Isabella of Spain, was designed by Antonio Niccolini and made in 1829 and 1830. Later called the Pompeian-painted alcove and used as a dressing room, it has tempera decoration inspired by the excavations at Pompeii and Herculaneum. Its surviving features include ancient mosaic flooring, partly preserved silk upholstery made by the Royal Factory of San Leucio, a chessboard table, a tripod, three tables using hardstone inlay, bronze, and alabaster, and portraits of Francis I’s family and royal sites.
Room 31, the Cradle Salon or Chickpea-Coloured Grand Gallery, occupies the eastern corner. Its marble floor was discovered in 1788 at the Villa Jovis on Capri, installed first at the Villa Favorita, and brought to Capodimonte in 1877. The room contains porcelain objects, landscapes by Jean-Joseph-Xavier Bidauld and Alexandre-Hyacinthe Dunouy, paintings by Vincenzo Camuccini, a tapestry by Pietro Duranti, and a Gobelins textile showing scenes from the life of Don Quixote. The cradle that gave the room its name was made for the Savoy family in 1869, although it was later transferred to Caserta.
Rooms 32 to 37 preserve successive aspects of Bourbon court life. Room 32 is dedicated to Charles of Bourbon and contains ceiling ovals by Francesco Liani, portraits, scenes from Charles’s life, porcelain furniture, mirrors, statuettes, English-made chairs, and a wall table using wood, alabaster, and terracotta. Room 33, dedicated to Ferdinand IV, displays Anton Raphael Mengs’s portrait of Ferdinand at eight, two carved wooden sedan chairs, furniture, and views by Claude Joseph Vernet and Antonio Joli. Room 34 is a reception room with Neapolitan furniture, equestrian portraits by Francesco Liani, and portraits by Francisco de Goya. Room 37, designed for banquets and refreshments, retains sphinx-supported consoles, a gilded-bronze table, French porcelain, twelve armchairs commissioned in 1838, family portraits, and tapestries.
State rooms and the porcelain room
Room 42, the Festival Hall or Grand Ballroom, was built in 1765 in the central wing. Initially planned for the Farnese Collection, it became a setting for official receptions and court ceremonies during the early nineteenth century. Salvatore Giusti completed its decoration between 1835 and 1838 from designs by Antonio Niccolini, using pastel colours and Pompeian and Herculanean themes. Mirrors, crystal chandeliers, two divans, and four consoles made in 1838 remain among its furnishings.
Rooms 43 to 45 contain a varied group of transferred and royal furnishings. Room 43 has the ceiling fresco Glory of Alexander the Great by Fedele Fischetti, moved from the Palazzo di Sangro di Casacalenda in 1957 for preservation, together with the porcelain Chariot of Aurora, tapestries, royal-made furniture, and landscape paintings. Room 45 contains another Fischetti fresco, furniture from the Royal Hunting Lodge of Carditello, tapestries after designs by Odoardo Fischetti, and Neapolitan porcelain by Filippo Tagliolini. Room 44 preserves two hurdy-gurdies made by Jean Louvet, a lyre-guitar by Gaetano II Vinaccia, porcelain objects, a tapestry, and an eighteenth-century Neapolitan nativity scene.
Room 52 contains the porcelain room, made from more than 3,000 pieces between 1757 and 1759 for the private use of Maria Amalia of Saxony. Produced at the Capodimonte factory under Giuseppe Gricci, it was first installed at Portici and transferred to Capodimonte in 1866. Its walls show animals, musical trophies, Chinese ideograms praising Charles of Bourbon, festoons, mirrors, and scenes of Chinese life. The porcelain is fixed to the walls with screws resting on a concealed wooden framework, while mouldings, garlands, and fruit complete the decoration. The original porcelain furniture has almost entirely disappeared, although a console from 1759 is preserved at the National Museum of Ceramics in Sevres.
French, Savoy, and former private rooms
Rooms 54 and 55 represent the decade of French rule and the transition to the Bourbon Restoration. Room 54 contains portraits of Joachim Murat and Napoleon I, French-inspired furniture, bronze and porcelain busts, vases from Sevres and Bailly Fils, an 1811 table by Jacob Desmalter, and chairs imported from France. Room 55 includes a plaster statue by Antonio Canova, portraits and busts associated with the Bonaparte family, and French gilded-bronze candelabra acquired in 1837.
Room 56, the Camuccini Salon, was commissioned by Annibale Sacco after the arrival of the Savoy family. Its late nineteenth-century neoclassical decoration includes tempera friezes, large paintings, sculptures, Neapolitan consoles, and a marble fireplace from the time of Ferdinand II. Two paintings by Vincenzo Camuccini, The Death of Julius Caesar and The Murder of Virginia, give the room its name. A marble table commissioned by Caroline Bonaparte incorporates mosaics and other materials from excavations at Herculaneum.
Rooms 57 and 58 were used for royal leisure and retain nineteenth-century game tables, musical automata, and Empire-style furniture. Room 57 contains the multifunctional wooden Giardiniera, which served as a flower stand, birdcage, and aquarium. Room 58 has a ceiling fresco transferred from the Palazzo di Sangro di Casacalenda, paintings by Giacinto Gigante and Anton Sminck van Pitloo, and furniture decorated with porcelain, bronze, royal-site scenes, and sound mechanisms. Rooms 59 and 60 conclude the apartment display with Bourbon Restoration paintings, Parisian vases, a tabernacle by Matteo Bottiglieri, a ciborium by Cosimo Fanzago, and marble and precious-stone objects from churches and convents in Naples.
Other rooms preserve evidence of changing royal and museum functions. Rooms 4 to 10, once private royal rooms, now form part of the modern-painting museum and retain painted ceilings. Rooms 12 to 14 were planned as a Bourbon dynastic portrait gallery before housing part of the armory from 1864. Rooms 17 to 19 and 24 to 26 served as private rooms for the king, while rooms 20 to 23 were occupied by the queen. The former chapel was removed during the 1950s, leaving its upper exhibition space and the auditorium created below.
Museum collections and park
The National Museum of Capodimonte occupies most of the palace. It includes the Farnese Collection, the Neapolitan Gallery, and modern and contemporary art. The Neapolitan Gallery contains works transferred from churches and surrounding institutions after the suppression of religious orders, while the contemporary collection includes Andy Warhol’s Vesuvius. The former royal apartments are presented as a partial reconstruction and chronological display rather than as a complete recreation of court life.
The park covers 124 hectares and retains the structure created under Sanfelice and the later English landscape treatment of Dehnhardt. More than four hundred varieties of mature trees include oaks, holm oaks, elms, lime trees, and chestnuts, alongside fruit trees, citrus, exotic species, and palms planted after the Second World War. Statues, fountains, former court residences, factories, and religious buildings are distributed through the grounds. The Casina dei Principi was a court residence, the former porcelain factory is adapted as a school for ceramic manufacture, and the park contains the church of San Gennaro and the Capuchin hermitage. The park became public in 1957, and the conservation project begun in 2012 added a productive garden cultivating characteristic Campanian crops.
Nearby sites