Palazzo Magnani Feroni: A Renaissance Palace and Historic Residence in Florence


Site at a Glance
- Rating
- 4.6
- Popularity
- Low
- Country
- Italy
- Primary era
- Early Modern
- External website
- Open
- Eras represented
- Medieval, Early Modern
- Civilizations
- Grand Duchy of Tuscany, Republic of Florence
- Site type
- Domestic
- Remains
- Elite Residence
On this page16 sections
History
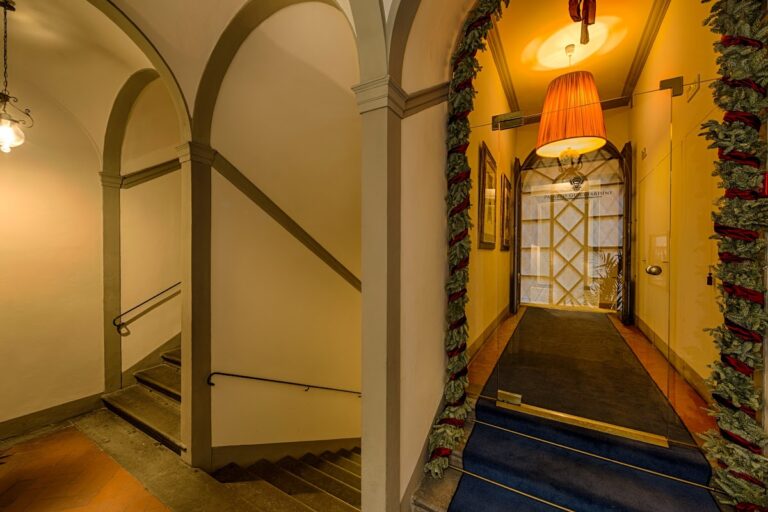
Palazzo Magnani Feroni is a fifteenth-century Renaissance palace in Florence, Italy, located in the Oltrarno district south of the Arno River. Known also as Palazzo Del Pugliese, it developed from a group of medieval houses and became a residence associated with wealthy families, artistic patronage, and successive architectural expansions.
From Serragli houses to the Del Pugliese palace
In the fourteenth century, the site contained eight small houses owned by the Serragli family. By the beginning of the fifteenth century, one of these houses belonged to the Del Pugliese family. In 1428, the Del Pugliese acquired the already unified group and turned it into a single residence. A cadastral declaration from 1469 records Piero di Francesco Del Pugliese stating that he had made one building from the separate houses.
The Del Pugliese were also associated with important artistic commissions. Giorgio Vasari, a sixteenth-century Florentine painter, architect, and author of biographies of Italian artists, connected the palace with paintings by Piero di Cosimo. For a room belonging to Francesco di Filippo Del Pugliese, the painter created imaginative scenes of primitive humanity. After Francesco died, financial difficulties probably led to the sale of the paintings, which are now dispersed among museums in the United States, Britain, and Canada.
Division and reunification
During the middle of the sixteenth century, the property was divided between the Del Pugliese and the Marquis Botta. The Del Pugliese retained the part facing Borgo San Frediano, while the Botta family occupied the section toward Borgo Stella and assembled an important art collection there. This latter portion later passed to the Marquis Coppoli of Perugia.
Pierfrancesco Castelli bought both portions in 1748 and reunited the palace. In 1769, the wealthy Marquis Giuseppe Francesco Feroni acquired the property. He purchased additional neighboring houses and commissioned the architect Zanobi Del Rosso to redesign the elevations and reorganize the interiors.
The first stage of Del Rosso’s work was completed in 1778. It enlarged the courtyard, restored the grand staircase, and introduced new decoration into the principal apartments on the ground and first floors. The project transformed the inherited collection of buildings into a more unified aristocratic residence.
The Feroni expansion
After the church and monastery of San Frediano were suppressed in 1783, Marquis Ubaldo Francesco Feroni acquired further land and extended the estate toward Piazza del Carmine. The closure of the former continuation of Via dell’Ardiglione allowed the property to occupy the block between Piazza del Carmine, Borgo San Frediano, Via dei Serragli, and Borgo Stella.
This expansion was completed in 1783 and included a new building, redesigned facades, and a garden. The enlarged palace reflected the Feroni family’s rising position and provided the scale required for formal domestic and ceremonial use.
Residence, receptions, and later ownership
During the French occupation of Italy in the Napoleonic period, the principal section of the palace was rented to the French minister. The Feroni marquises also held formal receptions and grand balls there for official visits and annual celebrations.
The family’s fortunes later declined. Following the death of Ubaldo Feroni in 1821, the property passed to the Magnani family of Pescia. The Magnanis had acquired wealth through the paper industry and chose the palace as their Florentine residence because of its size and prestige. By 1856, inheritance had transferred the property to the Amerighi family, who retained it until the end of the First World War. Other portions later passed to the antiquarian Salvatore Romano in 1939 and subsequently to his heirs.
The large complex housed several notable residents, including Lord Holland, who hosted the painter George Frederick Watts in his apartments, and the writer Louise de la Ramée, known by the pseudonym Ouida. The palace was included in Italy’s 1901 national inventory of monumental buildings considered part of the country’s artistic heritage. It now functions partly as a suites hotel and historic residence, with ownership having changed during the modern period.
Remains
Street facades and entrances
Via dei Serragli facade
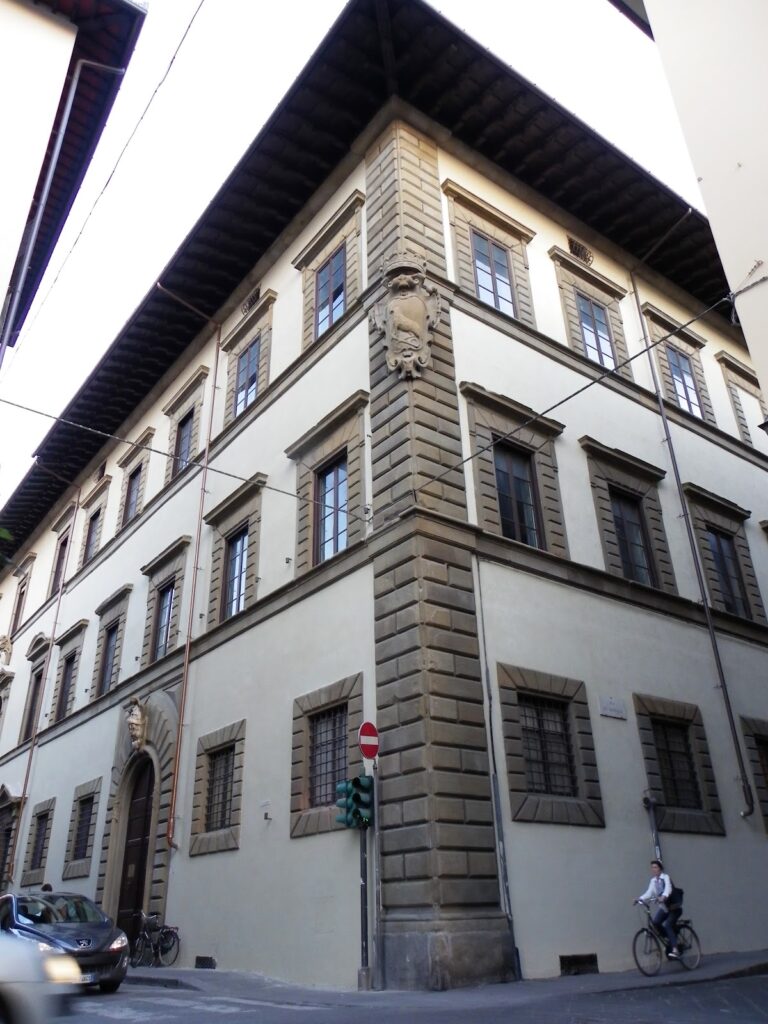
The principal elevation on Via dei Serragli largely reflects Zanobi Del Rosso’s eighteenth-century redesign, although later alterations are also present. It extends across sixteen bays on two principal floors and a mezzanine. The ground floor is faced with rusticated masonry, in which the joints and texture of the blocks are strongly emphasized. Six windows are arranged around the central principal portal. Above, horizontal stringcourses divide the levels, while nine arched windows, some blind, have gray pietra serena surrounds set against white plaster. Pietra serena is a gray Tuscan sandstone commonly used for frames, columns, and moldings.
A large carved Feroni coat of arms occupies the center of the piano nobile, the palace’s principal residential floor. Smaller and older heraldic shields, including the arms of the Del Pugliese, are placed beside it. The Del Pugliese arms contain six horizontal red and gold bands, with a rising red lion in the upper gold section. The Feroni arms show an armored arm holding a sword and are surmounted by a lily.
Principal portal and entrance hall
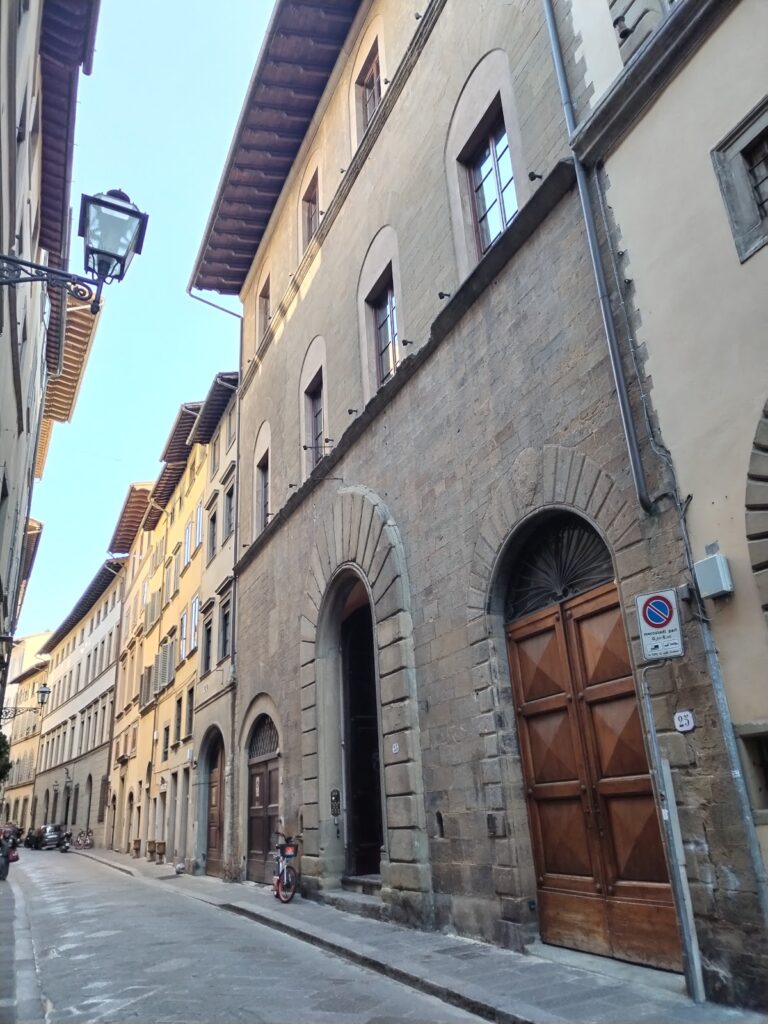
The principal entrance portal dates from the seventeenth century. Its four leaves retain their original iron fittings and upper semicircular element. Inside, the entrance hall contains an artistic wrought-iron gate bearing the Feroni arms, linking the formal entrance with the family identity expressed across the facade.
Piazza del Carmine and Borgo San Frediano
The secondary facade on Piazza del Carmine has a central section framed by pilasters and arranged in seven bays. Its central carriage entrance is closed by an iron gate carrying the Feroni arms. The entire facade was restored and repainted in 2010.
The elevation along Borgo San Frediano has eighteenth-century features on its first and second floors. It rises through three tall floors in seven bays and ends in a Roman-style cornice. The ground floor originally contained three large rooms used as stables and carriage storage, connected with the main courtyard on Via dei Serragli. This wing now accommodates the hotel. Elaborate door knockers and a large Feroni shield decorate the elevation, while a doorway on Borgo Stella bears the inscription “Cantina Magnani,” apparently marking a former direct wine outlet.
Courtyard and garden
Interior courtyard
The interior courtyard is unusually large within the palace complex. Two covered loggias, or open-sided galleries, contain facing round arches. The other sides have blind arches, which are recessed arch-shaped features rather than actual openings, together with pilasters whose capitals are decorated with leaves and volutes. Some of these capitals were reused. Two slender eighteenth-century balconies rest on iron brackets.
Busts and statues arranged around the courtyard were installed around the middle of the nineteenth century. The space also contains two monumental portals with frames crowned by pediments bearing vases and busts. Two windows balance the pattern of openings and solid wall surfaces, contributing to the courtyard’s carefully ordered design.
Garden and roof terrace
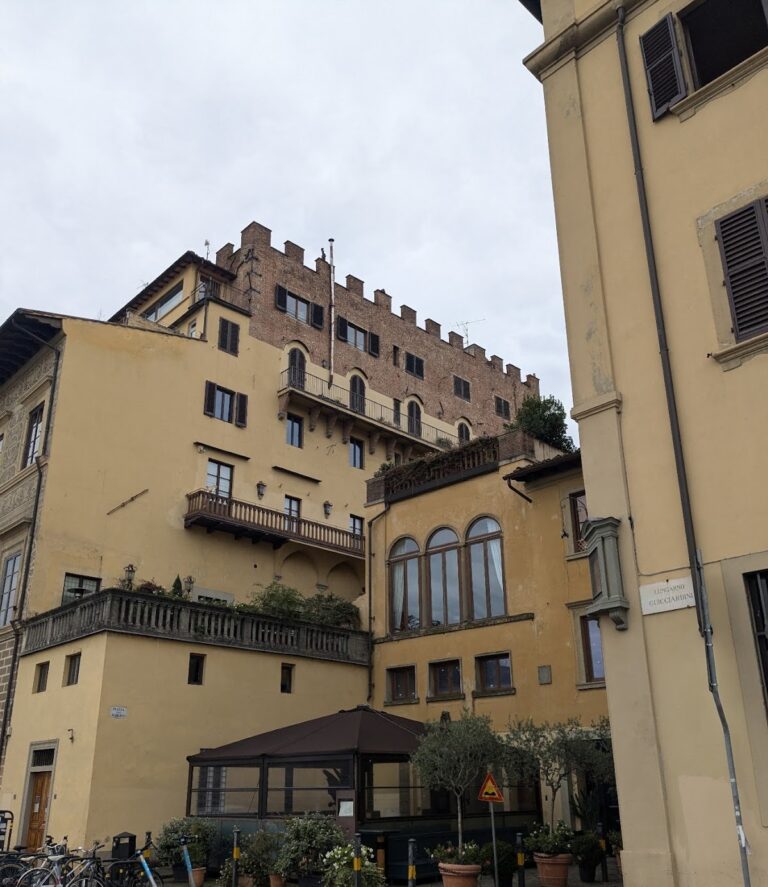
The palace includes a garden that contained the city’s first cultivated hydrangea plant in 1804. A panoramic roof terrace is described as the highest in the Oltrarno area and provides views toward Florence’s principal monuments.
Artistic remains and dispersed works
Paintings and former collections
The palace formerly held a substantial collection of paintings, tapestries, and statues. Works associated with the building and now preserved elsewhere include Sandro Botticelli’s Communion of Saint Jerome, painted around 1495 and now in the Metropolitan Museum of Art in New York, and Fra Bartolomeo’s Del Pugliese Tabernacle, now in the Uffizi in Florence. Fra Bartolomeo was a leading Florentine painter of religious works.
Piero di Cosimo’s scenes of primitive humanity are also dispersed. Primitive Hunt and Return from the Hunt are in the Metropolitan Museum, Forest Fire is in the Ashmolean Museum in Oxford, The Discovery of Vulcan is in the Wadsworth Atheneum in Hartford, and Vulcan and Aeolus, Masters of Humanity is in the National Gallery of Canada in Ottawa. Together, these works preserve part of the artistic history once connected with the Del Pugliese rooms.
Mounted Saint George
Vasari also associated the palace with a mounted Saint George attributed to Fra Bartolomeo. The work was placed at the top of a flight of stairs, adding a religious and sculptural focus to the palace’s interior circulation.
Nearby sites