Palazzo Capponi-Vettori: A Mannerist Palace in Florence


Site at a Glance
- Rating
- 4.5
- Popularity
- Very Low
- Country
- Italy
- Primary era
- Early Modern
- External website
- Open
- Eras represented
- Early Modern, Modern
- Civilizations
- Grand Duchy of Tuscany, Italian
- Site type
- Domestic
- Remains
- Elite Residence
On this page12 sections
History
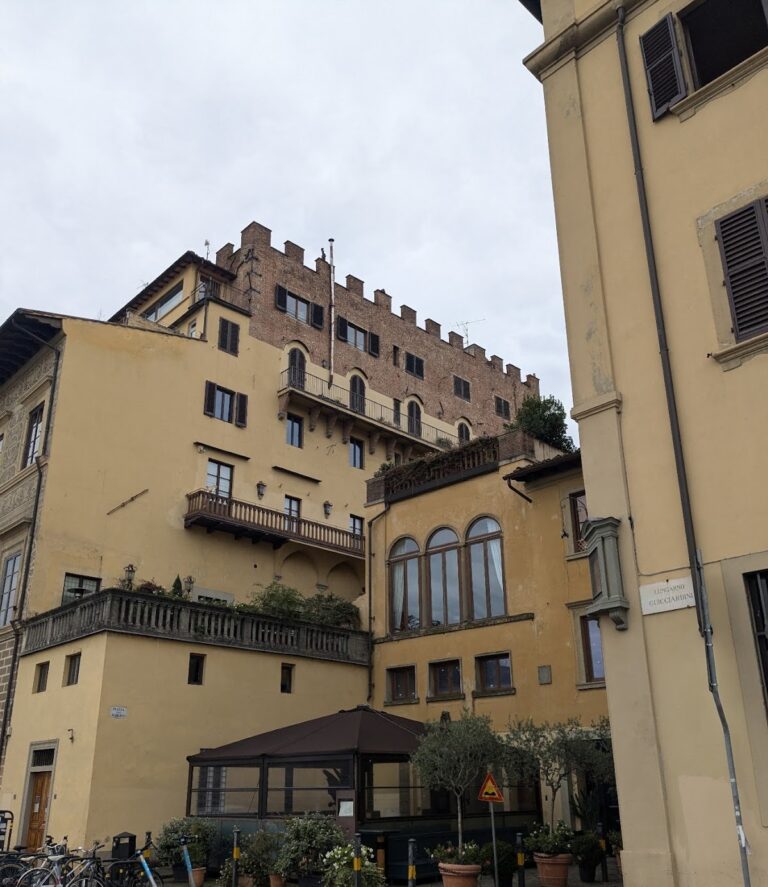
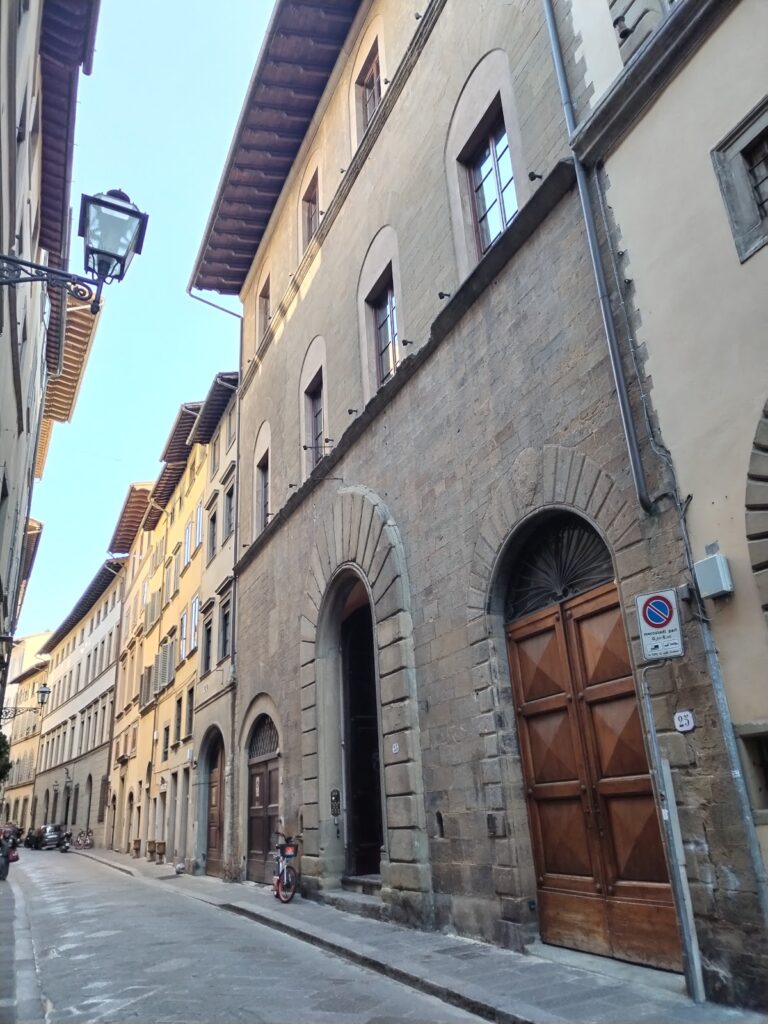
Palazzo Capponi-Vettori is a Mannerist palace in Florence, Italy, whose major transformation took place in the sixteenth century on a site occupied by Capponi-owned houses probably since the fourteenth century. It stands on Lungarno Guicciardini, with another frontage on Via Santo Spirito, and remains in use today.
The Capponi and Vettori Families
By the sixteenth century, the property had passed to the Vettori family. The connection between the Vettori and Capponi families deepened through the marriage of Maddalena Vettori and Ludovico Capponi, celebrated in 1557 after a long courtship that had initially met opposition. In 1559, Ludovico commissioned a new façade on Via Santo Spirito to commemorate the union and undertook substantial work inside the palace.
The building was enlarged toward the end of the sixteenth century, probably around 1598, when Bernardino Capponi married Elisabetta Salviati. Further changes followed during the second half of the seventeenth century, in the period associated with Vincenzo Capponi. The late sixteenth century was the palace’s most richly decorated phase, when artists connected with the Capponi, including Jacopo da Pontormo, Bronzino, and Girolamo Macchietti, contributed to its interiors.
Poccetti’s Decoration
Between 1583 and 1590, Bernardino Poccetti directed the decoration of the principal salon, assisted by other painters. A Florentine painter and fresco decorator active in the late sixteenth and early seventeenth centuries, Poccetti also created the graffiti decoration of the courtyard. The interiors combined family history, allegory, heraldry, and ornamental designs in keeping with the palace’s Mannerist character.
Later Ownership and Uses
At the end of the seventeenth century, the palace passed by inheritance to the Riccardi family and was subsequently remodelled. Its appearance in that period is shown in an eighteenth-century engraving by Giuseppe Zocchi. The building was rented in 1764 to the papal nuncio Monsignor Manciforte, and in 1775 it housed the Marquis of Barbontan, a plenipotentiary minister representing the French monarch, whose traditional diplomatic title was “Most Christian Majesty.”
Financial difficulties affecting the Riccardi family at the beginning of the nineteenth century led to another change of ownership. The palace passed to Forlin in 1803 and was bought in 1809 by Bartolomeo Cenami of Lucca, grand equerry to Elisa of Tuscany. In 1828 it belonged to Giovanni di Gaetano Bonaccorsi. After additional transfers, it was known as Palazzo Calamini and served as the office of the Tuscan stagecoach service. It was later converted into a luxury hotel under names including Albergo delle Quattro Nazioni, Hotel Royal de la Toscane, and Hotel des Isles Britanniques.
The Lungarno frontage was enlarged during the nineteenth century. The precise date remains uncertain: criticism of the work places it shortly before 1880, while views preserved in Florence have been interpreted as pointing to interventions in 1844 and 1864. In 1938, after further ownership changes, the palace was acquired by the Bulgarini d’Elci counts of Siena. Part of the building was later rented to the Collegio degli Ingegneri di Firenze, including the salon decorated by Poccetti. The palace had already been listed in 1901 by the Italian Directorate-General of Antiquities and Fine Arts among monumental buildings considered part of the national artistic heritage.
Remains
Street Frontages
Lungarno Guicciardini Façade
The palace occupies four storeys and presents two markedly different elevations. The Lungarno frontage was originally arranged across four bays and three levels, with a doorway topped by a balcony and a low extension toward Via de’ Coverelli. Its nineteenth-century enlargement produced eight bays, two tiers of arched windows framed by rusticated stonework, and two symmetrical balconies. Rustication imitates or emphasizes block masonry, giving the window surrounds a strongly articulated surface.
The enlarged façade has a brick-red finish, with the entrance portal placed toward the left. A large Capponi shield, divided diagonally into black and silver, occupies the upper part of the elevation. The frontage expresses the building’s later expansion while retaining the family emblem as a dominant visual feature.
Via Santo Spirito Façade
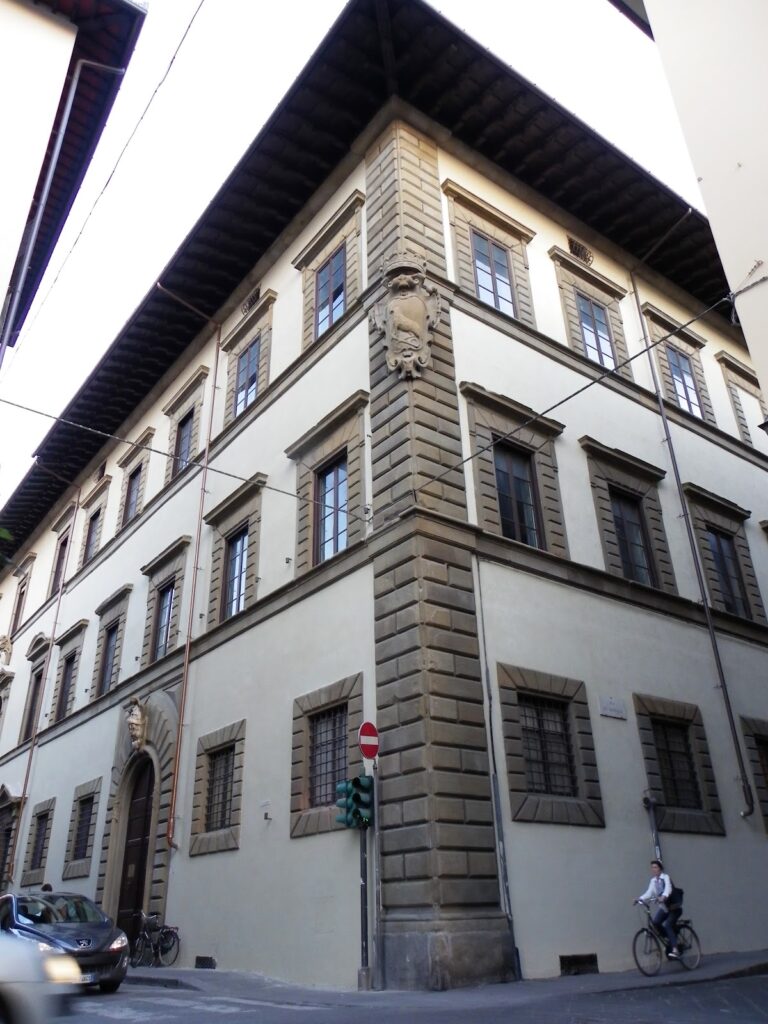
The smaller Via Santo Spirito elevation is the older frontage, only two bays wide. It is traditionally attributed either to Bartolomeo Ammannati or to Bernardo Buontalenti, two prominent Florentine architects of the sixteenth century. Its refined Mannerist design is executed in carefully worked grey stone, with restrained cornices and mouldings accompanied by elaborate carved ornament.
Two first-floor tabernacle windows, elaborately framed openings whose surrounds resemble small shrines, are paired with two mezzanine windows. Their proportions and ornament incorporate the coats of arms of Maddalena Vettori and Ludovico Capponi. Olive branches, or possibly oak leaves symbolizing eternity, accompany the motto “OPTATA,” which refers to the marriage and to Ludovico’s desired union. The first-floor lintels bear the inscription “Ludovicus Caponius,” while traces of “Optata” survive on a ribbon around one of the branch motifs.
The façade is thought to have been restored in the 1870s. This work altered the roof eaves, which had originally projected strongly in the Florentine manner. The eaves were progressively reduced to allow more light into the interiors, and many of the stone surfaces are now eroded, with carved details worn away.
Courtyard and Principal Rooms
Courtyard
A small courtyard lies within the palace, with a passage projecting from the piano nobile, the principal ceremonial residential floor above the ground level. Its decoration includes a Capponi coat of arms and a portal with a curving frame carrying the arms of the Capponi and Salviati families. Poccetti’s graffiti decoration contributes to the courtyard’s late sixteenth-century appearance.
Principal Salon
The principal salon on the piano nobile retains frescoes made between 1583 and 1590 by Bernardino Poccetti and his assistants. The paintings include scenes from the lives of Piero, Nicola, and Neri Capponi, allegories of the Elements, heraldic motifs, and grotesques. These Renaissance and Mannerist ornaments combine foliage, fantastic figures, animals, and architectural or symbolic forms.
A carved stone fireplace with gilded highlights stands in the salon. The work was made in 1563 by the stoneworker identified as “maestro Lexandro di Corbignano,” adding a dated element to the room’s decorative history.
Other Decorated Rooms
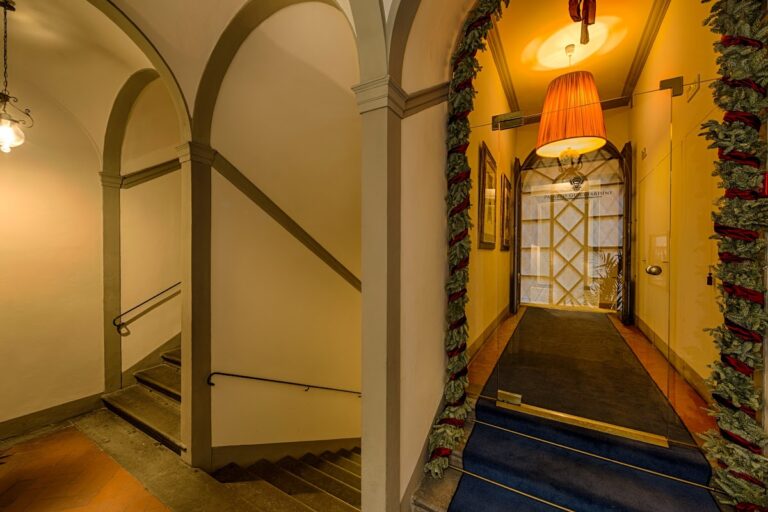
Another late sixteenth-century room has a ceiling decorated with heraldic emblems, repeated olive-branch motifs, and the motto “Optata.” Its frescoed frieze presents amorous scenes and landscape views. The staircase vault carries an eighteenth-century Allegory of Tuscany, reflecting a later phase in the palace’s continuing interior decoration.
Nearby sites